For Rent
Price on request
1238 BARNWELL CRESCENT
3 bd
4 ba
House
Ottawa
Listed by EXP REALTY
MLS Number: X12262950
Property Details: • Type: Single Family • Ownership Type: Freehold • Bedrooms: 2 • Bathrooms: 2 • Building Type: House • Building Size: N/A sqft • Building Storeys: N/A • Building Amenities: N/A • Floor Area: N/A • Land Size: N/A • Land Frontage: N/A • Parking Type: Attached Garage, Garage • Parking Spaces: N/A
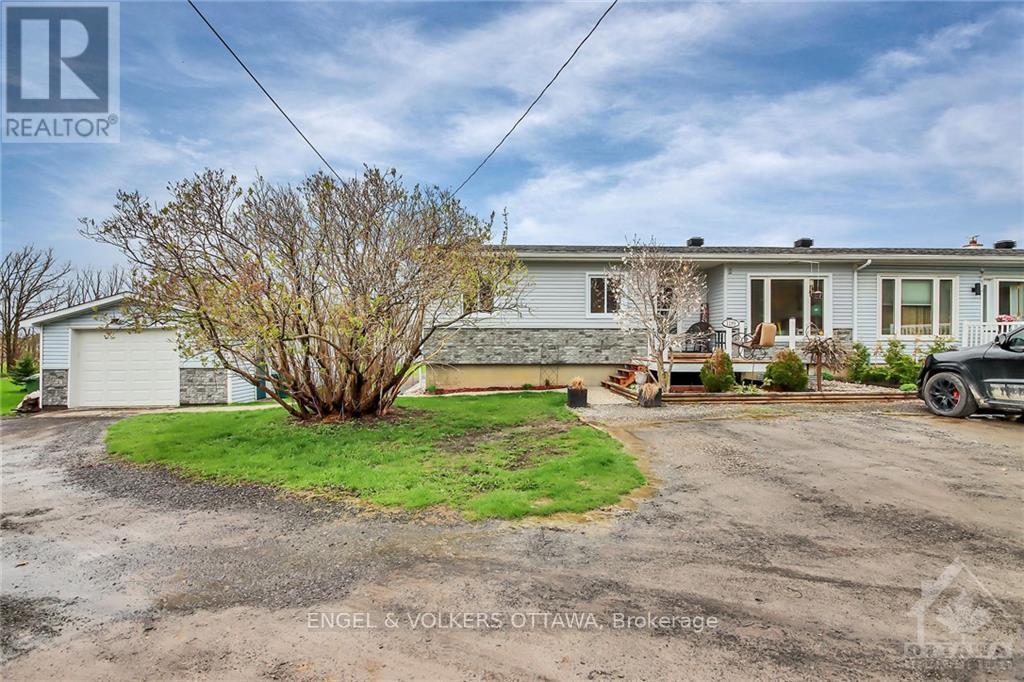
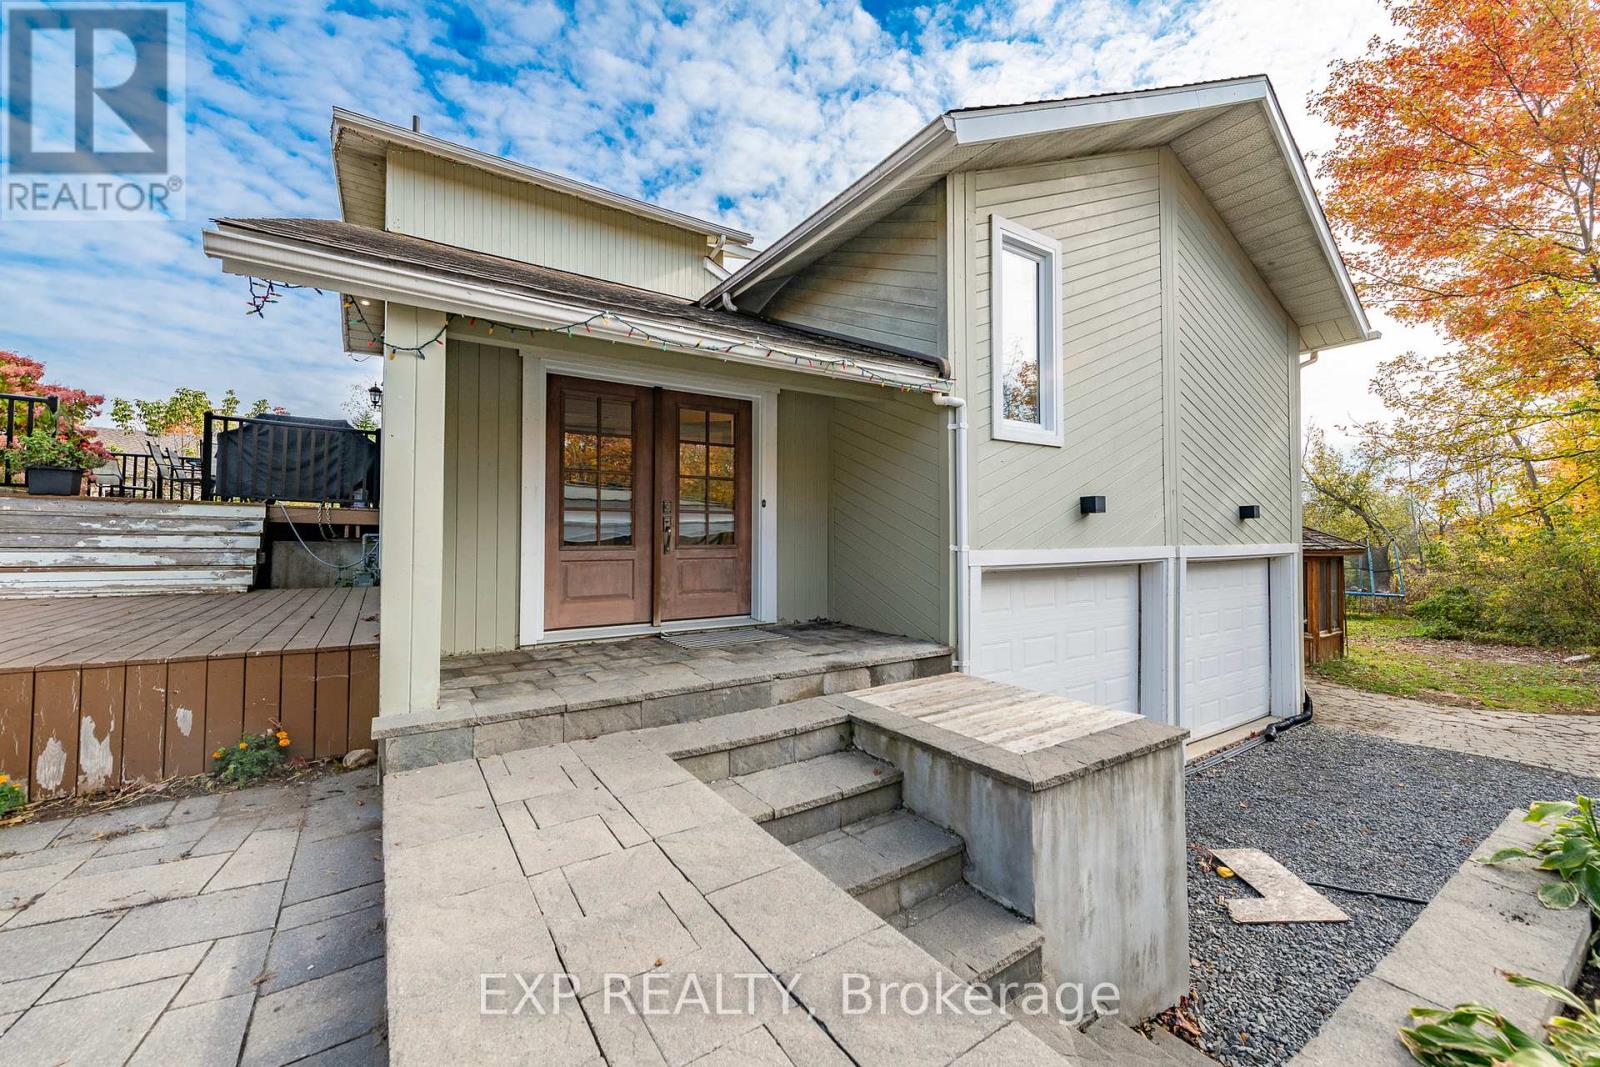
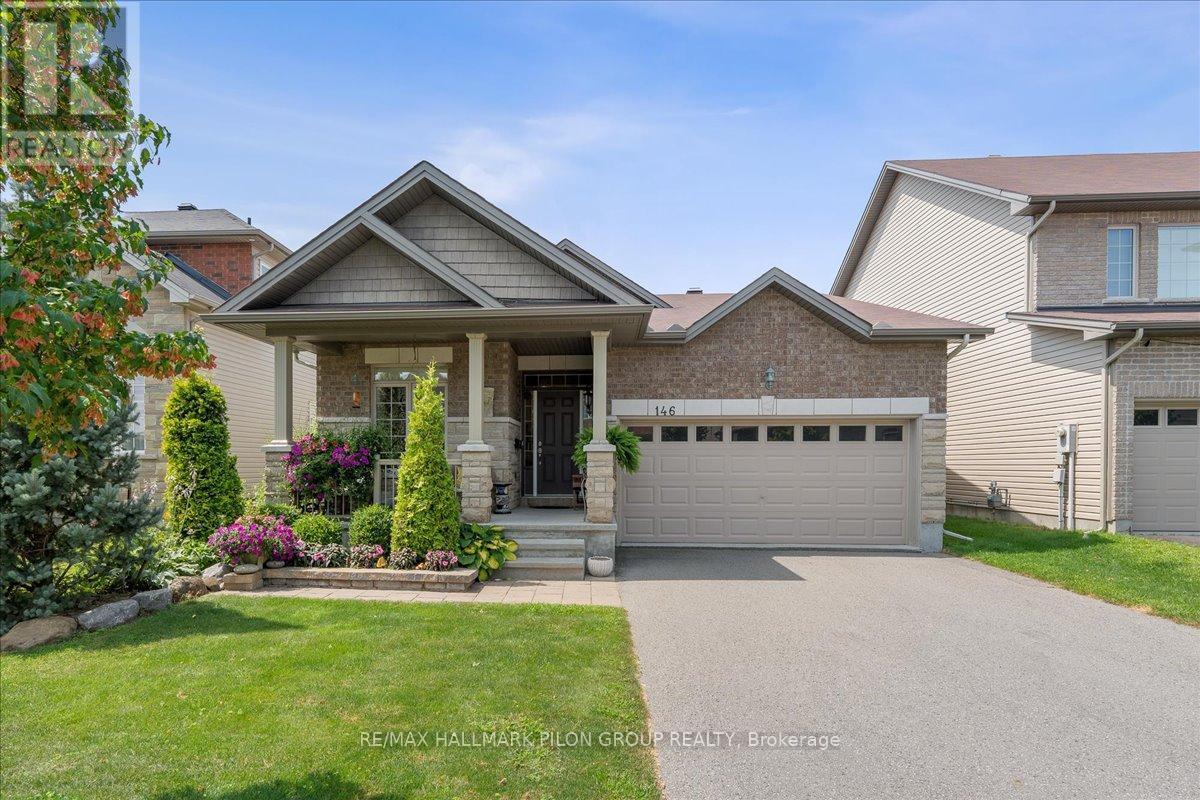
Description: Nestled on a quiet street in Bradley Estates, this charming 2-bedroom bungalow combines comfort with style. The home's inviting facade, landscaped gardens & expansive front porch create a warm welcome. Inside, gleaming tiled & light-colored hardwood floors enhance the thoughtfully designed interior. A versatile front bedroom, perfect as a den or guest room, is close to a full bathroom. The impressive eat-in kitchen featuress rich cabinetry, granite countertops, stainless steel appliances, stylish backsplash & a large island. It overlooks the adjacent great room w/ a cozy gas fireplace. The tranquil primary bedroom at the back of the home features a vaulted ceiling, double closets & spa-like ensuite w/ glass shower & soaker tub. The main floor also includes laundry & access to the double car garage. The unspoiled basement has potential for a recreation room, third bedroom, gym & bathroom rough-in. The sun-filled backyard w/ a stone patio & pergola is perfect for relaxation. Walk to the Prescott Russell Trail & enjoy nearby amenities. (40821945)
Agent Information: • Agents: Jason Pilon; Amber Hurtubise • Contact: 613-851-0993; 613-852-3604 • Brokerage: RE/MAX HALLMARK PILON GROUP REALTY; RE/MAX HALLMARK PILON GROUP REALTY • Website: http://www.pilongroup.com/; http://www.pilongroup.com/
Time on Realtor: N/A