14600 Wyrick Ave, San Jose, CA, 95124



Property Details
3
2
single family
Description
Single Family in San Jose, CA - Bedrooms: 3 - Bathrooms: 2 - Area: 1518 sqft - Year Built: 1952 - Lot: 11481 sqft
Listing Agent: Andy Tse Brokerage: Intero Real Estate Services
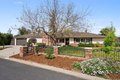
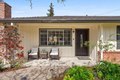
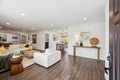
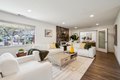
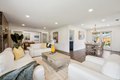
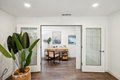
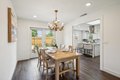
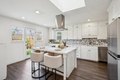
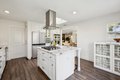
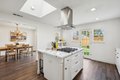
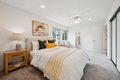
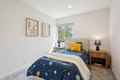
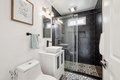
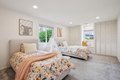
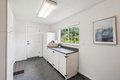
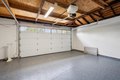
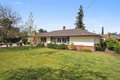
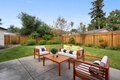
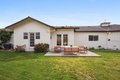
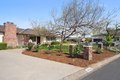
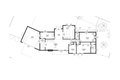
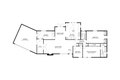
Welcome to 14600 Wyrick Avenue, a fully remodeled, single-story, ranch-style home in San Joses coveted Cambrian neighborhood. Set on an oversized corner lot of over 11,000 sqft, the home offers a spacious layout ideal for modern living. The large driveway offers a stylish entrance to the house along with ample parking. The home boasts a side citrus yard, a generous front yard and a large backyard with fruit trees. The home boasts three spacious bedrooms with custom closets and Hunter-Douglas silk blinds. The Jack-and-Jill bedroom includes a charming sitting nook with views of the Los Gatos hills. A bonus office room with a sun tunnel offers an ideal place to work. The kitchen is an entertainers dream, complete with a large island, skylight and premium appliances that give it a contemporary feel. The bathrooms were remodeled in 2022 with inspiration from Southern Living magazine. The garage and indoor laundry room have been redone with epoxy floors. The grand stone and metal fence surrounding the property was added in 2024. Enjoy top elementary, middle and high schools that are within a few miles as well as private schools such as Harker and Stratford. Quick access to highways 17 and 85 are highly desirable conveniences. Dont miss your chance to make this beautiful home yours!
Location
Address
14600 Wyrick Ave, San Jose, CA, 95124
City
San Jose
Features and Finishes
Bedrooms: 3, Total Bathrooms: 2, Full Bathrooms: 2, Skylight, Interior Amenities: Double Sinks,Primary - Stall Shower(s),Stall Shower,Updated Bath, Flooring: Vinyl / Linoleum, Wood, Cooktop - Gas, Garbage Disposal, Countertop - Quartz, Refrigerator, Oven - Electric, Laundry Features: Washer / Dryer, Inside, Cooling Features: Central AC, Fireplace Features: Living Room, Heating Features: Central Forced Air, Heating: Yes, Dining Room Description: Dining Area, Family Room Description: No Family Room, Fencing: Wood, Fenced Back, Yard: Back Yard,Balcony / Patio,Fenced,Sprinklers - Auto, Lot Size Acres: 0.2635675, Lot Size Square Feet: 11481, Garage Spaces: 2, Parking Features: Attached Garage, On Street, View: Mountains, Neighborhood, Elementary School District: Union Elementary, High School District: Campbell Union High, Source Listing Status: Active, County: Santa Clara, Cross Street: Berry, Source Property Type: Residential, Area: Cambrian, Source Neighborhood: Cambrian, Parcel Number: 4
Legal Notice
Our comprehensive database is populated by our meticulous research and analysis of public data. MirrorRealEstate strives for accuracy and we make every effort to verify the information. However, MirrorRealEstate is not liable for the use or misuse of the site's information. The information displayed on MirrorRealEstate.com is for reference only.