For Sale
$599,900
211, 327 9A Street NW
2 bd
2 ba
Apartment
Calgary
Listed by eXp Realty

MLS Number: A2228825
Property Details: • Type: Single Family • Ownership Type: Condominium/Strata • Bedrooms: 2 + 1 • Bathrooms: 4 • Building Type: Row / Townhouse • Building Size: N/A sqft • Building Storeys: N/A • Building Amenities: N/A • Floor Area: N/A • Land Size: N/A • Land Frontage: N/A • Parking Type: Detached Garage (2) • Parking Spaces: N/A
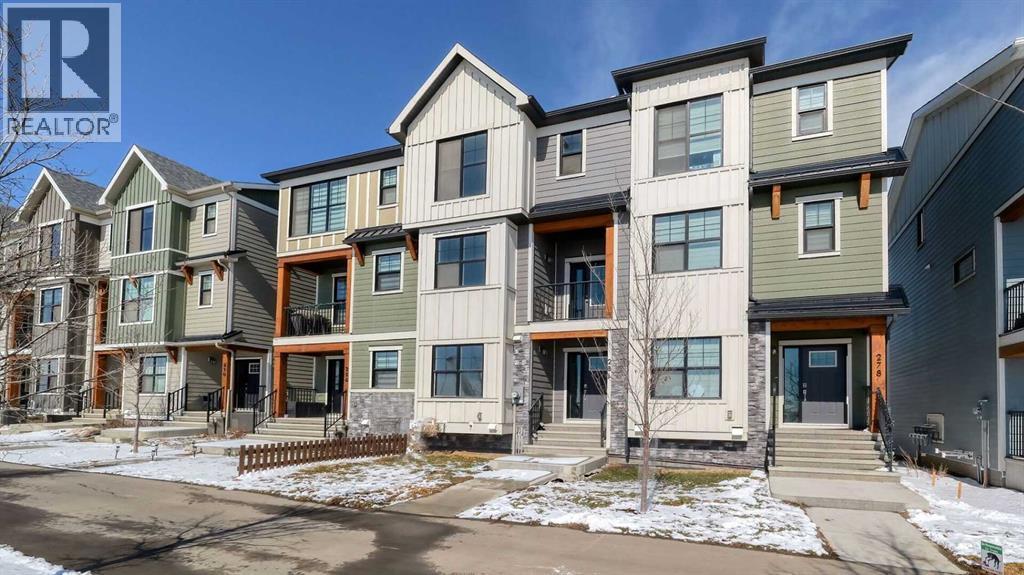
Description: Luxury, space, and style come together in this beautifully finished townhouse in the heart of McKenzie Towne. Offering over 2,000 square feet of developed living space across four levels, this fully air-conditioned home delivers the perfect balance of charm and modern design. From the moment you walk in, you’ll appreciate the open concept layout, gleaming hardwood floors, and high-end finishes throughout.The renovated kitchen is both elegant and functional, featuring updated soft-close cabinetry, granite countertops, a tiled backsplash, central vacuum with kickplate, premium stainless steel appliances, and an added pantry for extra storage. This space flows seamlessly into the dining area, ideal for both entertaining and everyday living. The spacious living room boasts soaring ceilings and opens directly onto your own private, fenced backyard—complete with a concrete patio, synthetic grass, gravel landscaping, and garden boxes for a low-maintenance, outdoor oasis.Upstairs, the second-floor bedroom offers incredible flexibility with its own private four-piece ensuite, making it the perfect space for teens, guests, or a home office. The top floor is a showstopper—a true primary retreat featuring vaulted ceilings, a cozy reading nook, a massive walk-in closet, and a stunning five-piece ensuite. Designed to impress, this spa-like bathroom includes a freestanding soaker tub, double sinks, porcelain countertops, a 4x5 glass-tiled shower, a dazzling chandelier, and magazine-worthy tilework that creates an atmosphere of pure luxury.The fully finished basement adds even more versatility, with a large recreation room, a three-piece bathroom, new flooring, fresh paint, and a dedicated food prep area with marble countertops and upper cabinets—ideal for a guest suite, gym, or creative studio. This home has been lovingly maintained and thoughtfully upgraded throughout, including new shingles with upgraded vents in 2023, new fencing in 2022, new irrigation lines installed in 2024, and updated flooring in both the master suite and the basement. The kitchen and various living areas have also been freshly painted, while both bathrooms have undergone high-end renovations.A detached double garage provides year-round vehicle protection and ample storage, and the property itself is incredibly quiet thanks to thick walls and excellent soundproofing. The well-managed condo board keeps the community in top shape, with low monthly fees of just $366.02 that cover building insurance, snow removal, landscaping, irrigation, garbage and recycling, common utilities, and healthy reserve funding.Situated on a peaceful street surrounded by mature trees, this home is located in one of Calgary’s most walkable and welcoming communities. McKenzie Towne offers quick access to schools, parks, transit, and the endless shops and restaurants along High Street and 130th Avenue. With its perfect blend of sophistication, function, and location, this home is move-in ready and shows 10/10. (30662005)
Agent Information: • Agents: Spencer Tonkinson; Paul Stutz • Contact: 403-991-0177; 403-228-5425; 403-763-8925; 403-228-5425 • Brokerage: RE/MAX iRealty Innovations; RE/MAX iRealty Innovations
Time on Realtor: 5 days ago