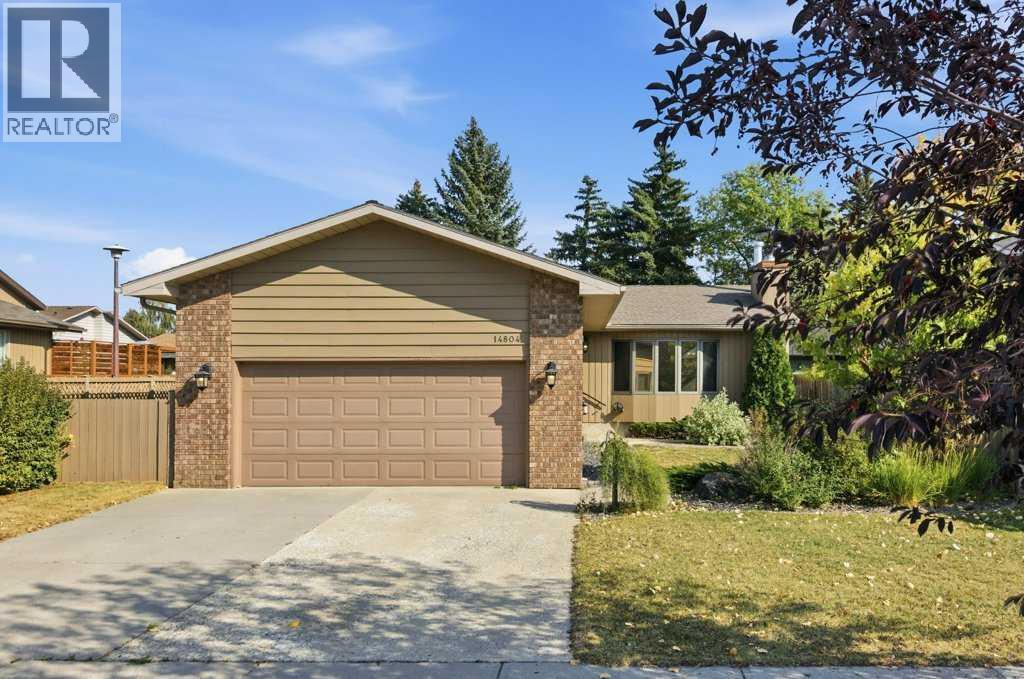
MLS Number: A2272718
Property Details:
• Type: Single Family
• Ownership Type: Freehold
• Bedrooms: 3
• Bathrooms: 3
• Building Type: House
• Building Size: N/A sqft
• Building Storeys: N/A
• Building Amenities: N/A
• Floor Area: N/A
• Land Size: N/A
• Land Frontage: N/A
• Parking Type: Attached Garage (2)
• Parking Spaces: N/A
Description:
Open Houses on Saturday & Sunday have been Cancelled. Welcome to the highly sought after community of Deer Run, where mature tree lined streets and the natural beauty of Fish Creek Park come together to create one of Calgary’s most cherished neighborhoods. Backing directly onto a quiet park & siding onto a walkway, this meticulously maintained 3 bed, 3 bath bungalow offers unmatched privacy in a setting that families dream of. Whether you’re looking for a move in ready home with quick possession or the perfect canvas to create your dream renovation, this home delivers outstanding value & potential. Boasting over 2390 sq ft of developed living space, this lovingly cared for home welcomes you with a bright & inviting main floor. A large bay window fills the spacious living room with natural light, highlighting the cozy fireplace. The connected dining area flows seamlessly into the charming kitchen featuring white cabinetry, movable island, pantry & classic ceiling details an ideal layout for both everyday living & hosting. Three comfortable bedrooms complete the main level including a generous primary suite with dual closets & private 3 piece ensuite. A updated main bath with double vanity serves the additional bedrooms, offering functionality for any family dynamic. One standout feature of this home is the gorgeous 4 season cedar sunroom, designed with vaulted ceilings, skylights & wall to wall windows. This warm, versatile space provides endless possibilities: a reading retreat, hobby studio, family hangout & the perfect spot to unwind. The fully finished lower level adds remarkable flexibility. A massive recreation room with a second fireplace, custom built-ins & a full wet bar makes an ideal entertainment zone. A full bathroom, dedicated laundry room & large flex space (perfect for a gym, or workshop) creates even more options – like developing a 4th bedroom if desired. A semi private rear entry enhances opportunities for multi generational living, guest accommoda tions, or future suite development (subject to municipal approvals). Outside, the beautifully landscaped yard is a true sanctuary complete with mature trees, raised garden beds, paving stone patio & privacy fencing. With no neighbours directly behind you, enjoy the sound of children playing & revel in the added privacy. Out front the double attached garage & extended driveway ensure abundant parking & convenience. Deer Run continues to shine as one of Calgary’s premier family friendly communities, offering quick access to Deerfoot Trail & Anderson RD making commuting a breeze. Incredible amenities are just up the road off Canyon Meadows DR & beloved local spots like Annie’s Café & The Bow Valley Ranche Restaurant are a mere stroll or bike ride away in Fish Creek Park. Seize the opportunity this beautifully maintained, park side bungalow offers. Whether you’re dreaming of move in ready comfort or envisioning a stunning renovation, this home offers endless opportunity. (31430612)
Agent Information:
• Agents: Christian Twomey; Harold Spicer
• Contact: 403-880-9797; 403-256-3144; 403-969-4209
• Brokerage: RE/MAX Landan Real Estate; Real Broker
• Website: http://www.joinreal.com/
Time on Realtor: 7 days ago