14858 Via Del Canon, Del Mar, CA, 92014


Property Details
4
4.5
single family
Description
Single Family in Del Mar, CA - Bedrooms: 4 - Bathrooms: 4.5 - Area: 3372 sqft - Year Built: 1979 - Lot: N/A
Listing Agent: Robert Aumann Brokerage: COMPASS
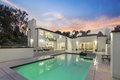
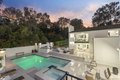
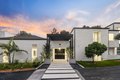
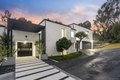
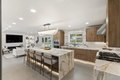
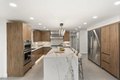
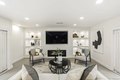
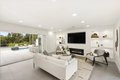
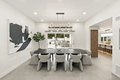
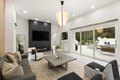
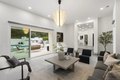
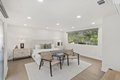
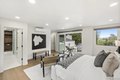
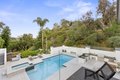
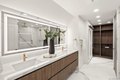
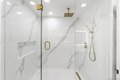
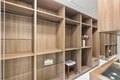
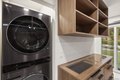
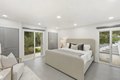
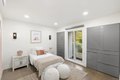
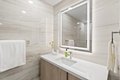
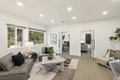
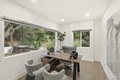
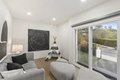
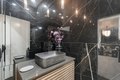
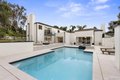
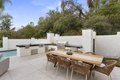
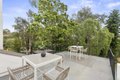
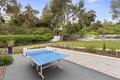
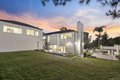
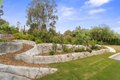
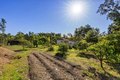
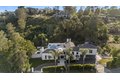
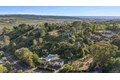
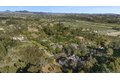
Privacy, scale, and coastal ease converge on a rare one acre parcel in Del Mar, where this residence has been completely reimagined through a total luxury modern renovation to embody refined coastal living at its most effortless. Set behind mature landscaping, the home offers a sense of openness and discretion rarely found so close to the ocean, framed by garden views, natural light, and a calm architectural presence. The arrival experience is serene and intentional. Expansive grounds unfold into manicured gardens anchored by a resort inspired pool, creating an outdoor setting designed for both quiet mornings and elevated entertaining. Terraces, lawn, and poolside spaces connect seamlessly, offering room to gather, retreat, and enjoy the coastal climate year round. The scale of the one acre lot gives the property the presence and privacy of an estate. Inside, the full renovation reveals a cohesive modern vision defined by clean lines, refined materials, and balanced proportions. Open yet grounded interiors feel expansive while remaining warm and livable, blending contemporary luxury with everyday comfort. The kitchen serves as a natural gathering point with effortless flow to outdoor living and entertaining spaces. The primary suite offers a peaceful retreat oriented toward garden outlooks and restorative quiet. Moments from Del Mar's beaches, dining, boutiques, and the iconic Del Mar Racetrack, this fully renewed residence delivers a rare combination of land, design, privacy, and enduring coastal value.
Location
Address
14858 Via Del Canon, Del Mar, CA, 92014
City
Del Mar
Features and Finishes
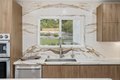
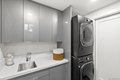
Bedrooms: 4, Total Bathrooms: 5, Full Bathrooms: 4, 1/2 Bathrooms: 1, Balcony, Bathtub, Bidet, High Ceilings (9 Feet+), Kitchen Island, Recessed Lighting, Remodeled Kitchen, Shower, Shower in Tub, Stone Counters, Kitchen Open to Family Rm, Dishwasher, Disposal, Dryer, Water Filtration, 6 Burner Stove, Built In Range, Convection Oven, Warmer Oven Drawer, Barbecue, Built-In, Cooling Features: Central Forced Air, Fireplace Features: FP in Family Room, FP in Living Room, FP in Primary BR, Heating Features: Forced Air Unit, Heating Fuel: Natural Gas, Heating: Yes, Number of Fireplaces: 3, Pool Features: Below Ground, Spa Features: Private Below Ground, Fencing: Partial, Patio And Porch Features: Balcony, Patio, Patio Open, Porch, Porch - Front, Patio: Yes, Porch: Yes, Garage Spaces: 3, Garage Description: Attached, Two Door, Parking Features: Attached, Garage - Two Door, Parking Total: 5, Association: Yes, Association Fee: 300, Association Fee Frequency: Annually, Calculated Total Monthly A
Legal Notice
Our comprehensive database is populated by our meticulous research and analysis of public data. MirrorRealEstate strives for accuracy and we make every effort to verify the information. However, MirrorRealEstate is not liable for the use or misuse of the site's information. The information displayed on MirrorRealEstate.com is for reference only.