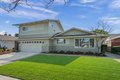
Single Family in San Jose, CA
- Bedrooms: 5
- Bathrooms: 3
- Area: 1990 sqft
- Year Built: 1960
- Lot: 6000 sqft
Listing Agent: Suzanne Hunter
Brokerage: Intero Real Estate Services
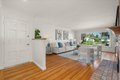
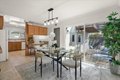
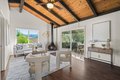
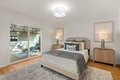
You must come see this beautifully updated 5-bedroom, 3-bathroom home in a highly desirable West San Jose location near the Saratoga border. This versatile two-story floor plan features 4 bedrooms and 2 full baths on the lower level, with an additional bedroom, full bath, and spacious family room upstairs ideal for guests or multi-generational living. The upstairs retreat is enhanced by a cozy fireplace and private balcony. The eat-in kitchen offers granite countertops, rich wood cabinetry, and new dishwasher and stove/oven combo. A glass sliding door from the kitchen opens to a covered tiled patio courtyard, perfect for indoor-outdoor dining and entertaining. Additional features include hardwood flooring throughout, recessed lighting, updated light fixtures in the kitchen, dining area and bedrooms. Central A/C, all this situated on a tree-lined street close to parks, shopping, and dining, and within the highly regarded Cupertino school district, making it an exceptional opportunity in one of Silicon Valleys most desirable communities.
Property facts
Property type
single family
Bedrooms
5
Bathrooms
3
Days on market
98 days
Features & amenities
Features & finishes
Bedrooms: 5, Total Bathrooms: 3, Full Bathrooms: 3, High Ceiling, Open Beam Ceiling, Vaulted Ceiling, Wet Bar, Interior Amenities: Ground Floor Bedroom,More than One Bedroom on Ground Floor,More than One Primary Bedroom,Primary Suite / Retreate - 2+, Countertop - Granite, Dishwasher, Garbage Disposal, Microwave, Oven Range - Electric, Refrigerator, Laundry Features: In Garage, Washer / Dryer, Cooling Features: Central AC, Whole House / Attic Fan, Fireplace Features: Free Standing, Living Room, Wood Burning, Wood Stove, Heating Features: Central Forced Air - Gas, Heating: Yes, Number of Fireplaces: 1, Dining Room Description: Breakfast Bar,Eat in Kitchen, Family Room Description: Separate Family Room, Lot Size Acres: 0.137741, Lot Size Source: Assessor, Lot Size Square Feet: 6000, Garage Spaces: 2, Parking Features: Attached Garage, On Street, View: Mountains, Neighborhood, Yard: Balcony / Patio,Sprinklers - Auto,Sprinklers - Lawn, Elementary School District: Cupertino Union, High Schoo
Location
Approximate location · exact address shared on inquiry