149 Roessler St, Boonton, NJ, 07005
Property facts
- Property type
- single family
- Bedrooms
- 3
- Bathrooms
- 1
- Lot size
- 6098 sqft
Only details supplied with this listing are shown. Ask the listing contact to confirm measurements, taxes and costs.
About this home
Single Family in Boonton, NJ - Bedrooms: 3 - Bathrooms: 1 - Area: N/A - Year Built: 1925 - Lot: 6098 sqft
Listing Agent: Glen Baker Brokerage: RE/MAX SELECT
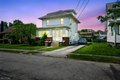
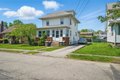
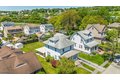
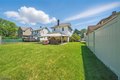
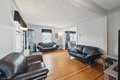
Sunlit 3-bedroom, 1-bath home with a welcoming front porch and hardwood floors. The main level offers an easy flow from the living room to a spacious dining room, plus a kitchen with generous cabinetry, pantry storage, and a separate laundry room. Upstairs features three bedrooms and a bright, tiled full bath. A finished attic (approx. 21'3 x 10'4 ) adds flexible space for an office, studio, or hangout room. Outside, enjoy a large, level fenced-in yard with a storage shed and a covered patio/pergola-style area for grilling and relaxing, plus a long driveway for off-street parking. Minutes from schools, Main St, Shopping and transportation. Perfect fit!
Features & amenities
Location
If the interactive map is unavailable, open the supplied location in maps.
Open location in mapsThe pin uses coordinates supplied with this listing. Confirm the exact location with the listing contact.
Listing information
- Original source
- www.realtor.com
- Listing / MLS reference
- 4011634
- Added to Mirror
Added and updated dates describe the Mirror record. Source publication and verification dates are shown separately when known; none establishes time on market. Confirm current price and availability with the listing contact.
View original listing