
For Sale
$999,900
4 bd
3 ba
Owner
Brampton
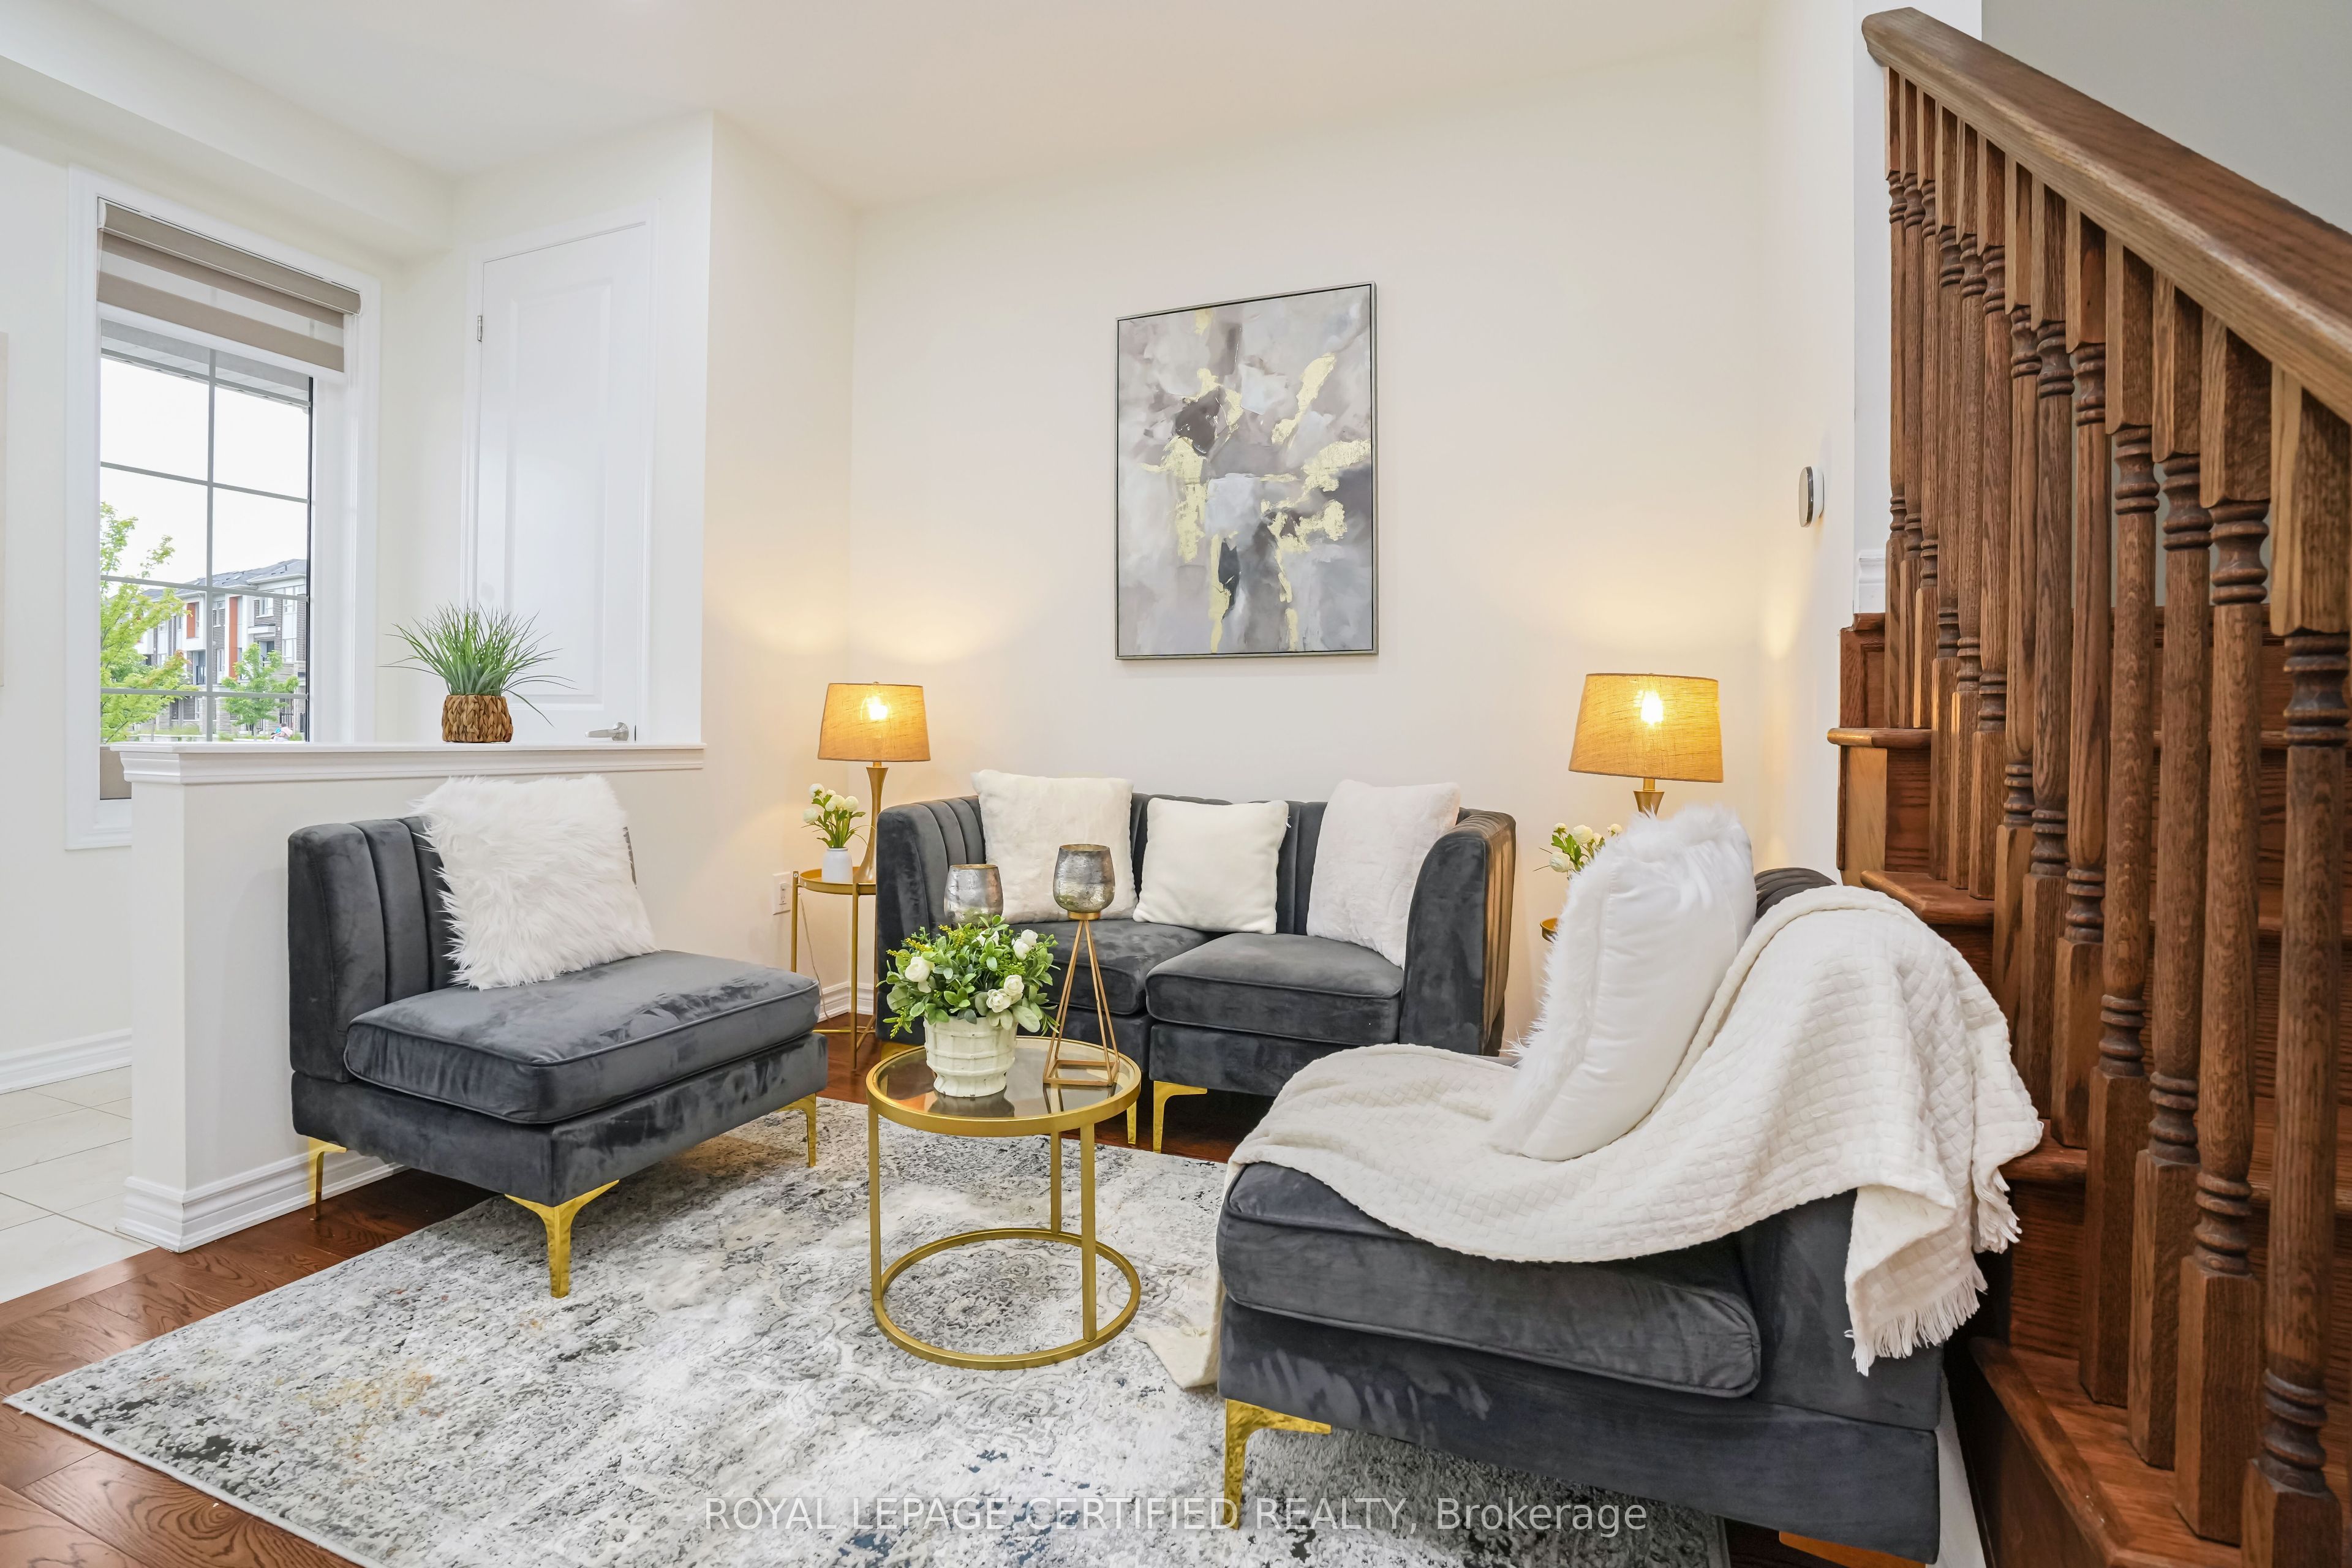
Property Details: - Type: Att/Row/Townhouse - Bedrooms: 3 - Bathrooms: 4 - MLS#: W13487662 Listed By: ROYAL LEPAGE CERTIFIED REALTY
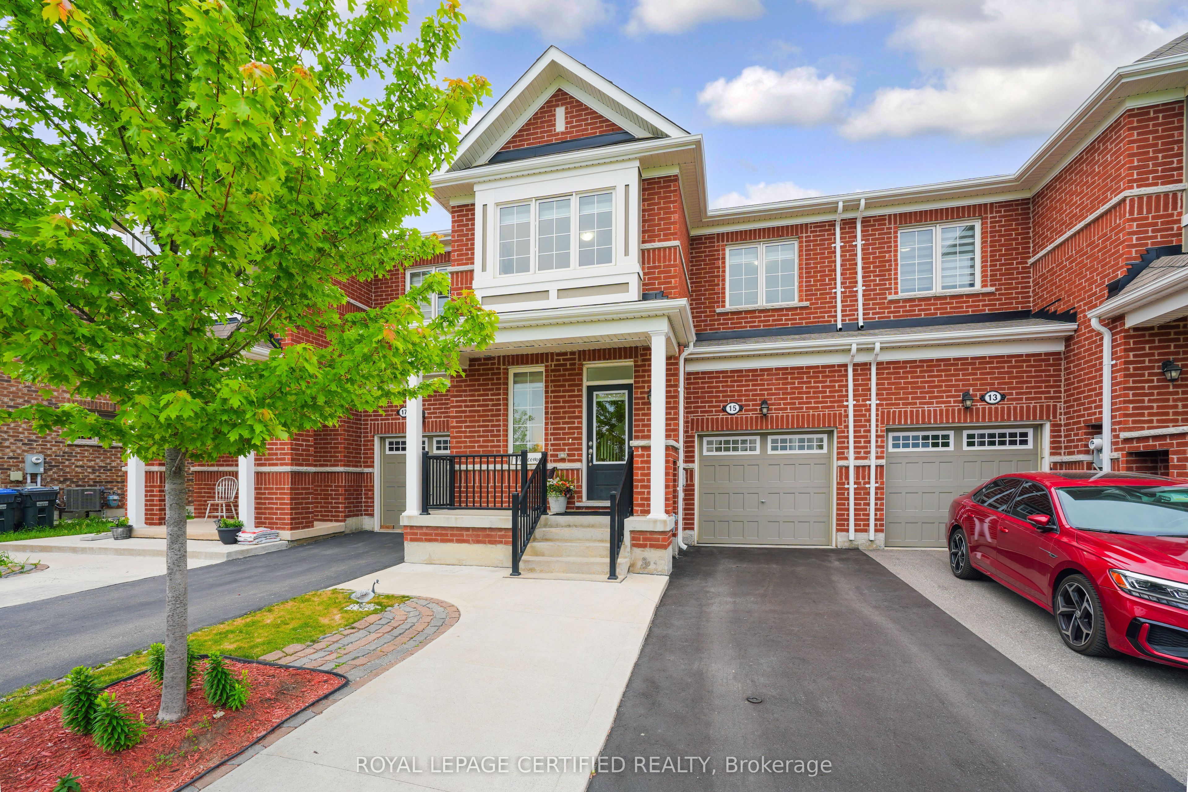
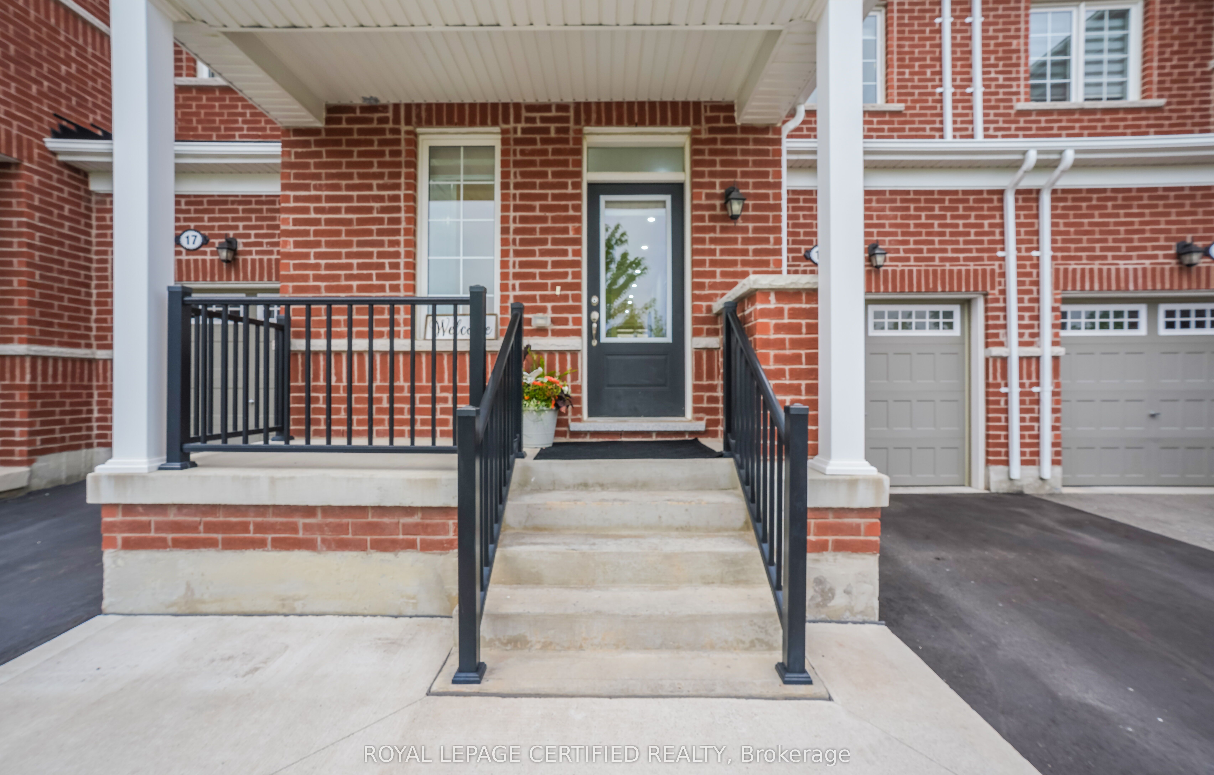
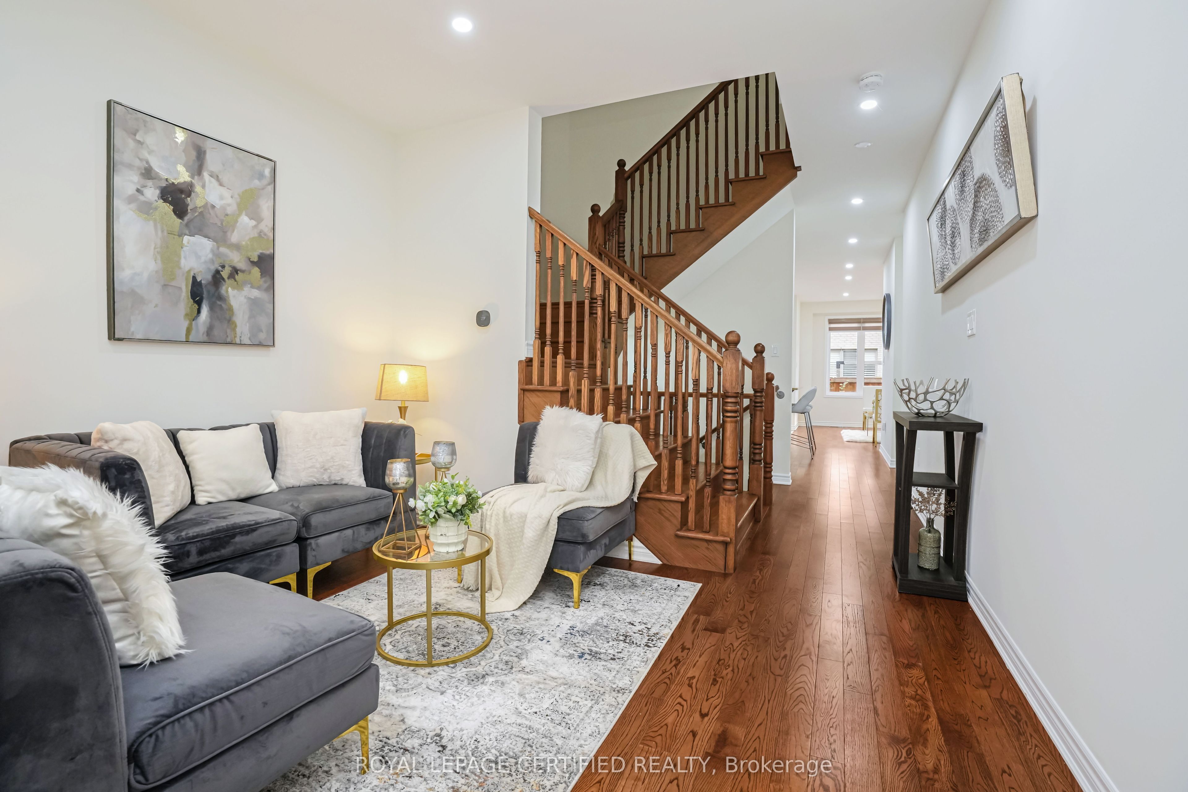
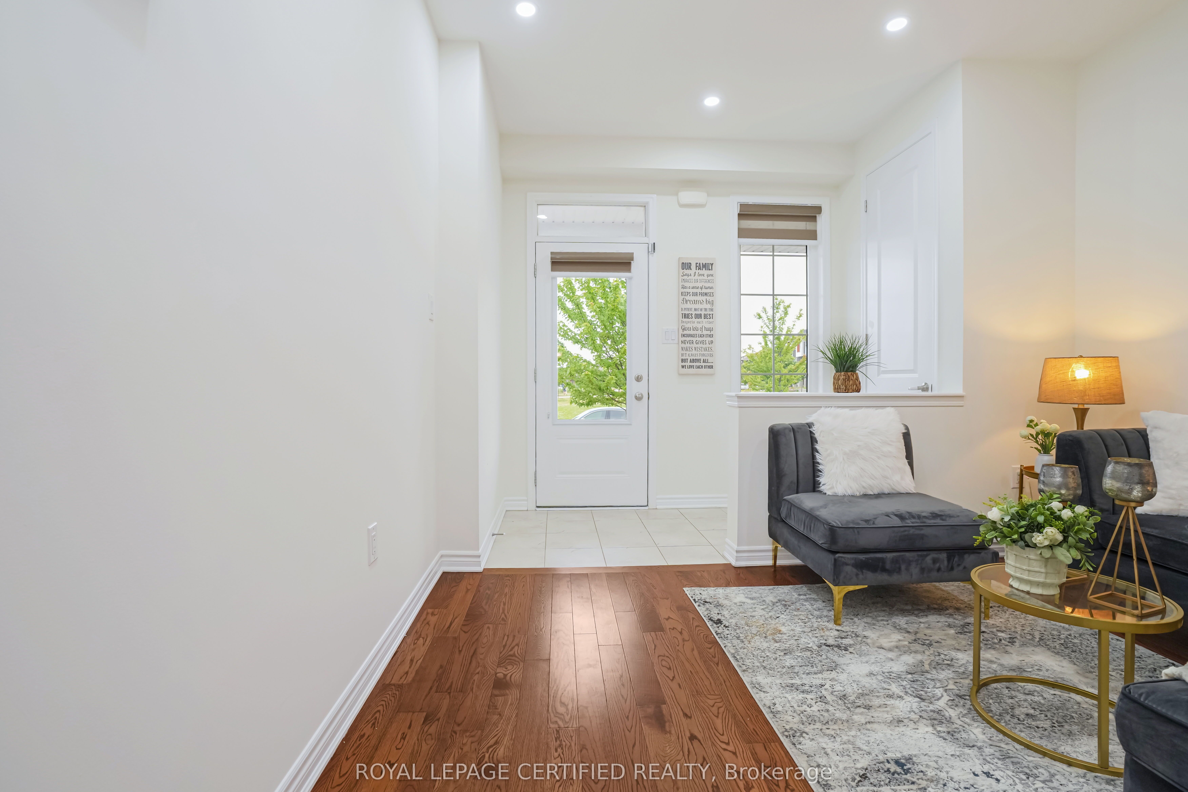
Absolutely Gorgeous Mattamy-Built Freehold 2-Storey Townhome in the Prestigious Northwest Brampton Community! Situated on a Premium Park-Facing Lot, this beautifully upgraded home with approximately 2400 Sq ft of Living Space offers 3 Bedrooms, 4 Bathrooms, and a professionally finished one-bedroom basement with a full bathroom and a kitchen, perfect for extended family or in-law living. Featuring 9-Ft Smooth Ceilings on the Main Floor, Separate Living & Family Rooms, an Open-Concept Layout, Hardwood Stairs, Upgraded Flooring, Upgraded Kitchen with Hardwood Cabinets, Granite Countertops, Backsplash, and Stainless Steel Appliances, Gas Stove. The Primary Bedroom Includes a 3-Piece Ensuite and Large Walk-In Closet, While the Secondary Bedrooms Overlook the Park. Additional Features Include Second-Floor Laundry, Pot Lights on Main Floor. EV Charger, BBQ Gas Line, 3 Car Parking with an option to park 4th one with extended driveway. No Sidewalk. Still under Tarion Warranty Coverage. Recently painted with neutral colors. Conveniently located within Walking Distance to Schools, Daycare, Grocery Stores, Bank, Plazas, Public Transit, and Parks. A Move-In Ready Home in One of Brampton's Most Sought-After Family Neighbourhoods. Don't Miss It! This att/row/townhouse home located at 15 Boat Street, Brampton is currently for sale and has been available on Zolo.ca for 11 days. This property is listed at $749,900 with an estimated mortgage of $2,760* per month. It has 3 beds, 4 bathrooms, and is 1500-2000 square feet. 15 Boat Street, Brampton is in the Northwest Brampton neighborhood Brampton. Fletcher's Meadow, Brampton North and Credit Valley are nearby neighborhoods.


