Log in Sign up
Back to search Home Countries United Kingdom Bromsgrove 15 Button Drive, Bromsgrove, B61 8RS
£289,950

15 Button Drive, Bromsgrove, B61 8RS

15 Button Drive, Bromsgrove, B61 8RS
3 beds 2 baths End of Terrace

Property facts

Property type
End of Terrace
Bedrooms
3
Bathrooms
2

Only details supplied with this listing are shown. Ask the listing contact to confirm measurements, taxes and costs.

About this home

Property Details: • Type: End of Terrace • Tenure: FREEHOLD • Floor Area: 965 sqft

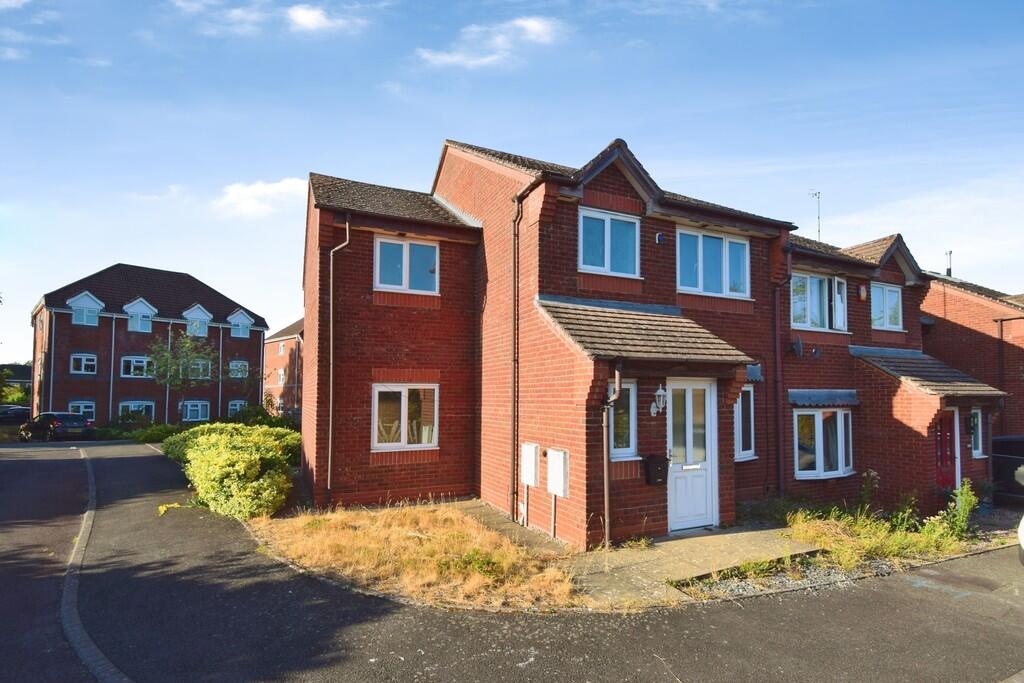
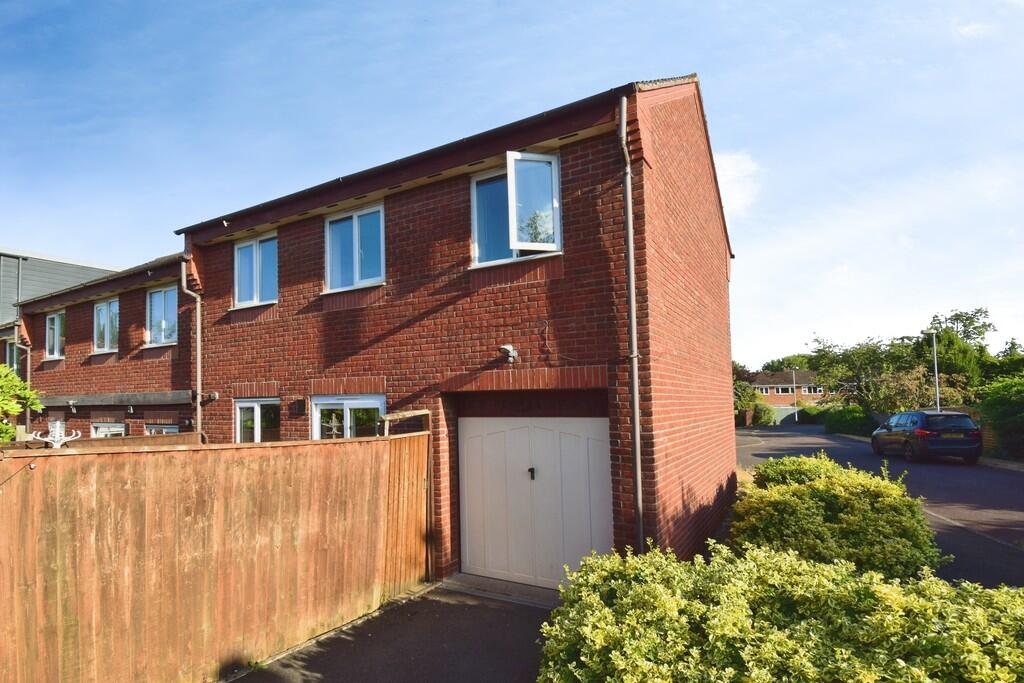
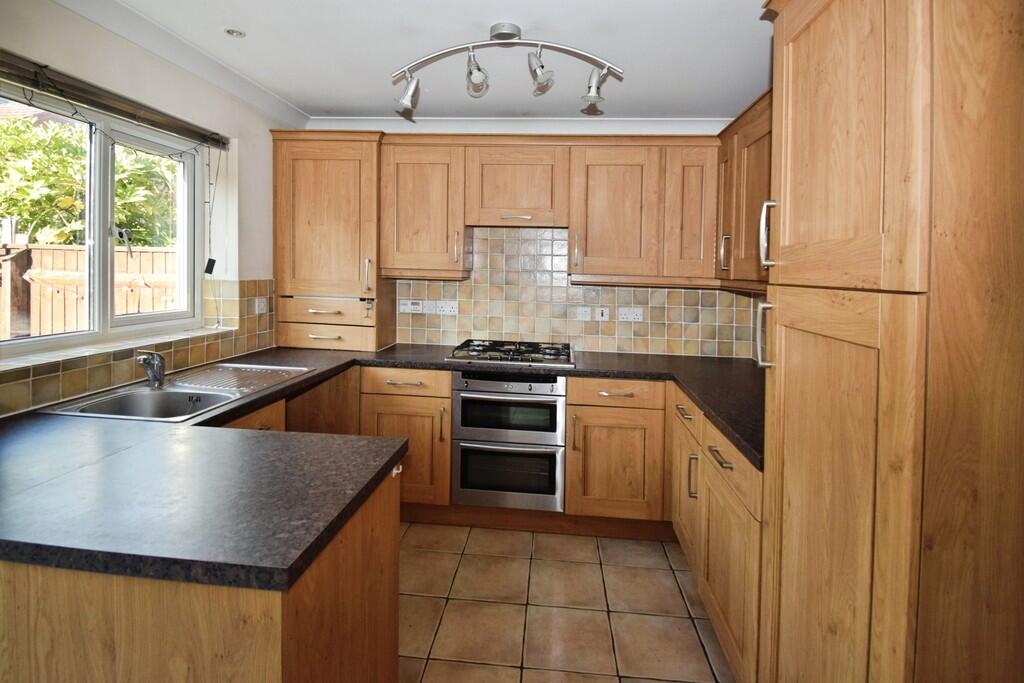
Key Features: • Freehold end-terraced home • Approx 965sqft • Lounge & Fitted kitchen diner • Hall with fitted cloakroom • 3 good size bedrooms • En suite & Family bathroom • Integral single garage • Council Tax band C • EPC Rating band C • No onward chain

Location: • Nearest Station: Bromsgrove Station • Distance to Station: 1.308169461611642 miles

Agent Information: • Address: 45 Foregate Street, Worcester, WR1 1EE

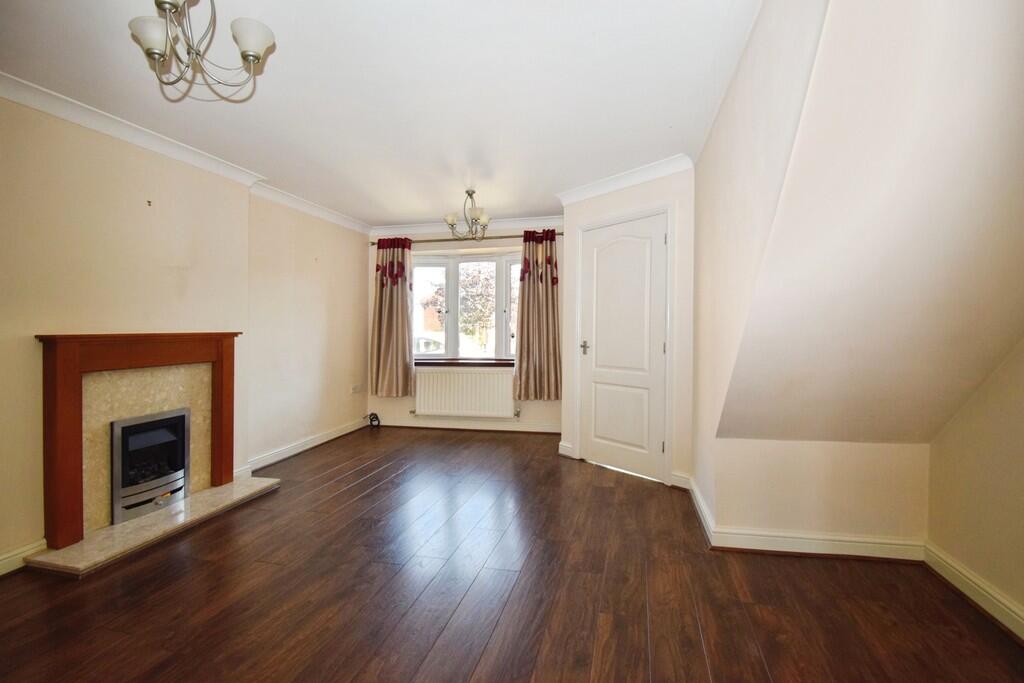
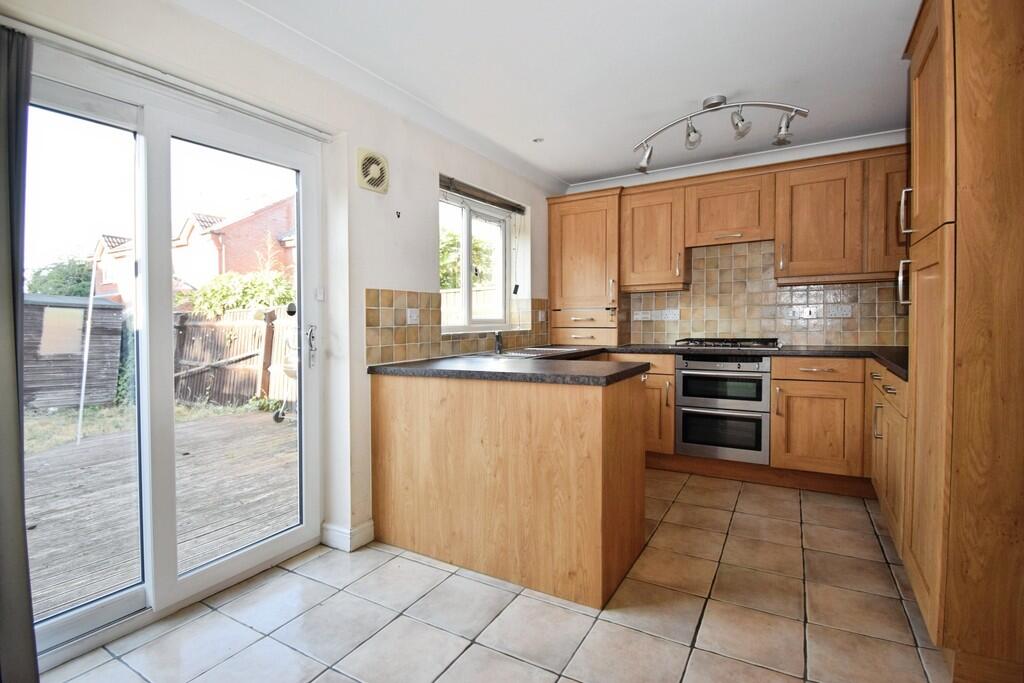
Full Description: <strong></strong> <strong></strong> *** VACANT & NO ONWARD CHAIN ***<br />This freehold end-terraced family home is situated in a popular residential area, within walking distance of Sanders Park and the facilities of the town centre.<br /><br />The house offers spacious accommodation of approx 965sqft plus an integral single garage, comprising: a hall with fitted cloakroom; lounge; fitted kitchen diner; landing; three good sized bedrooms; en suite shower room; and a family bathroom.<br /><br />In addition the property has PVC double glazing, gas-fired central heating, a drive for up to four cars and a private rear garden. <br /><br /><strong>GROUND</strong> <strong>FLOOR</strong> <strong></strong>  <br /><br /><strong>HALL</strong> <strong>2.75m x 0.91m < 1.91m (9'0" x 3'0" < 6'3")</strong>  <br /><br /><strong>FITTED</strong> <strong>CLOAKROOM</strong> <strong></strong>  <br /><br /><strong>LOUNGE</strong> <strong>5.14m x 2.43m < 4.38m (16'10" x 8'0" < 14'4")</strong>  <br /><br /><strong>FITTED</strong> <strong>KITCHEN</strong> <strong>DINER</strong> <strong>4.38m x 2.74m (14'6" x 9'0")</strong>  <br /><br /><strong>FIRST</strong> <strong>FLOOR</strong> <strong></strong>  <br /><br /><strong>LANDING</strong> <strong>3.17m x 0.81m < 1.28m (10'5" x 2'8" < 4'2")</strong>  <br /><br /><strong>BEDROOM</strong> <strong>ONE</strong> <strong>3.99m < 4.59m x 3.30m (13'1" < 15'0" x 10'10")</strong>  <br /><br /><strong>EN</strong> <strong>SUITE</strong> <strong>SHOWER</strong> <strong>ROOM</strong> <strong>1.75m x 1.25m < 2.05m (5'9" x 4'1" < 6'8")</strong>  <br /><br /><strong>BEDROOM</strong> <strong>TWO</strong> <strong>4.31m x 2.44m < 3.32m (14'2" x 8'0" < 10'10")</strong>  <br /><br /><strong>BEDROOM</strong> <strong>THREE</strong> <strong>2.69m x 2.44m < 3.46m (8'10" x 8'0" < 11'4")</strong>  <br /><br /><strong>FAMILY</strong> <strong>BATHROOM</strong> <strong>2.69m x 1.67m (8'10" x 5'6")</strong>  <br /><br /><strong>OUTSIDE</strong> <strong></strong>  <br /><br /><strong>INTEGRAL</strong> <strong>GARAGE</strong> <strong>5.50m x 2.66m (18'0" x 8'8")</strong> <br />(Door width 2.13m 7'0") <br /><br /><strong>PARKING</strong> <strong></strong> To the front of the garage is a tarmac drive providing off-road parking for up to four cars. <br /><br /><strong>GARDENS</strong> <strong></strong> <br />The property occupies a good sized corner plot with gardens to front, side and rear.

Features & amenities

Features & finishes
Freehold end-terraced home
Approx 965sqft
Lounge &amp
Fitted kitchen diner
Hall with fitted cloakroom
3 good size bedrooms
En suite &amp
Family bathroom
Integral single garage
Council Tax band C
EPC Rating band C
No onward chain

Location

If the interactive map is unavailable, open the supplied location in maps.

Open location in maps

The pin uses coordinates supplied with this listing. Confirm the exact location with the listing contact.

Listing information

Original source
www.rightmove.co.uk
Added to Mirror

Added and updated dates describe the Mirror record. Source publication and verification dates are shown separately when known; none establishes time on market. Confirm current price and availability with the listing contact.

View original listing

Similar homes nearby

Photos coming soon
For Rent
£1,200/mo
Shaw Lane, Bromsgrove
2 bd 1 ba Coach House
Bromsgrove
Listed by Vizors, Redditch
Photos coming soon
For Sale
£325,000
Regal Gardens, Bromsgrove B61 7BF
3 bd 2 ba End of Terrace
Bromsgrove
Listed by Guest Estate Agents, Bromsgrove
Photos coming soon
For Rent
£1,300/mo
Stoke Road, Bromsgrove
3 bd 1 ba Terraced
Bromsgrove
Listed by Vizors, Redditch
Photos coming soon
For Rent
£1,850/mo
Warridge house, Monsieurs Hall Lane, Bromsgrove
4 bd 3 ba Detached
Bromsgrove
Listed by Michelle & Co, Barnt Green
Photos coming soon
For Sale
£285,000
Stoke Road, Bromsgrove B60 3EG
3 bd 1 ba Semi-Detached
Bromsgrove
Listed by Guest Estate Agents, Bromsgrove
Photos coming soon
For Rent
£1,000/mo
Ryefields Road, Stoke Prior, Bromsgrove
2 bd 1 ba Flat
Bromsgrove
Listed by Vizors, Redditch
Photos coming soon
For Sale
£350,000
Yew Tree Drive, Bromsgrove, B60
3 bd 1 ba Detached
Bromsgrove
Listed by Oakmans Estate Agents, Bromsgrove
Photos coming soon
For Sale
£549,950
Mount Vernon Drive, Bromsgrove, B61
4 bd 2 ba Detached
Bromsgrove
Listed by Arden Estates, Bromsgrove
£289,950
3 beds · 2 baths
Log in Sign up