Log in Sign up
Back to search Home Countries Unknown Wrentham 15 Ridge Rd, Wrentham, MA, 02093
CAD1,549,000
15 Ridge Rd, Wrentham, MA, 02093
4 beds 3 baths single family

About this home

Single Family in Wrentham, MA - Bedrooms: 4 - Bathrooms: 3.5 - Area: 3576 sqft - Year Built: 2022 - Lot: 177725 sqft

Listing Agent: Tammy Todaro Brokerage: REMAX Executive Realty

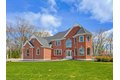
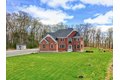
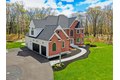
This young, brick front colonial offers like-new luxury defined by refined craftsmanship, architectural detail, and a thoughtfully designed layout. A grand two-story foyer and dramatic great room create an impressive sense of scale, enhanced by wainscoting, custom moldings, and elegant finishes throughout. The chef's kitchen features an expansive 10' island, gas cooktop, double wall ovens, and abundant cabinetry, seamlessly opening to living and dining areas ideal for entertaining. A sun-filled sunroom provides a peaceful retreat, while the private home office with coffered ceiling and formal dining room with tray ceiling add sophistication. A catwalk with theater-style balcony overlooks the great room, creating a striking focal point. The primary suite offers a gas fireplace, spa-like bath with soaking tub, tiled shower, double vanity, and custom closets. Set on over four acres with new paver walkway, patios, and expanded backyard space, this home blends luxury, scale, and design.

Property facts

Property type
single family
Bedrooms
4
Bathrooms
3
Days on market
63 days

Features & amenities

Features & finishes
Bedrooms: 4, Primary Bedroom Dimensions: 19' x 15', Bedroom 2 Dimensions: 14' x 12', Bedroom 3 Dimensions: 13' x 18', Bedroom 4 Dimensions: 12' x 10', Primary Bedroom Sqft: 285, Bedroom 2 Sqft: 168, Bedroom 3 Sqft: 234, Bedroom 4 Sqft: 120, Primary Bedroom Level: Second, Bedroom 2 Level: Second, Bedroom 3 Level: Second, Bedroom 4 Level: Second, Primary Bedroom Features: Bathroom - Full,Cathedral Ceiling(s),Ceiling Fan(s),Walk-In Closet(s),Flooring - Wall to Wall Carpet,Cable Hookup,Recessed Lighting,Wainscoting,Decorative Molding, Bedroom 2 Features: Bathroom - Full, Ceiling Fan(s), Closet, Flooring - Wall to Wall Carpet, Crown Molding, Bedroom 3 Features: Ceiling Fan(s), Closet, Flooring - Wall to Wall Carpet, Bedroom 4 Features: Ceiling Fan(s), Closet, Flooring - Wall to Wall Carpet, Total Rooms: 9, Basement Features: Full, Interior Entry, Bulkhead, Sump Pump, Radon Remediation System, Unfinished, Office/Study Room Sqft: 234, Living Room Level: First, Office/Study Room Level: First,

Location

Approximate location · exact address shared on inquiry

Similar homes nearby

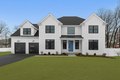
Earle Stewart Ln Lot 2-11, Wrentham, MA, 02093
For Sale
New
CAD1,599,000
Earle Stewart Ln Lot 2-11, Wrentham, MA, 02093
4 bd 4 ba single family
Wrentham
Listed by Conway - Hanover
Earle Stewart Ln Lot 3-14, Wrentham, MA, 02093
For Sale
New
CAD1,549,000
Earle Stewart Ln Lot 3-14, Wrentham, MA, 02093
4 bd 4 ba single family
Wrentham
Listed by Conway - Hanover
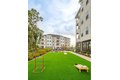
50 Ledgeview Way, Wrentham, MA, 02093
For Rent
CAD2,301/mo
50 Ledgeview Way, Wrentham, MA, 02093
1 bd 1 ba apartment
Wrentham
Listed by Zillow
CAD1,549,000
4 bd · 3 ba
Contact agent
RE
REMAX Executive Realty
Contact this agent
Log in Sign up