
For Sale
$879,000
3 bd
3 ba
Vacant
Markham
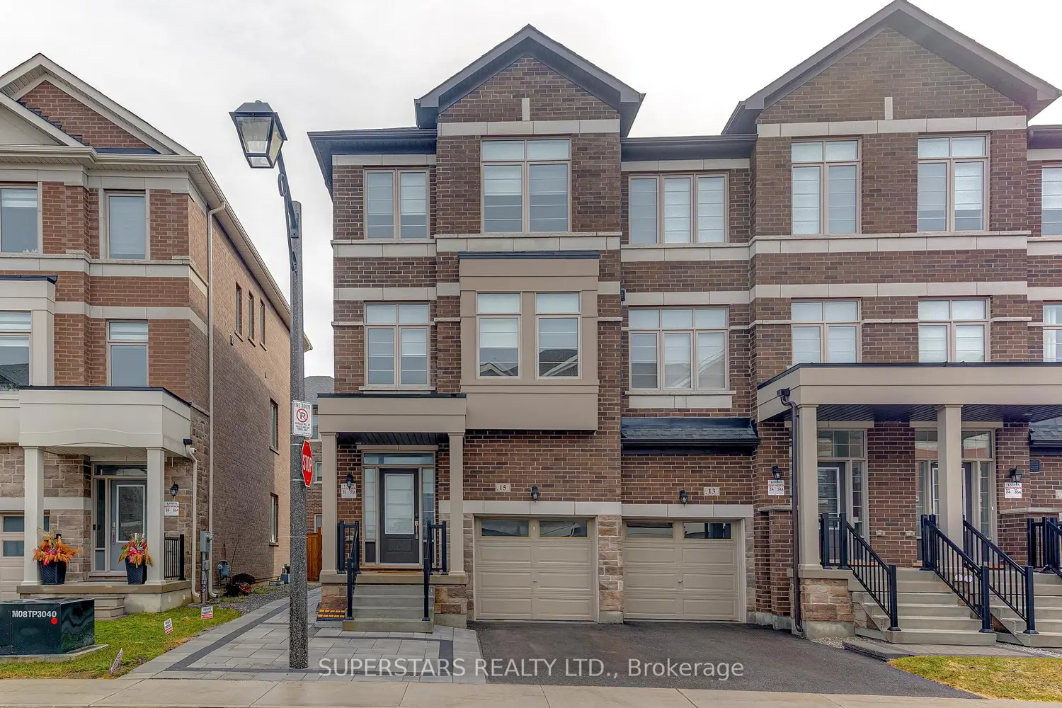
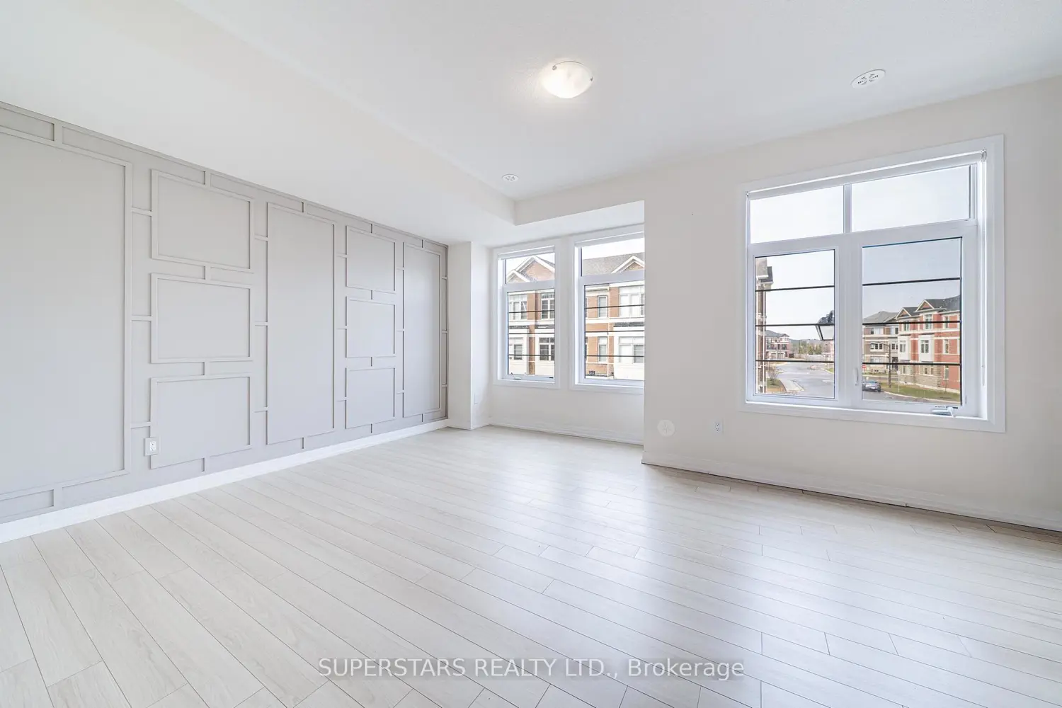
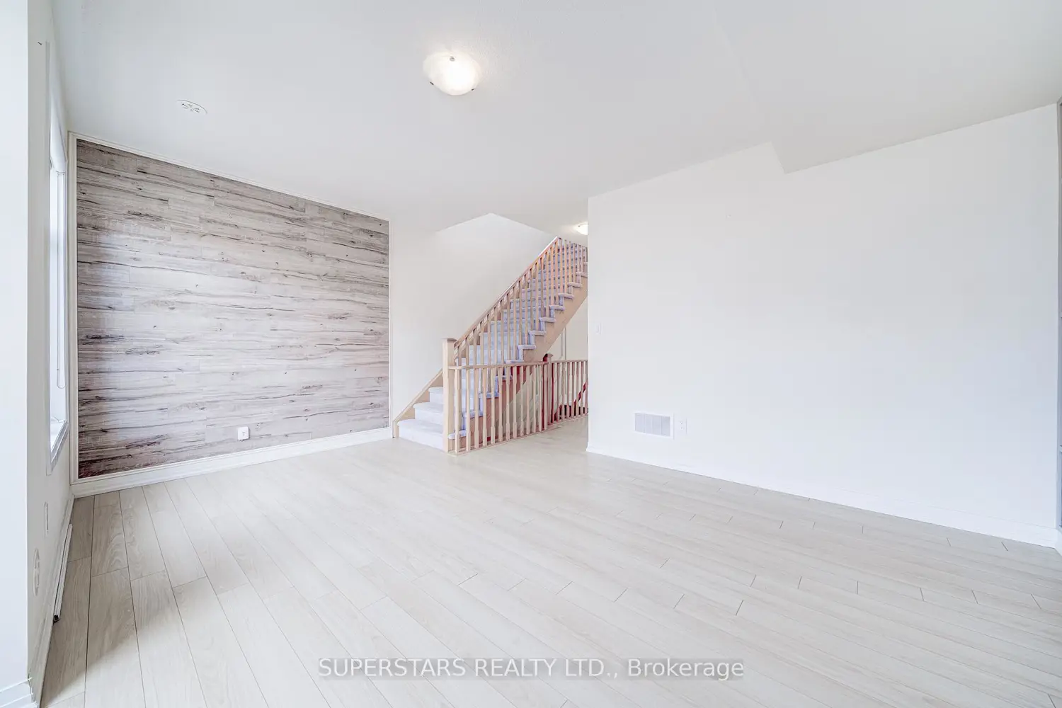
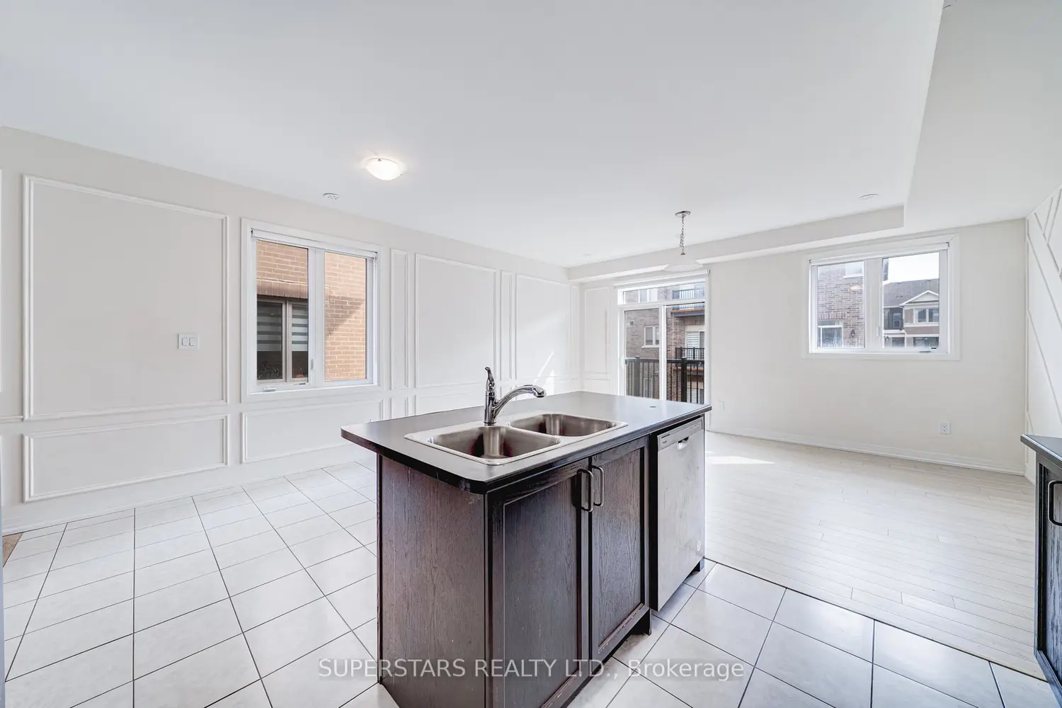
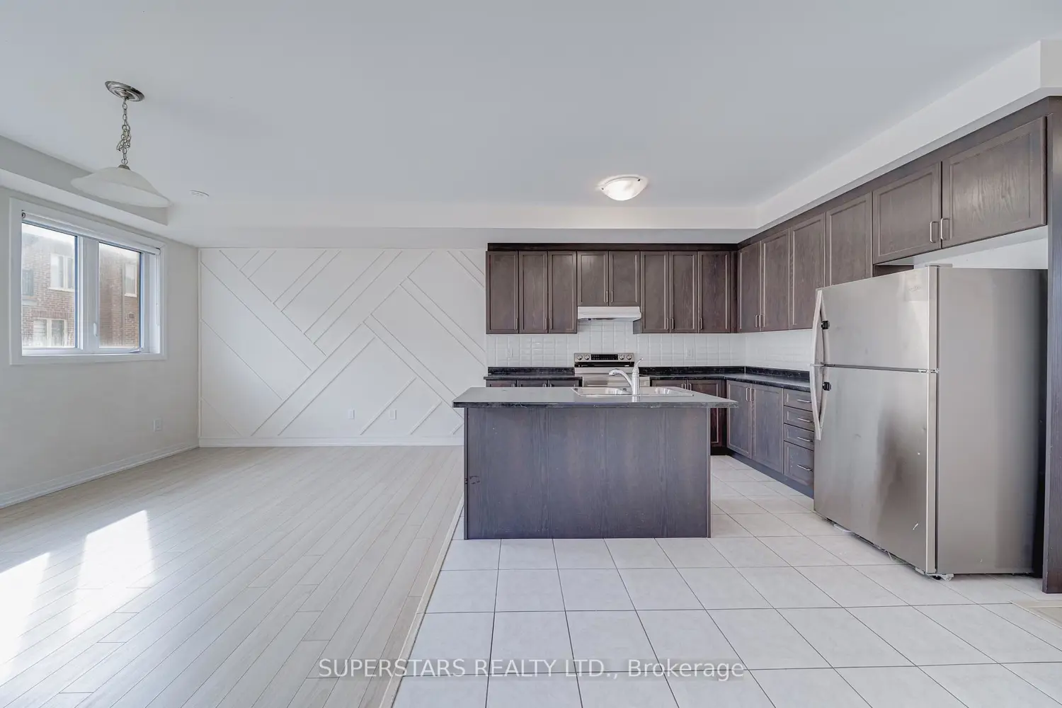
RARE LEGAL DUPLEX BY BUILDER - END-UNIT WITH SEMI-DETACHED FEEL! Welcome to this impressive, bright end-unit townhouse offering 2,645 sq. ft. of functional living space in a highly desirable layout. The main residence features an elegant, open-concept living/dining area and family room highlighted by custom wainscot wall detailing. The heart of the home is a large chef's kitchen complete with a stylish backsplash, extensive cabinetry, and a centre island with a breakfast bar. Upstairs, the home provides 4 spacious bedrooms perfectly suited for comfortable family living. The separate, fully independent second legal unit spans the ground floor and basement, featuring its own kitchen, dedicated laundry, a bedroom, and a large den that easily fits a bed. This income-generating suite boasts a convenient walk-out to the backyard, making it ideal for tenants or extended family. The exterior includes an interlock walkway and an extended driveway with 2-car parking. Enjoy an unbeatable lifestyle within walking distance to Walmart, top-ranked schools, neighbourhood parks, and trails. Residents also benefit from quick access to premier shopping plazas, local restaurants, Highway 7, Highway 404, and GO Transit stations.


