150 Laramie Crescent
Property facts
- Property type
- Owner
- Bedrooms
- 4
- Bathrooms
- 3
- Parking
- 3
- Taxes (as supplied)
- 2025
Only details supplied with this listing are shown. Ask the listing contact to confirm measurements, taxes and costs.
About this home
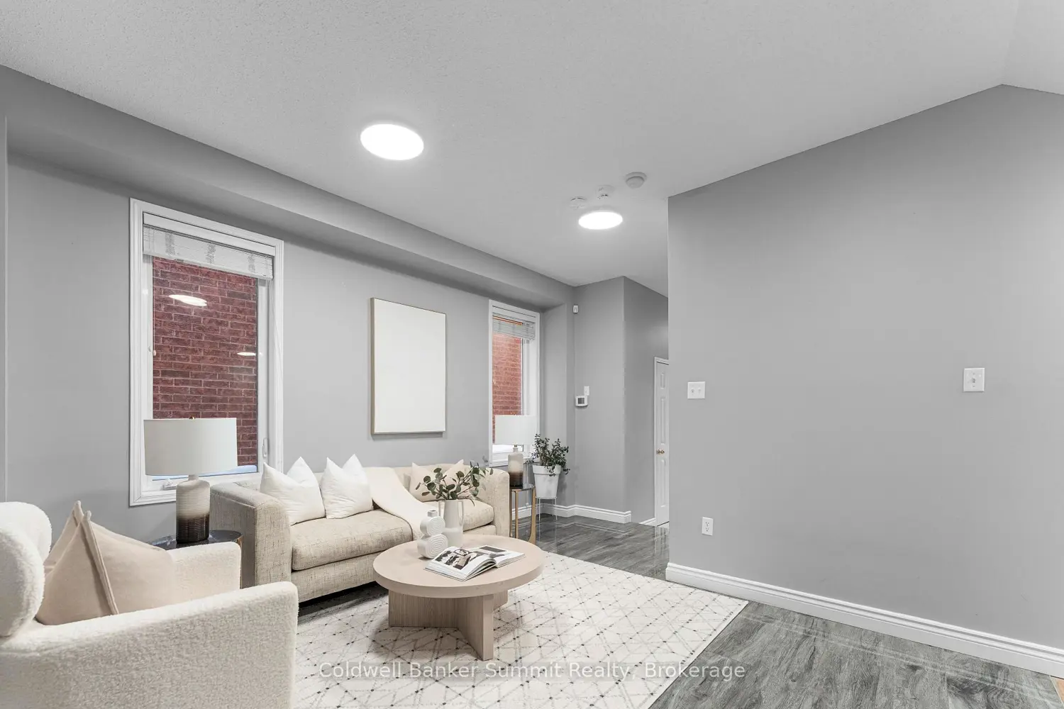
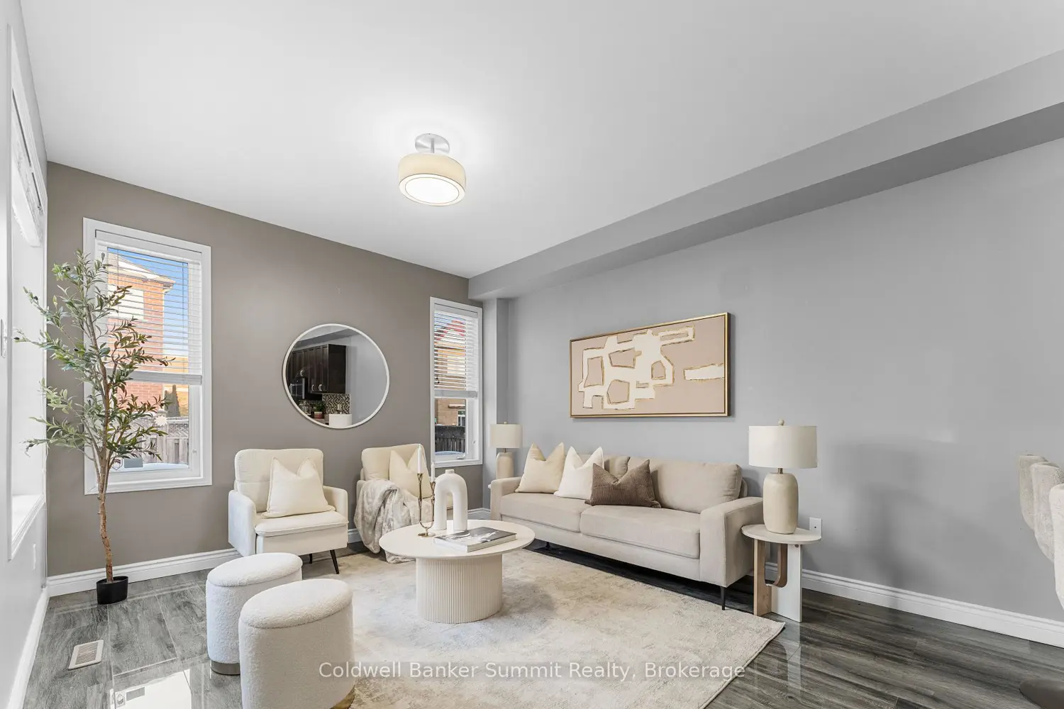
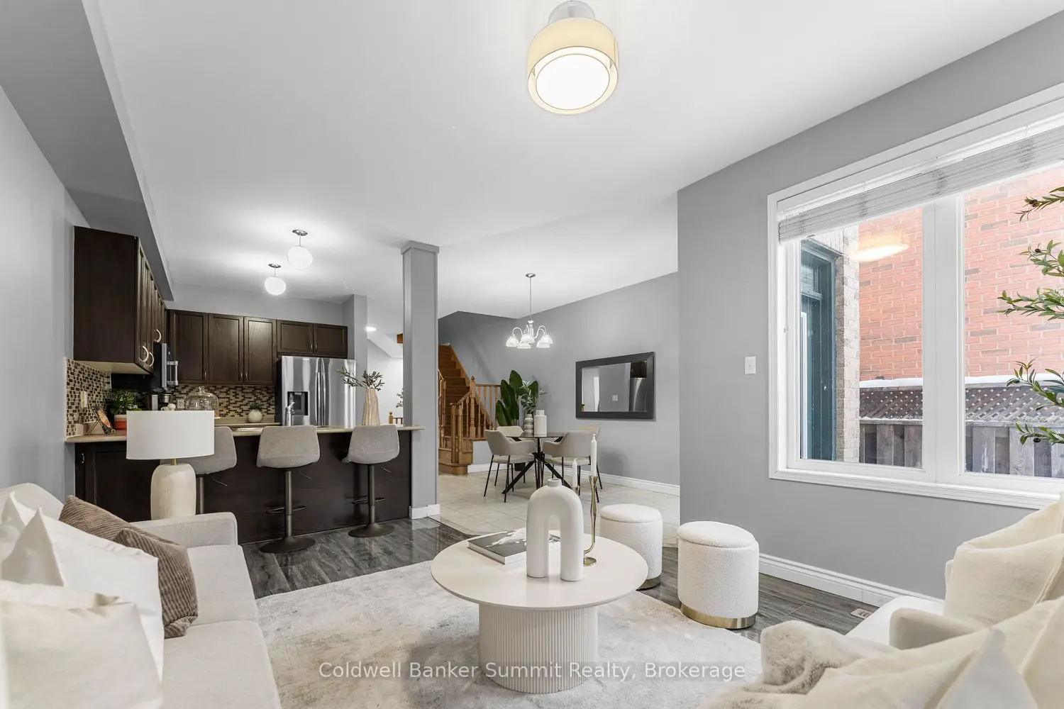
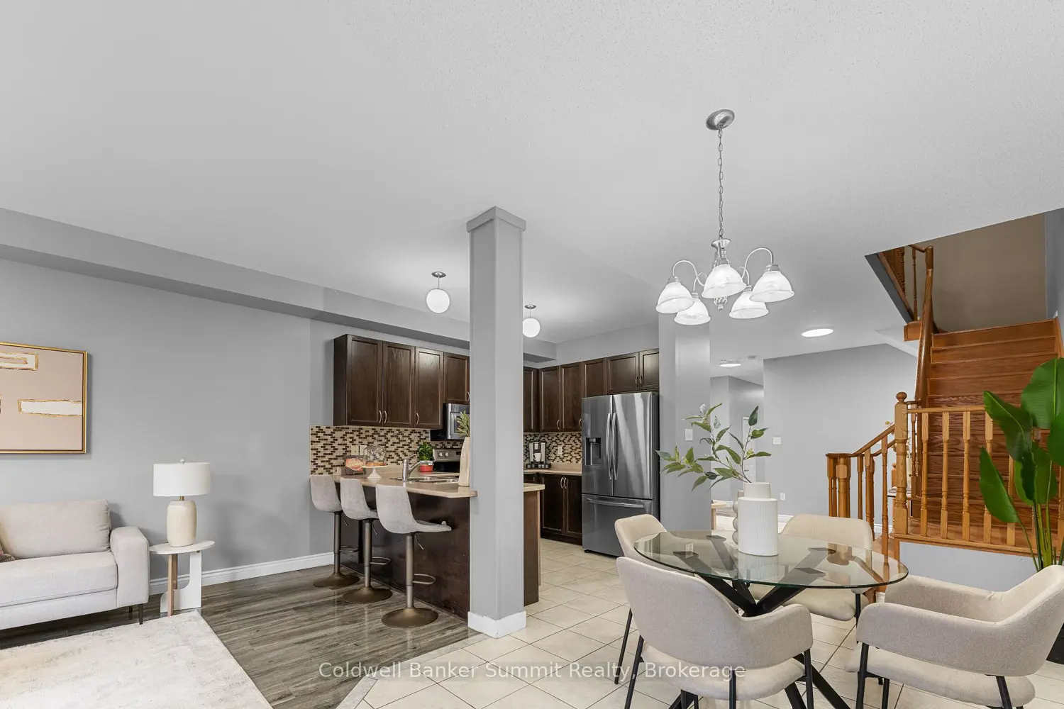
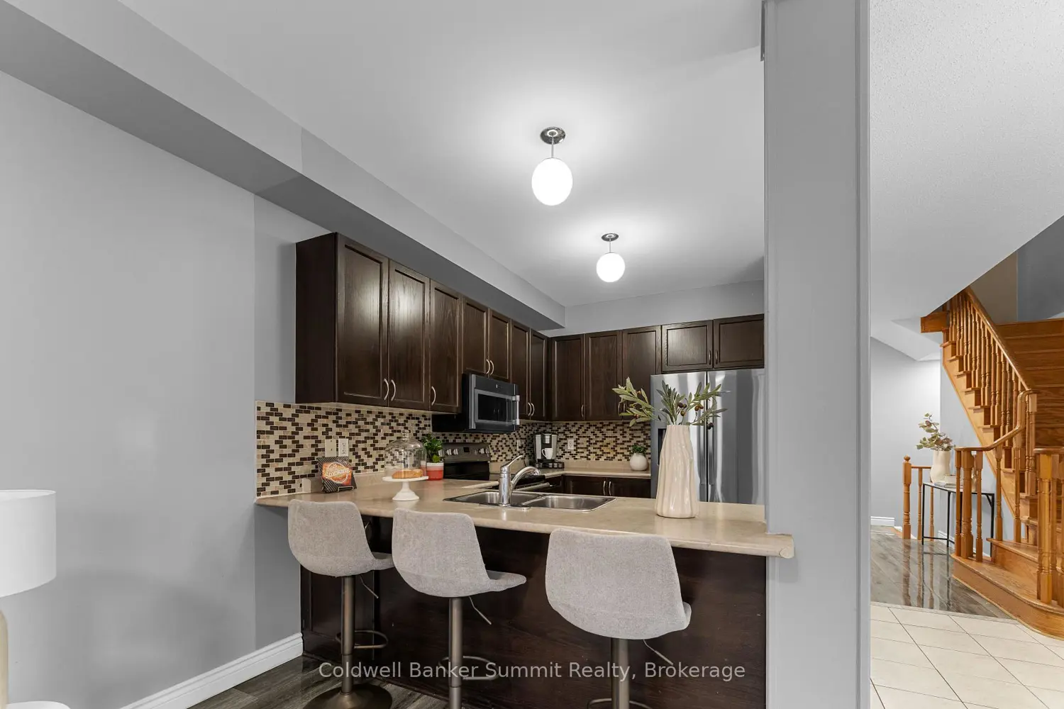
Well-Maintained 4-Bedroom "Touchstone" Detached Home in Patterson! Approx. 1,935 sq ft featuring a large eat-in kitchen with stainless steel appliances, main- floor family room, and open-concept layout. Highlights include ceramic floors on the main level, laminate on the second floor, oak staircase, and 9-ft ceilings. The primary bedroom offers a 4-pc ensuite with soaker tub, separate shower, and his & hers walk-in closets. Second-floor laundry and a walk-out balcony from the second bedroom add everyday convenience. This home also includes the extended concrete driveway, along with the concrete around the house and patio, and a new roof (2024). Close to schools, public transit, and all amenities.
Location
Map coordinates have not been supplied for this listing.
Search the supplied address in mapsListing information
- Original source
- vaughan.listing.ca
- Added to Mirror
Added and updated dates describe the Mirror record. Source publication and verification dates are shown separately when known; none establishes time on market. Confirm current price and availability with the listing contact.
View original listingSimilar homes nearby