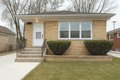
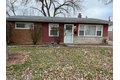
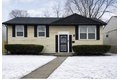
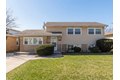
1500 Shirley Dr, Calumet City, IL, 60409
Property Details
3
2
single family
Description
Single Family in Calumet City, IL - Bedrooms: 3 - Bathrooms: 2 - Area: 1200 sqft - Year Built: N/A - Lot: N/A
Brokerage: RentalBeast
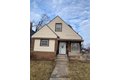
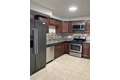
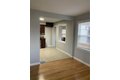
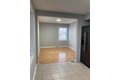
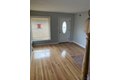
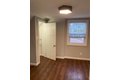
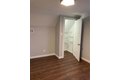
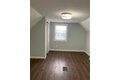
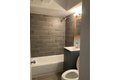
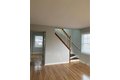
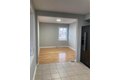
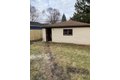
Discover your dream home in the heart of Calumet City, IL! This charming 1200 square foot residence, built in 1952, has been meticulously remodeled from top to bottom, offering a perfect blend of classic character and modern convenience. With three spacious bedrooms and 1.5 bathrooms, this home is designed for comfort and style. The inviting neutral grey paint with crisp white trim creates a serene atmosphere throughout, while the beautifully updated laminate flooring in the bedrooms complements the stunning hardwood floors in the dining and living areas. Step into the heart of the home, where culinary dreams come true in the gourmet kitchen. Featuring elegant white cabinets and luxurious quartz countertops, this space is both functional and aesthetically pleasing. Equipped with top-of-the-line stainless steel appliances, including a French door refrigerator, range, dishwasher, and microwave, cooking and entertaining will be a breeze. The open layout seamlessly connects the kitchen to the dining and living areas, making it ideal for hosting gatherings or enjoying quiet evenings at home. Outside, the fenced-in backyard provides a private oasis for relaxation and outdoor activities. The two-car garage offers ample storage and convenience. Located in a vibrant community with easy access to local amenities, this beautifully remodeled home is a rare find. Don\'t miss your chance to make this stunning property your own-schedule a viewing today! Please note, smoking is not permitted.
Location
Address
1500 Shirley Dr, Calumet City, IL, 60409
City
Calumet City
Features and Finishes
Bedrooms: 3, Total Bathrooms: 2.0, Full Bathrooms: 2, Rent Frequency: monthly, City Region: Cook County, Availability Date: 2026-04-10, Source Property Type: Single Family Home, Currency: USD, SqFt Minimum: 1200, garage 1 or more, gourmet kitchen, fenced yard, views, open concept floor plan, open plan, hardwood floors, den
Legal Notice
Our comprehensive database is populated by our meticulous research and analysis of public data. MirrorRealEstate strives for accuracy and we make every effort to verify the information. However, MirrorRealEstate is not liable for the use or misuse of the site's information. The information displayed on MirrorRealEstate.com is for reference only.