657 Sunrise Street, Covina, CA 91723
Property Details
4
Description
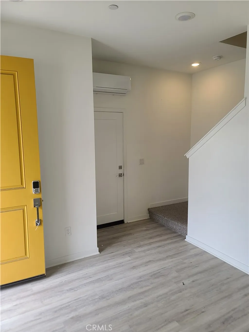
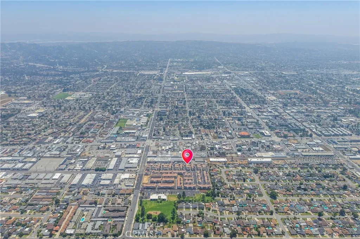
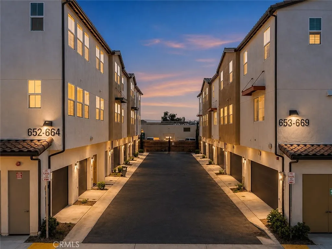
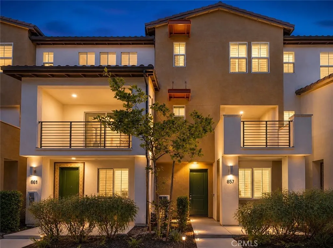
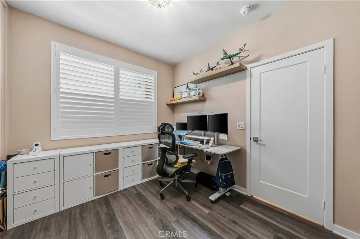
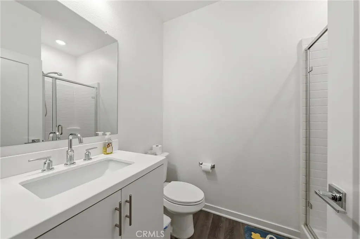
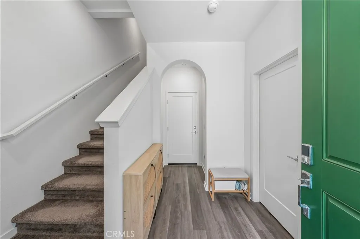
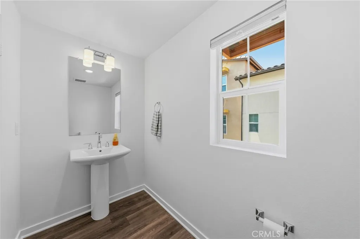
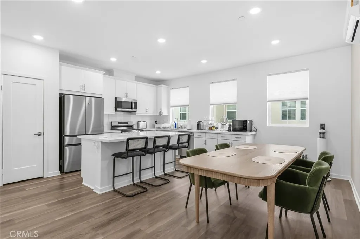
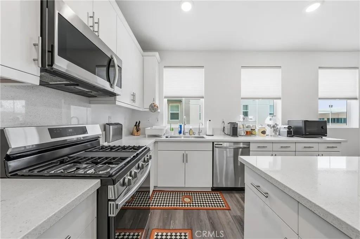
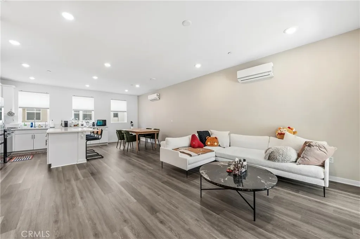
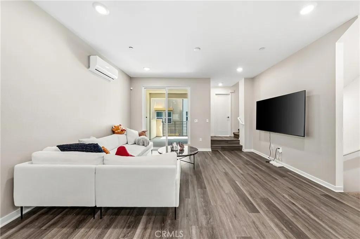
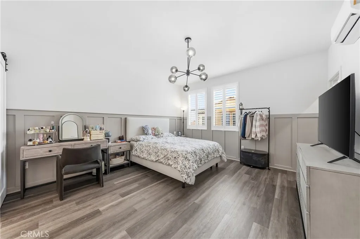
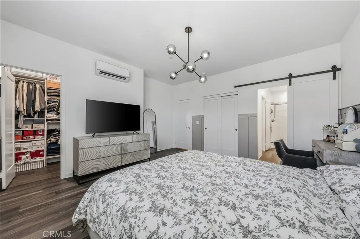
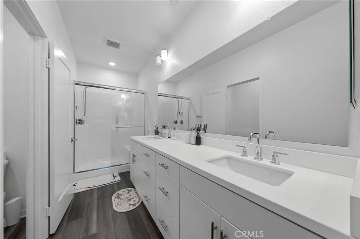
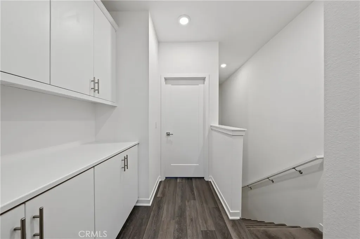
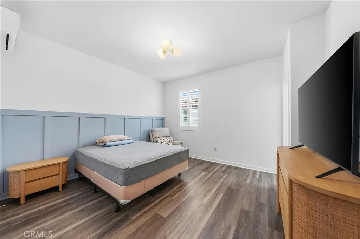
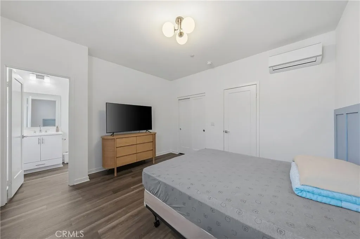
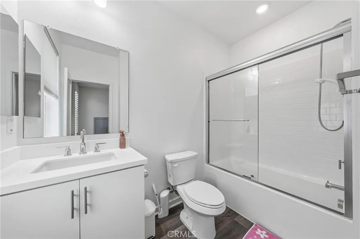
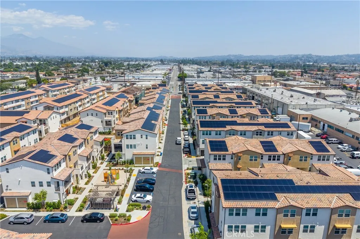
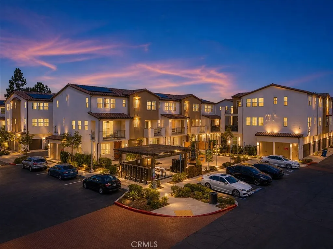
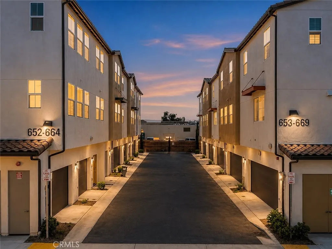
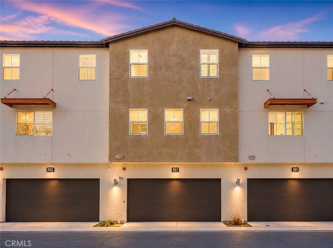
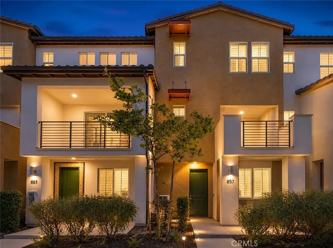
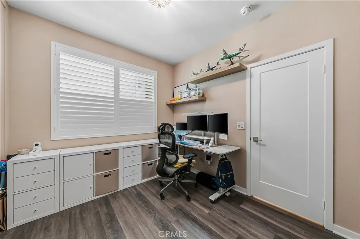
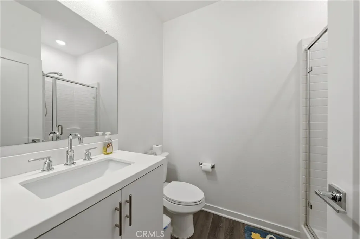
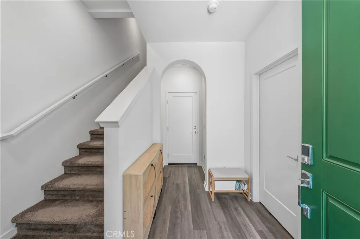
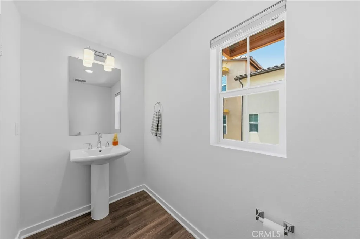
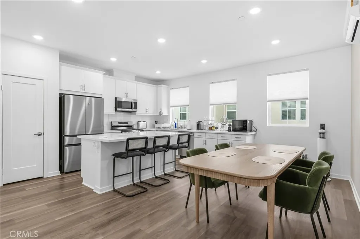
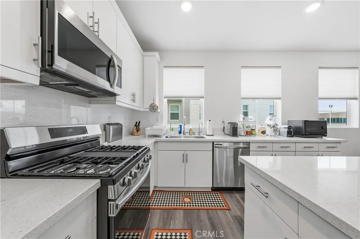
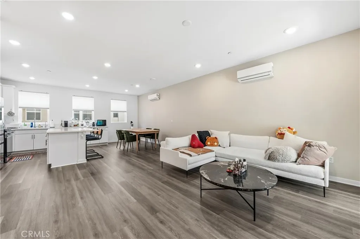
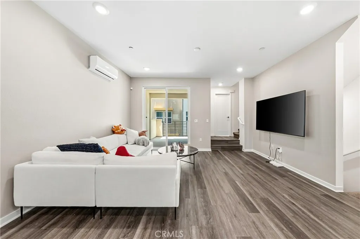
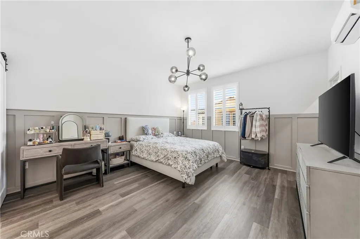
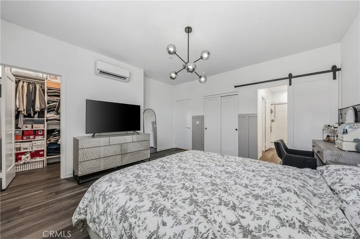
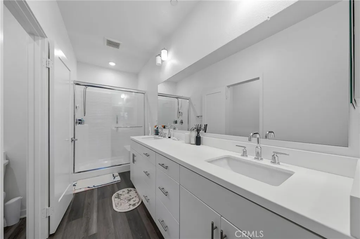
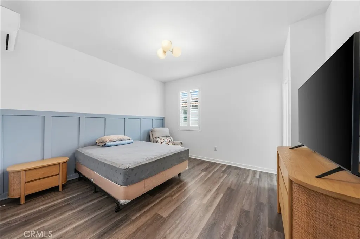
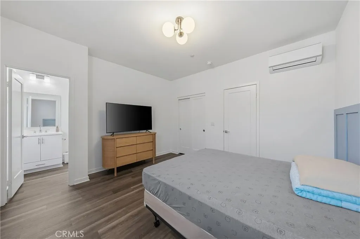
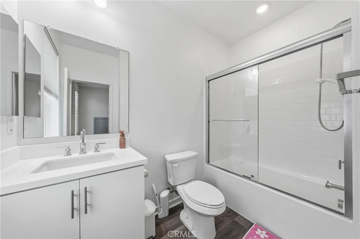
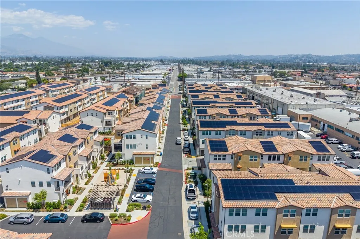
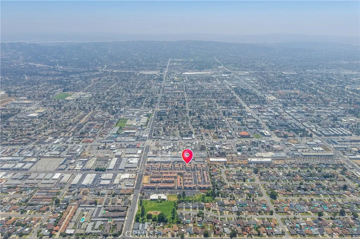
Built in 2023, this modern residence is located in a desirable community in Covina, offering contemporary design, comfort, and convenience. Featuring 3 bedrooms and 4 bathrooms, the home showcases a bright and functional open-concept layout ideal for today's lifestyle. The open kitchen seamlessly connects to the living and dining areas, creating an inviting space for both everyday living and entertaining. The spacious primary suite is filled with natural light and features a walk-in closet, while the luxurious primary bathroom is appointed with dual vanities for added comfort and functionality. Residents enjoy direct access to Kelby Park, providing a wonderful outdoor setting for recreation and relaxation. Ideally situated within easy walking distance to historic downtown Covina and the Metrolink station, this home offers convenient access to shopping, dining, entertainment, and transportation. Combining modern style, a prime location, and community charm, this exceptional home presents a fantastic opportunity in the heart of Covina.
PROPERTY DETAILS: Square Feet: 1580 | Bathrooms: 4
INTERIOR FEATURES: • Appliances: Refrigerator • Cooling: Electric • Heating: Electric Heating • Common Walls: 2+ Common Walls • Fireplaces: None • Additional Interior Features: Walk-In Closet(s), Breakfast Bar, High Ceilings, Open Floorplan
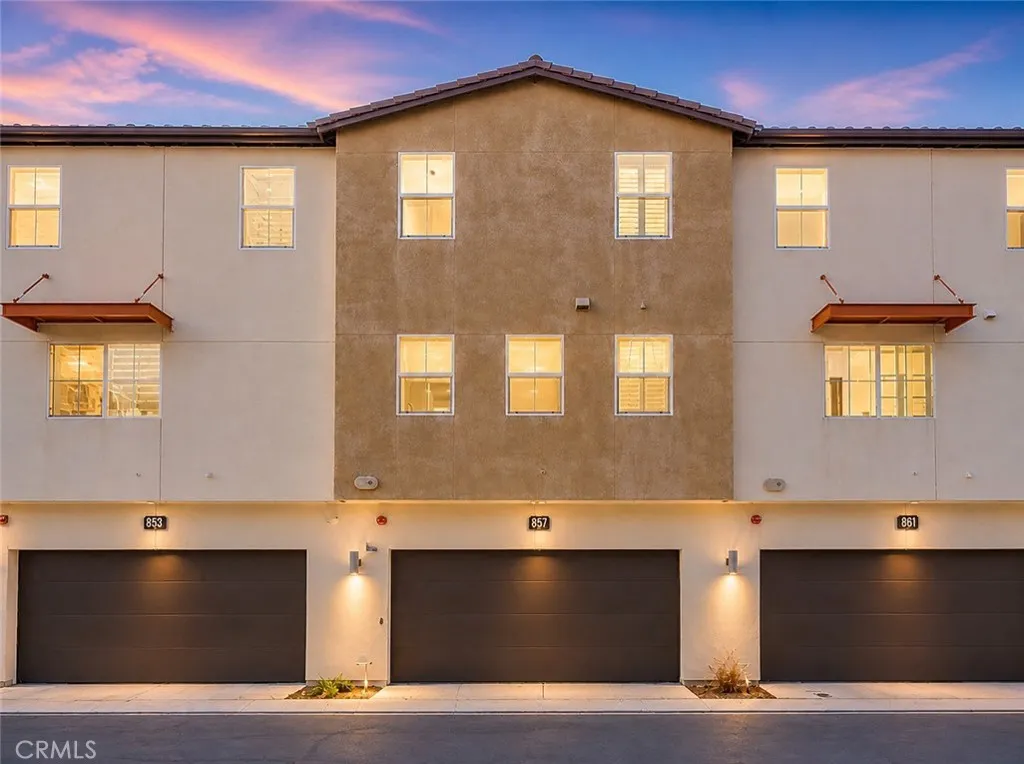
EXTERIOR FEATURES: • Parking: 2 Garage Spaces, 2 Parking Spaces, Garage, Attached Garage. • Pool Description: None
LISTING AGENT: Agent: Jason Wei | Office: RE/MAX PREMIER/ARCADIA | Phone: 6266787009 | Email: [email protected]
LISTING INFORMATION: MLS#: WS26099206 | Status: FOR SALE
Location
Address
657 Sunrise Street
City
Covina
Features and Finishes
Interior Features:
• Appliances: Refrigerator
• Cooling: Electric
• Heating: Electric Heating
• Common Walls: 2+ Common Walls
• Fireplaces: None
• Additional Interior Features: Walk-In Closet(s), Breakfast Bar, High Ceilings, Open Floorplan
Exterior Features:
• Parking: 2 Garage Spaces, 2 Parking Spaces, Garage, Attached Garage.
• Pool Description: None
Legal Notice
Our comprehensive database is populated by our meticulous research and analysis of public data. MirrorRealEstate strives for accuracy and we make every effort to verify the information. However, MirrorRealEstate is not liable for the use or misuse of the site's information. The information displayed on MirrorRealEstate.com is for reference only.