4000 Wisconsin Avenue NW Unit PARC-4103, Washington, DC 20016
Property Details
1
Description
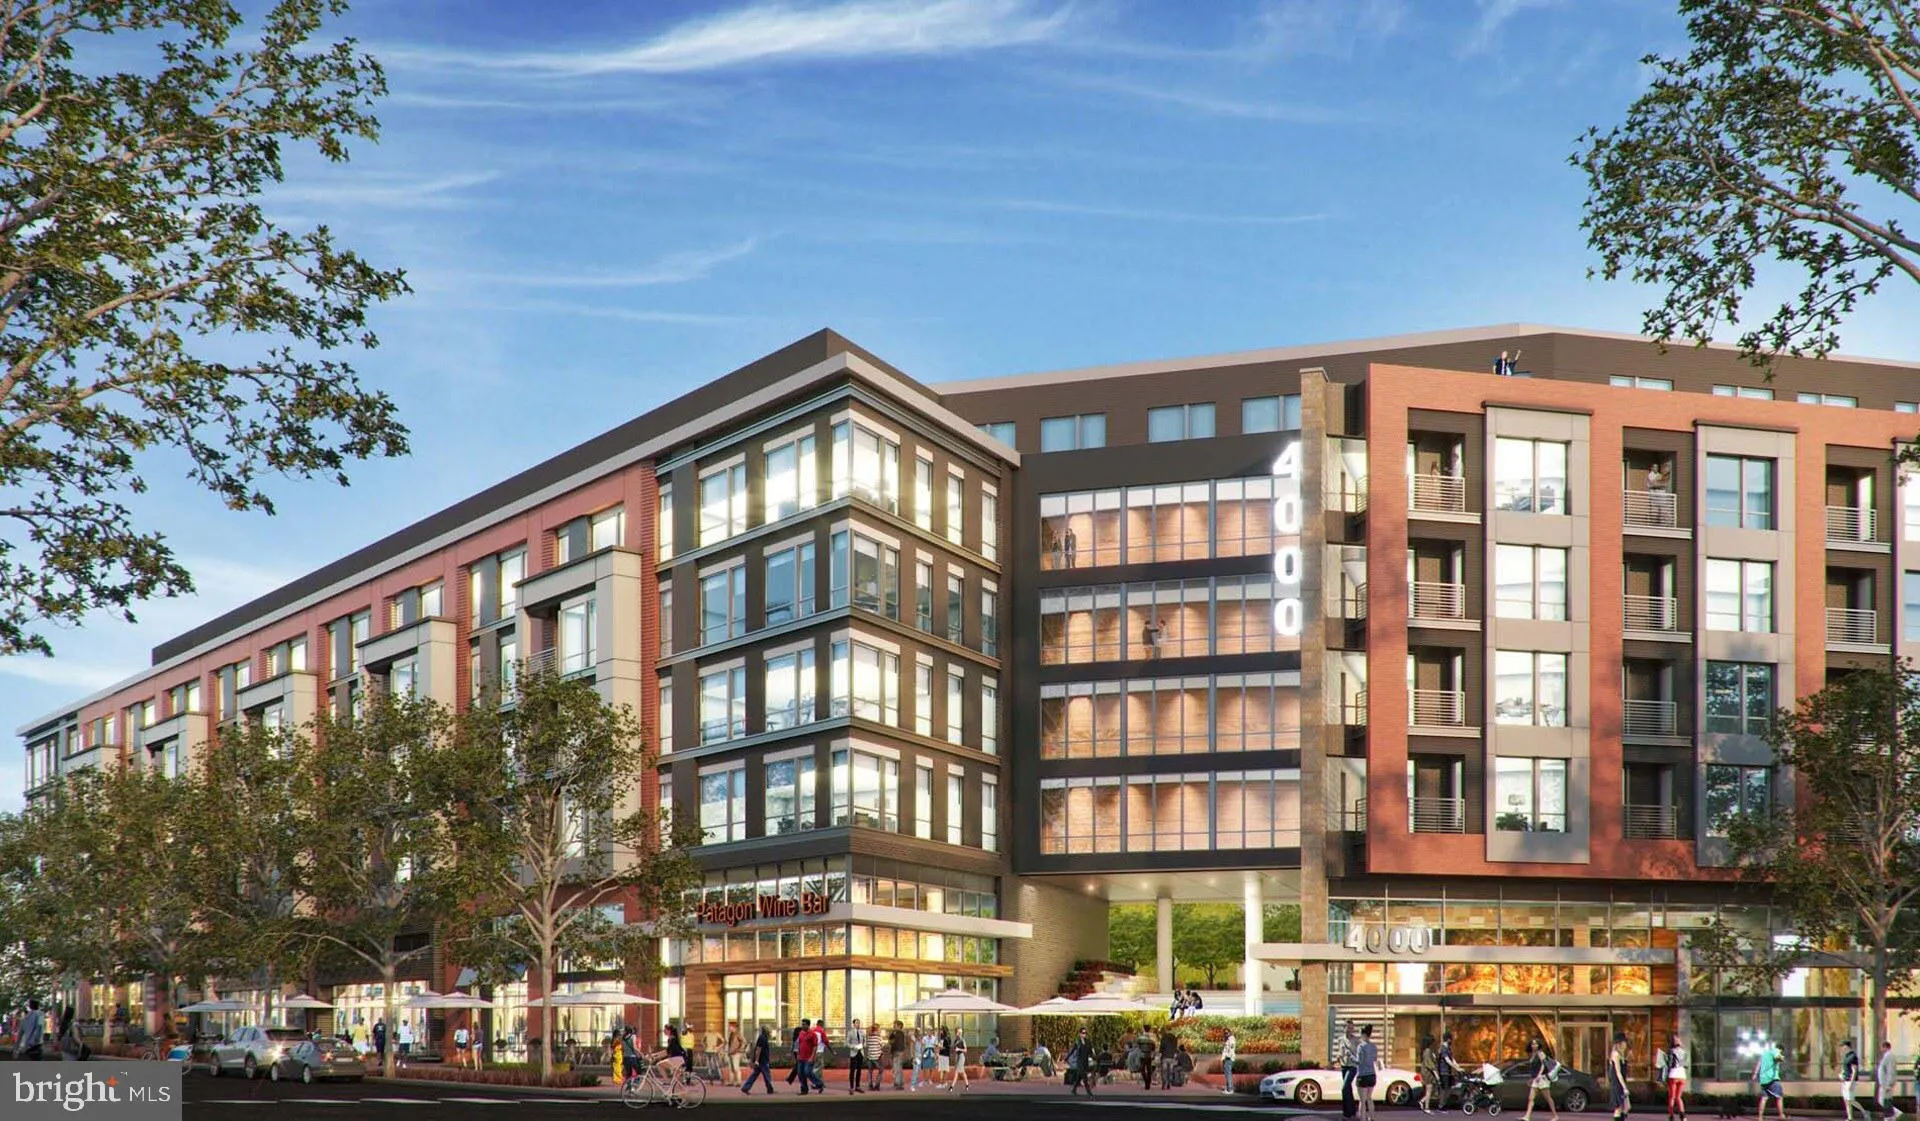
Welcome to your brand-new home at Upton Place, where every surface gleams with the promise of first-time living in this 2023 construction. Step into your perfectly proportioned 769 square foot one-bedroom, one-bathroom residence where thoughtful design meets modern convenience in ways that only new construction can deliver. The kitchen becomes your morning sanctuary with upgraded countertops that catch the early light as you prepare your first cup of coffee. Run your hands along the smooth surfaces while your refrigerator hums quietly nearby, everything crisp and untouched. This is the kind of space where weekend cooking projects feel inspiring and weeknight dinners become effortless rituals. Your bedroom offers a peaceful retreat from city energy, while the full bathroom provides a spa-like start and end to each day. Every fixture, every finish, every detail speaks to the quality that comes from building something entirely new rather than updating something old. Step beyond your front door and discover amenities designed for the way you actually want to live. Store your bike securely in the dedicated bike room, knowing your weekend rides along the Potomac are just an elevator trip away. The swimming pool beckons during summer afternoons, offering a refreshing escape without leaving home. When you need to focus or catch up with friends, the thoughtfully designed lounge provides the perfect alternative to your living room. Evening hours transform on the roof deck, where the Washington skyline creates your backdrop for unwinding after long days. Watch the city lights flicker to life as you sip wine and plan tomorrow's adventures. The common grounds offer quieter moments when you need fresh air without the energy of the rooftop scene. Your cat will appreciate the space and natural light flowing through the unit, finding cozy corners for afternoon naps and perches for people-watching through the windows. Parking garage access means never circling blocks or scraping ice off windshields during winter mornings. The walkable dining scene surrounding Upton Place adds flavor to your daily routine. Discover the eclectic mix of corner cafes perfect for lazy Sunday brunches and intimate bistros ideal for date nights. The neighborhood's evolving character brings together longtime local favorites with exciting new establishments, creating a dining landscape that grows more interesting each season. This is urban living at its most refined, where the excitement of a growing neighborhood meets the comfort of coming home to spaces that belong entirely to you. Pricing and availability subject to change on a daily basis. Photos are of model units. Parking may be available subject to availability and may be an additional fee.
PROPERTY DETAILS: Square Feet: 769 | Bathrooms: 1
INTERIOR FEATURES: • Square Footage (approx): 769 Sq. Ft. Above Ground, Sq. Ft. Below Ground • Appliances: Electric Range, Electric Oven, Washer, Dishwasher, Disposal, Dryer, Exhaust Fan, Freezer, Ice Maker, Microwave, Refrigerator, ENERGY STAR Qualified Appliances • Flooring: Hardwood, Wood • Cooling: Central Air, Electric • Heating: Central • Plumbing: Gas Water Heater • Doors/Windows: Window Coverings, Window Treatments • Security: Smoke Detector(s), 24 Hour Security, Carbon Monoxide Detector(s), Security System, Security Guard • Additional Interior Features: Kitchen Island, Walk-In Closet(s), Other, Built-in Features, Open Floorplan
EXTERIOR FEATURES: • Parking: 1 Garage Spaces, 1 Parking Spaces, Garage Door Opener, Garage, Assigned, Community Structure. • Exterior: Other • Patio: Deck, Patio • Pool Description: Community • Zoning: N/A • Additional Exterior/Lot Features: Barbecue, Lighting, Balcony, Patio, Deck, Jac/Spa/Hot Tub
LISTING AGENT: Agent: Brettany Payne | Office: Keller Williams Capital Properties | Phone: 469-900-5313 | Email: [email protected]
LISTING INFORMATION: MLS#: DCDC2258722
Location
Address
4000 Wisconsin Avenue NW Unit PARC-4103
City
Washington
Features and Finishes
Interior Features:
• Square Footage
(approx): 769 Sq. Ft. Above Ground, Sq. Ft. Below Ground
• Appliances: Electric Range, Electric Oven, Washer, Dishwasher, Disposal, Dryer, Exhaust Fan, Freezer, Ice Maker, Microwave, Refrigerator, ENERGY STAR Qualified Appliances
• Flooring: Hardwood, Wood
• Cooling: Central Air, Electric
• Heating: Central
• Plumbing: Gas Water Heater
• Doors/Windows: Window Coverings, Window Treatments
• Security: Smoke Detector(s), 24 Hour Security, Carbon Monoxide Detector(s), Security System, Security Guard
• Additional Interior Features: Kitchen Island, Walk-In Closet(s), Other, Built-in Features, Open Floorplan
Exterior Features:
• Parking: 1 Garage Spaces, 1 Parking Spaces, Garage Door Opener, Garage, Assigned, Community Structure.
• Exterior: Other
• Patio: Deck, Patio
• Pool Description: Community
• Zoning: N/A
• Additional Exterior/Lot Features: Barbecue, Lighting, Balcony, Patio, Deck, Jac/Spa/Hot Tub
Legal Notice
Our comprehensive database is populated by our meticulous research and analysis of public data. MirrorRealEstate strives for accuracy and we make every effort to verify the information. However, MirrorRealEstate is not liable for the use or misuse of the site's information. The information displayed on MirrorRealEstate.com is for reference only.