151 Crisp Drive, Ashby Heights NSW 2463
Property Details
6
4
House
Description
Property Details: • Type: House
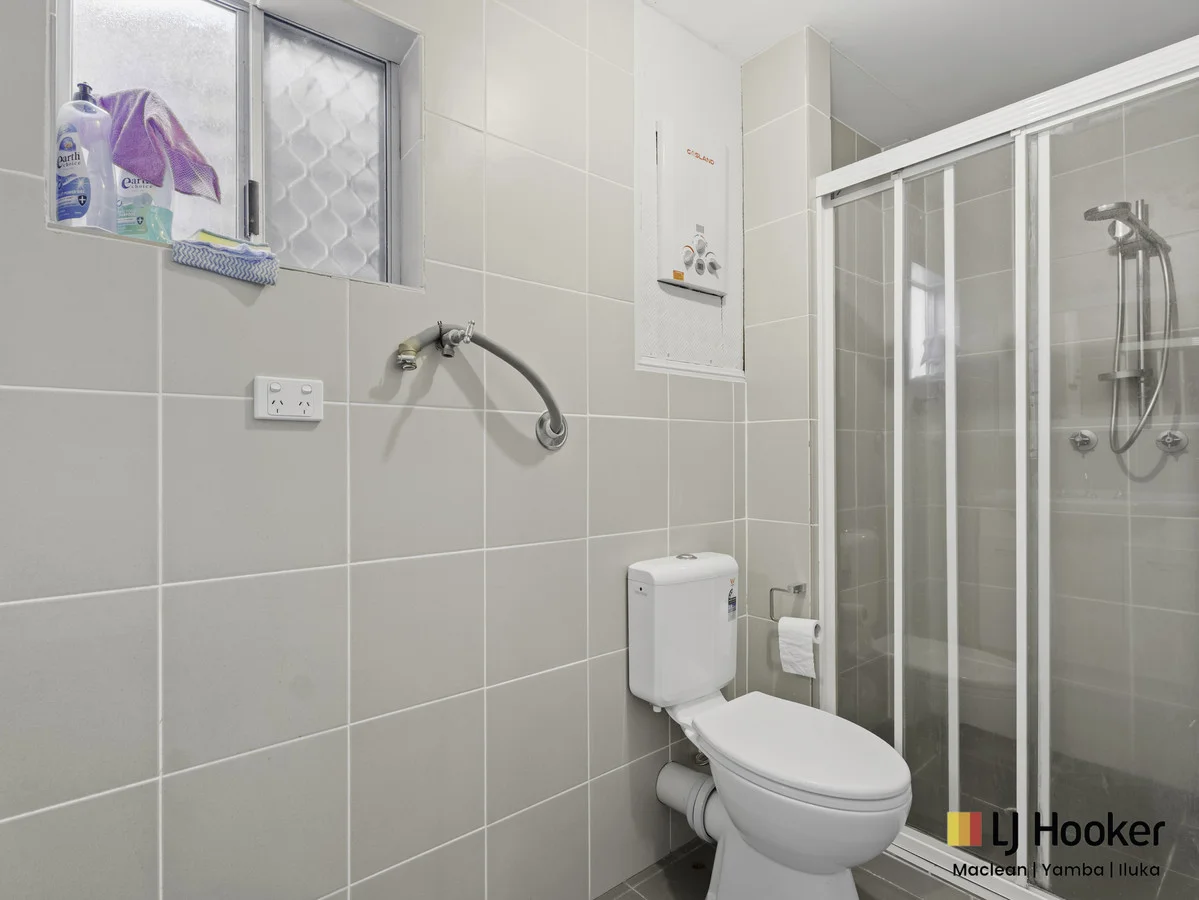
• Bedrooms: 6 • Bathrooms: 4
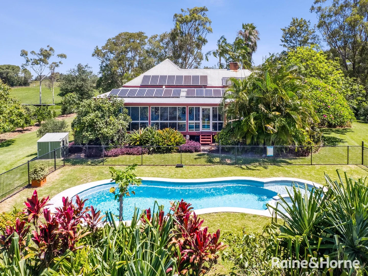
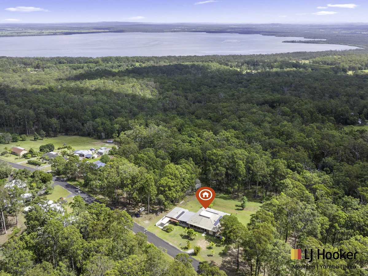
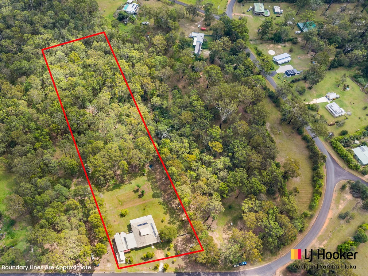
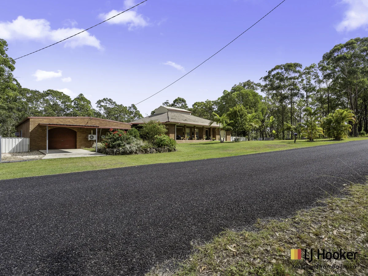
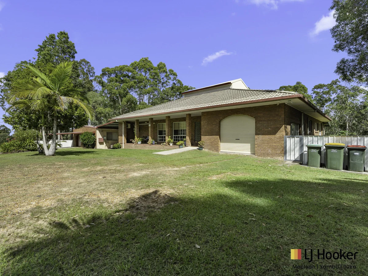
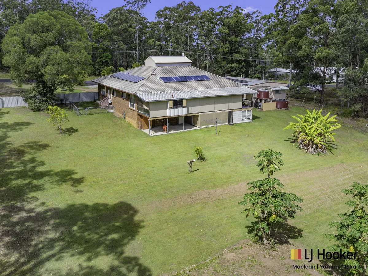
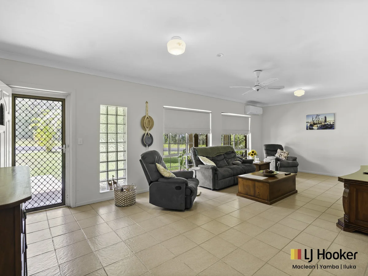
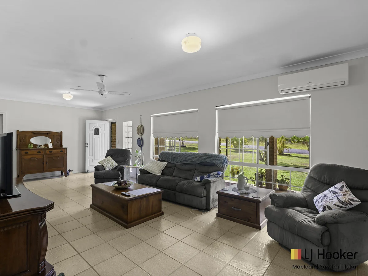
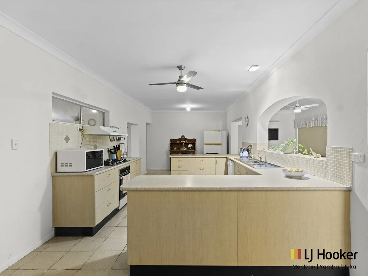
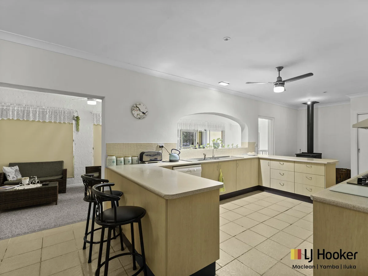
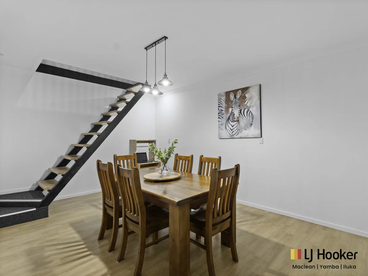
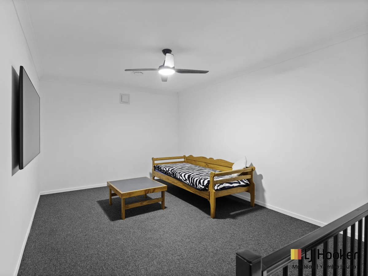
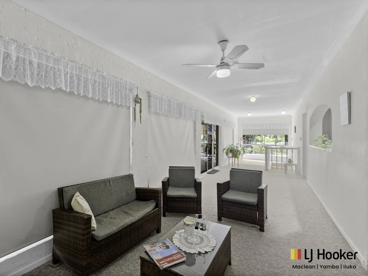
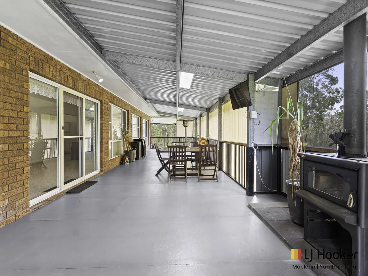
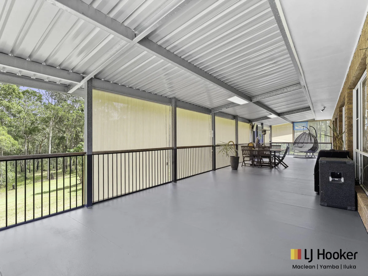
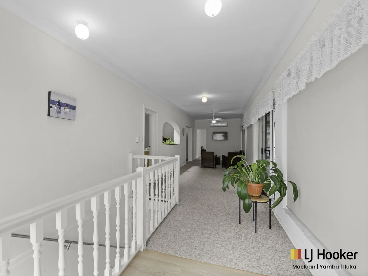
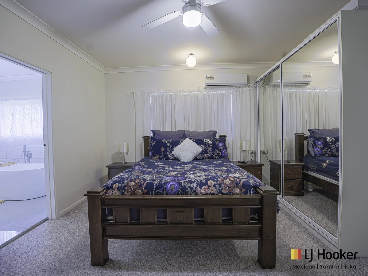
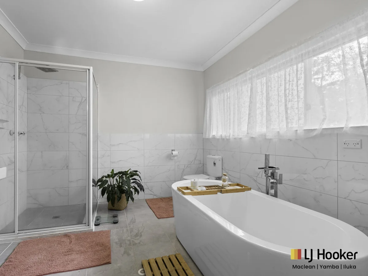
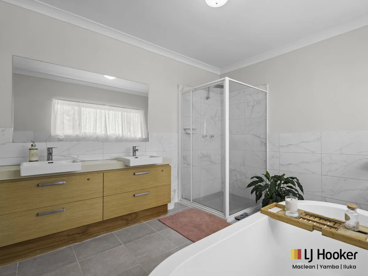
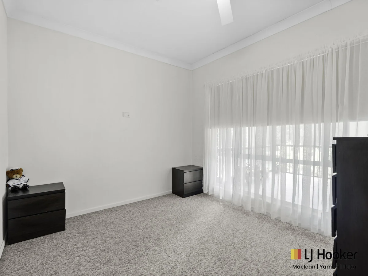
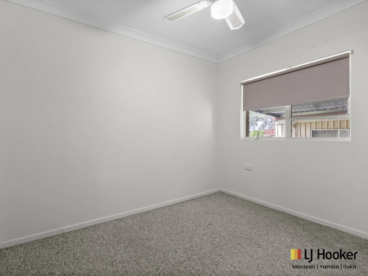
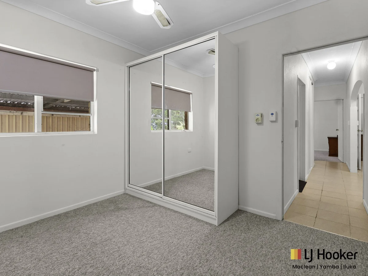
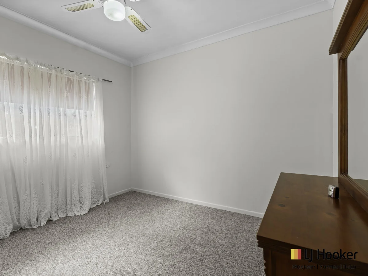
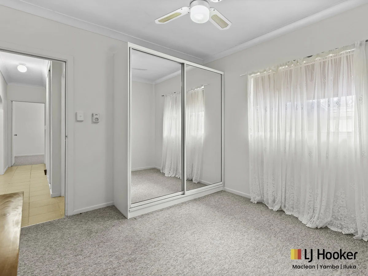
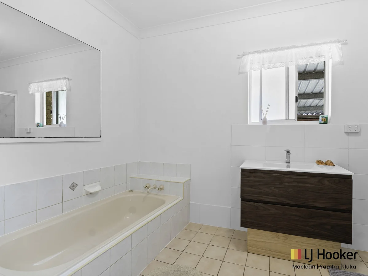
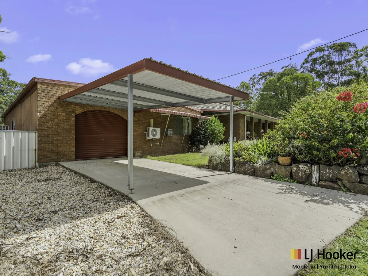
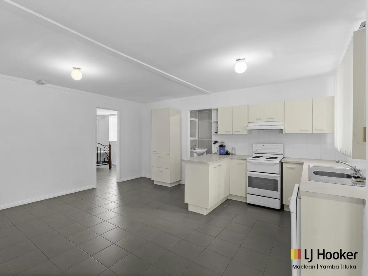
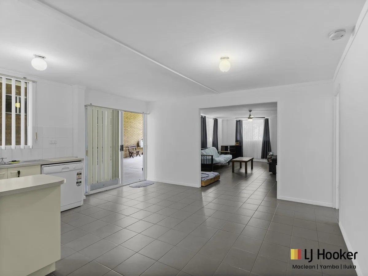
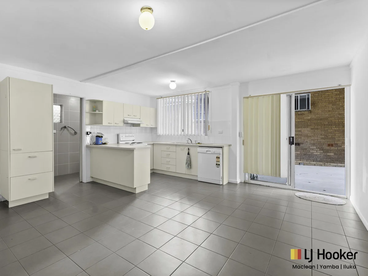
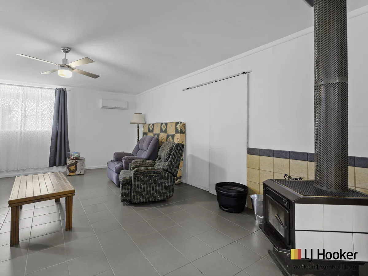
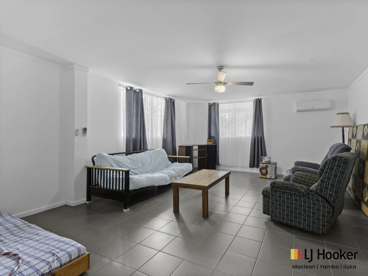
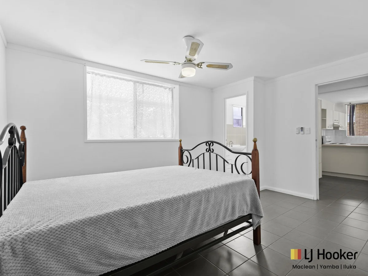
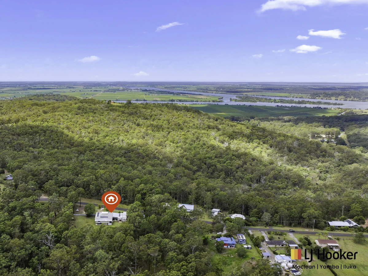
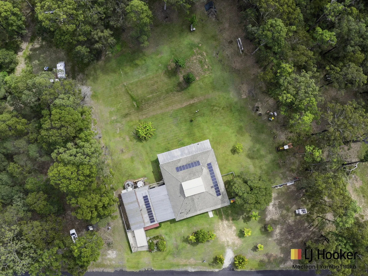
Description: Set high in the peaceful surrounds of Ashby Heights, this expansive lifestyle property offers space, flexibility and privacy in a truly serene setting. Thoughtfully designed for both relaxed family living and effortless entertaining, this is a home where you can slow down, spread out and enjoy the best of Northern Rivers living. From the moment you arrive, there's a sense of calm. Elevated to capture breezes and outlook, the main residence unfolds across multiple living zones, each designed to give you room to come together or retreat when needed. Inside, the home delivers a warm and inviting atmosphere with a layout that simply works. A large kitchen sits at the heart of the home, connecting seamlessly to a separate dining area, multiple living zones and a family room designed for everyday comfort. Upstairs, a loft-style media room creates the perfect space for movie nights or a quiet escape, while the bedrooms are well-positioned for privacy. The main suite feels like a true retreat, complete with a spacious ensuite and luxurious bath. Step outside and the home really comes into its own. A full-length rear balcony becomes your everyday living space complete with a fireplace and drop-down blinds, allowing you to entertain year-round. Whether it's morning coffee, long lunches or evenings by the fire, this is where memories are made. Downstairs adds another layer of flexibility, with a fully self-contained sleepout featuring its own ensuite, kitchenette and alfresco area plus a dedicated spa room for winding down at the end of the day. This is a property designed to accommodate real life and then some. With a separate two-bedroom granny flat, it offers ideal dual living, guest accommodation or an additional income stream. Main residence with 4 bedrooms, 3 bathrooms Multiple living zones including separate dining, family room and loft media room Expansive rear balcony with fireplace and drop-down blinds Second internal fireplace adjacent to the kitchen Air conditioning and ceiling fans throughout Downstairs sleepout with ensuite, kitchenette, alfresco area and spa room Separate 2-bedroom granny flat with bathroom, additional toilet, kitchen, fireplace and single garage Single garage plus large high-clearance carport for boats, caravans or trailers 23,600L water tank plus bore water pump Homes offering this level of space, flexibility and dual living potential don't come up often. Whether you're seeking a private family haven, multi-generational living or a lifestyle investment, this is a property that delivers on all fronts. For more information or to arrange a viewing, contact Jodie Stroud on 0458 233 213 or Danica Britten on 0452 521 038.
Location
Address
151 Crisp Drive, Ashby Heights NSW 2463
City
Ashby Heights
Features and Finishes
None
Legal Notice
Our comprehensive database is populated by our meticulous research and analysis of public data. MirrorRealEstate strives for accuracy and we make every effort to verify the information. However, MirrorRealEstate is not liable for the use or misuse of the site's information. The information displayed on MirrorRealEstate.com is for reference only.