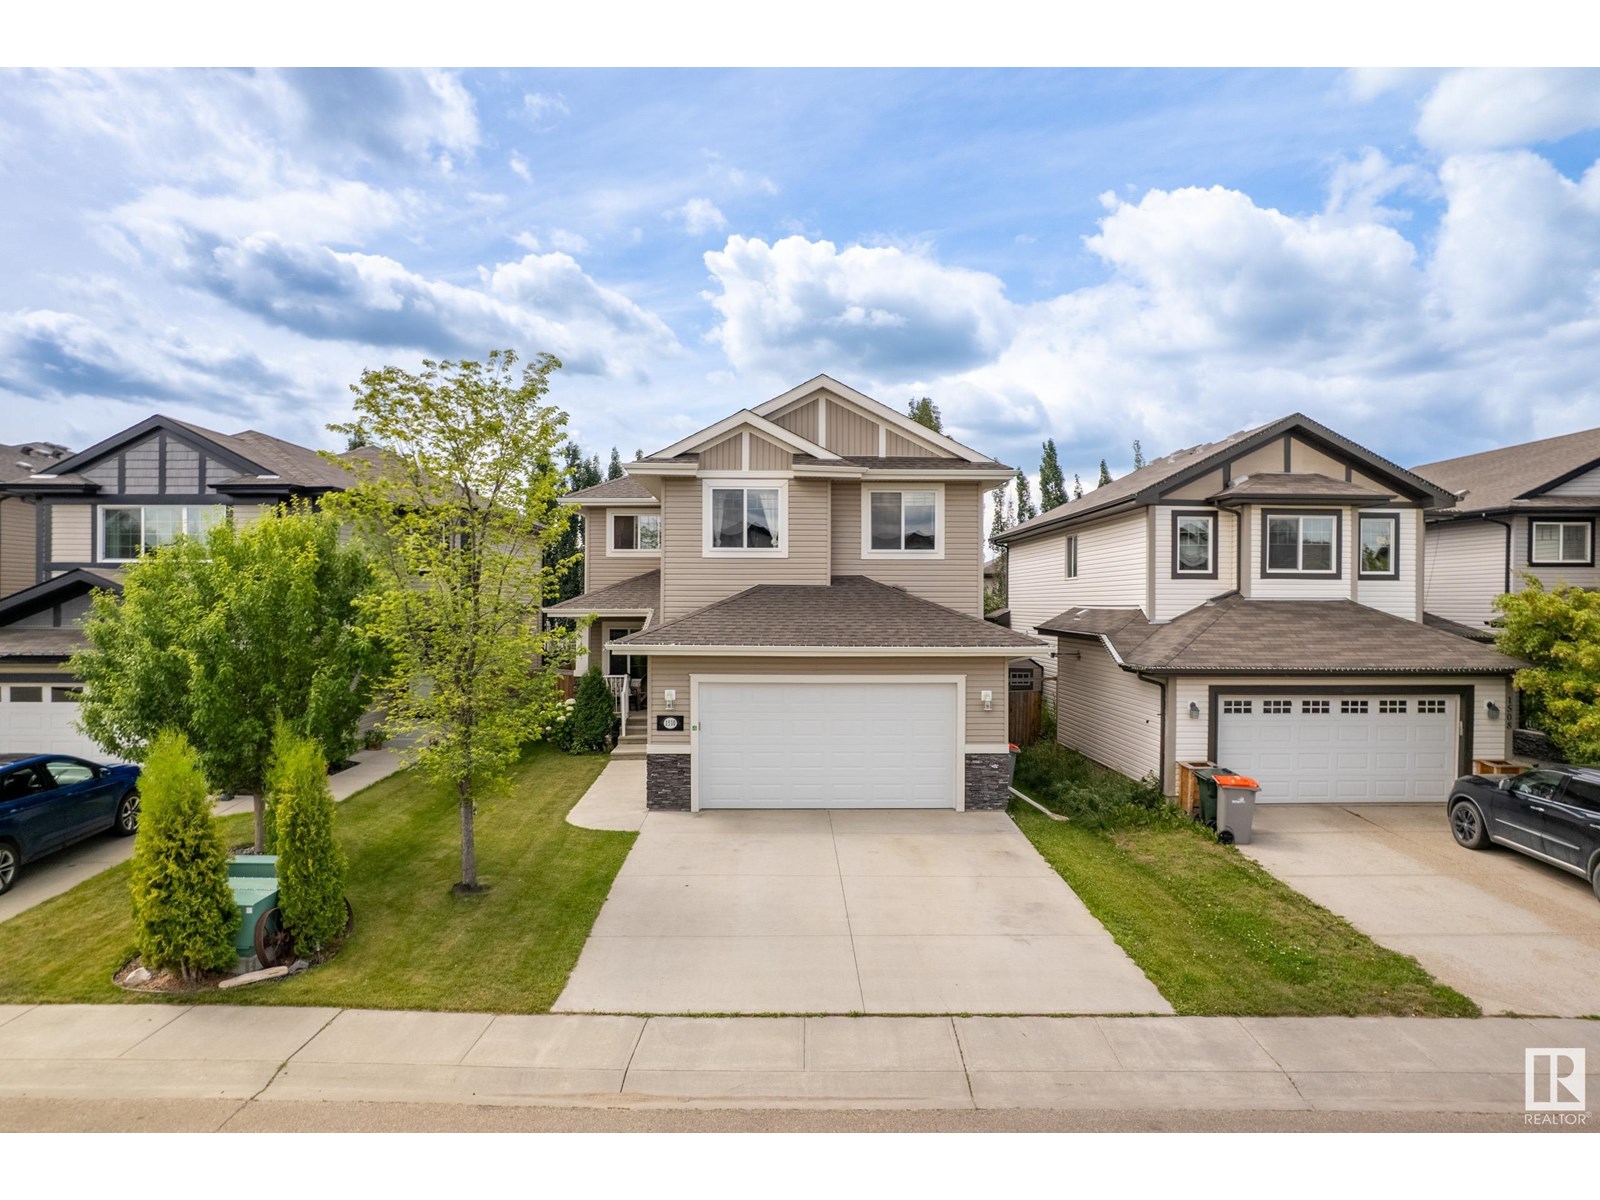
MLS Number: E4447920
Property Details:
• Type: Single Family
• Ownership Type: Freehold
• Bedrooms: 4
• Bathrooms: 4
• Building Type: House
• Building Size: N/A sqft
• Building Storeys: N/A
• Building Amenities: N/A
• Floor Area: N/A
• Land Size: N/A
• Land Frontage: N/A
• Parking Type: Attached Garage, Oversize
• Parking Spaces: N/A
Description:
Ideally situated between High Park K–9 School and Stony Plain Memorial High School, this impressive home offers nearly 4,000 sq ft of finished living space and is perfect for growing families! The oversized 26x21 double attached garage includes a new garage door, while a new furnace and new dishwasher add modern convenience. Inside, enjoy soaring 18-ft ceilings in the main living room, 3 family rooms, a den, formal dining, and a huge kitchen with a center island and ample white cabinetry. With 4 bedrooms (3 up, 1 down) and 4 baths, including a luxurious 5-pce ensuite in the large primary bedroom with French doors and walk-in closet, there’s room for everyone. The finished basement includes a newer 3-pce bath, dry bar, and space for a pool table. Enjoy sunny evenings in your west-facing backyard featuring a large deck, pergola, and a huge storage shed. Hardwood, ceramic tile, and cozy carpet throughout. Covered front porch adds charm. A true gem in a family-friendly neighborhood! (33058447)
Agent Information:
• Agents: Kyla M. Suder
• Contact: 780-918-8026
• Brokerage: Royal LePage Noralta Real Estate
Time on Realtor: 2 days ago