Log in Sign up
Back to search Home Countries United States Hesperia 15120 Live Oak St, Hesperia, CA, 92345
$530,000

15120 Live Oak St, Hesperia, CA, 92345

15120 Live Oak St, Hesperia, CA, 92345
4 beds 2 baths single family

About this home

Single Family in Hesperia, CA - Bedrooms: 4 - Bathrooms: 2 - Area: 2607 sqft - Year Built: 2006 - Lot: 23509 sqft

Listing Agent: Michelle A Madueno Brokerage: Realty ONE Group Empire

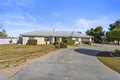
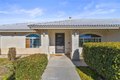
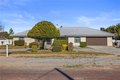
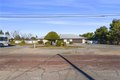
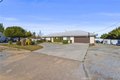
Location, location-and paid-off solar panels! Honey, stop the car! This Hesperia corner-lot home truly has it all: space, lot size, and a functional layout designed to make any family feel right at home. The property offers 4 spacious bedrooms, with a primary suite that is nearly double the size of a standard bedroom. Each additional bedroom provides generous space rarely found, perfect for comfort and flexibility. Enjoy a formal living room, plus a family room that can easily be converted into a 5th bedroom, office, or playroom. The home also features a separate dining room and a large, spacious kitchen ideal for everyday living and entertaining. Situated on approximately half an acre, the property provides convenient backyard access from both the front and side gates, offering endless possibilities for RV parking, toys, a pool, or future expansion. Ideally located just minutes from Hesperia High School, shopping centers, restaurants, and easy access to Hwy 15. This home is a must-see-come take a look and make it yours!

Property facts

Property type
single family
Bedrooms
4
Bathrooms
2
Days on market
101 days

Features & amenities

Features & finishes
Bedrooms: 4
Bedrooms On Main Level: 4
Total Bathrooms: 2
Full Bathrooms: 2
Bathrooms On Main Level: 2
Bathroom 1 Features: Exhaust fan(s)
Double sinks in bath(s)
Bathtub
Shower
Granite Counters
Unfurnished
High Ceilings
Recessed Lighting
Open Floorplan
Flooring: Tile
Carpet
Wood
Window Features: Double Pane Windows
Gas Cooktop
Disposal
Microwave
Double Oven
Dishwasher
Laundry Features: Inside
Gas Dryer Hookup
Individual Room
Washer Hookup
Walk-In Closet
Laundry
All Bedrooms Down
Kitchen
Living Room
Family Room
Primary Suite
Primary Bathroom
Cooling Features: Central Air
Fireplace Features: Living Room
Heating Features: Central
Heating: Yes
Breakfast Room Description: Dining Room
Kitchen Features: Granite Counters
Additional Parcels: No
Land Lease: No
Lot Description: 0-1 Unit/Acre
Lot 20000-39999 Sqft
Lot Size Acres: 0.5397
Lot Size Source: Assessor
Lot Size Square Feet: 23508
Fencing: Chain Link
Patio And Porch Features: C

Location

Approximate location · exact address shared on inquiry
$530,000
4 bd · 2 ba
Contact agent
RO
REALTY ONE GROUP EMPIRE
Realty ONE Group Empire
Contact this agent
Log in Sign up