MLS®: SK036850
Type: House
Ownership: Freehold
Bedrooms: 4
Bathrooms: 3
Stories: 2
Lot Size: 6102.8 sqft
Postal Code: S7J0G5
Brokerage: Boyes Group Realty Inc.
Agent: Donald (Don) Cenaiko
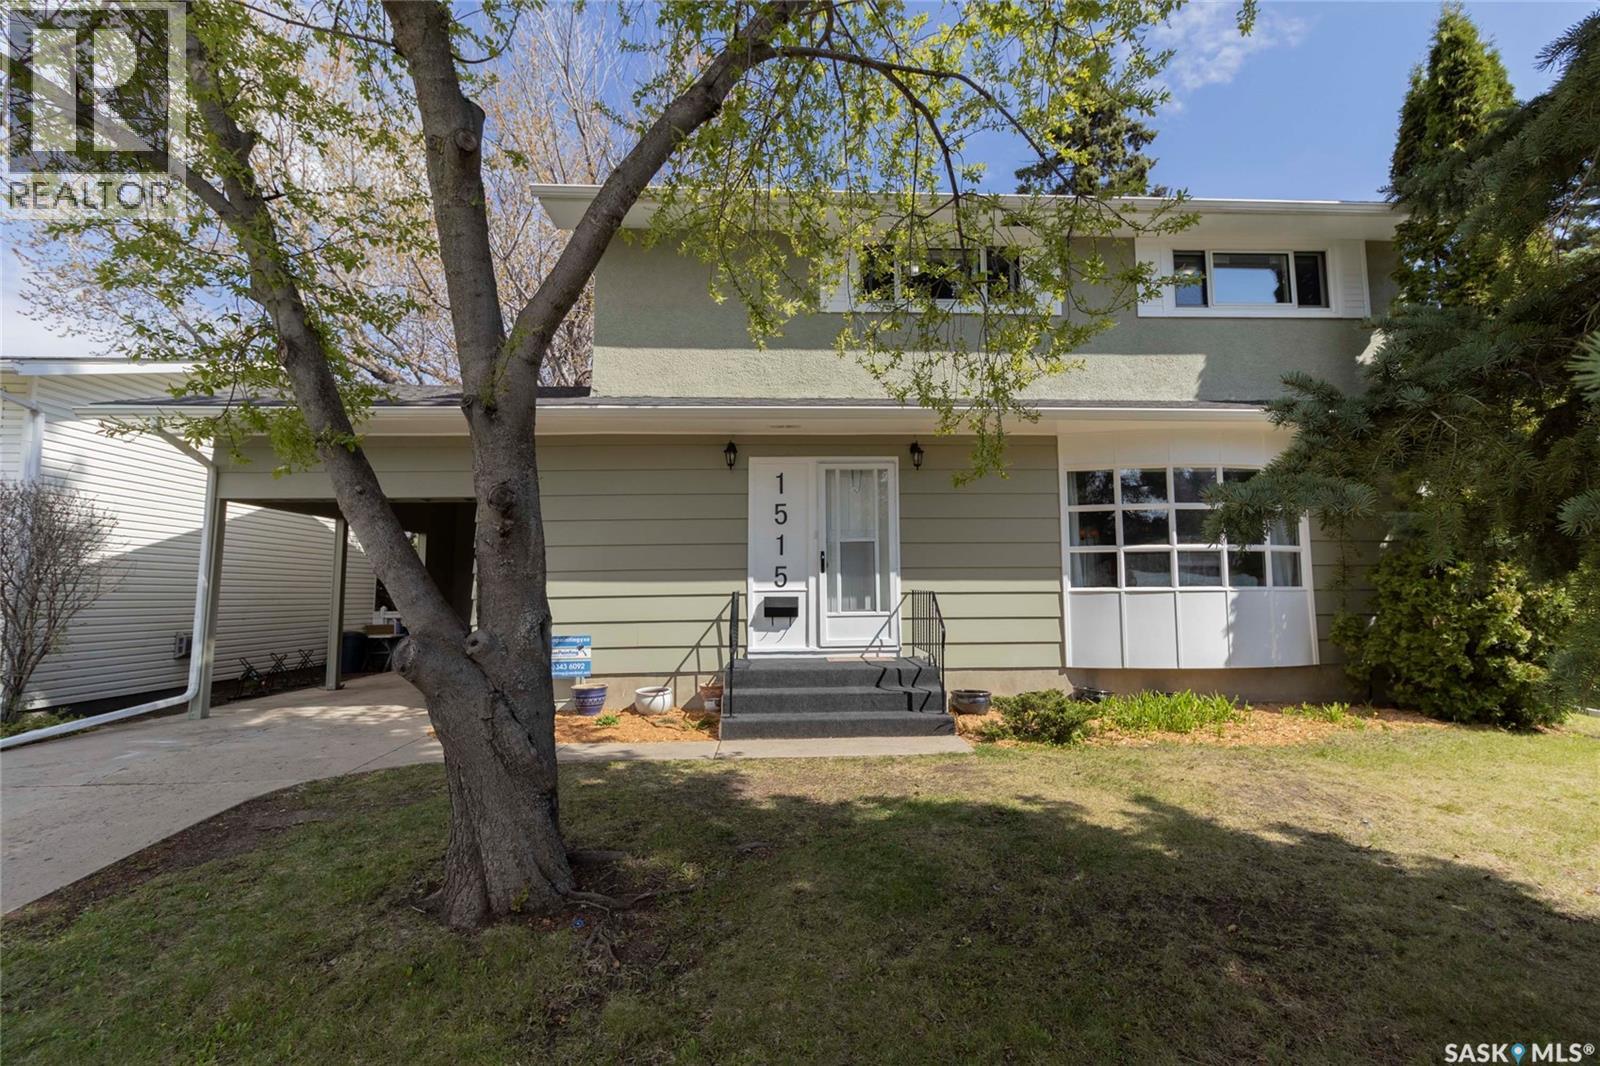
Beautiful 2-storey home in the desirable Holliston neighborhood with Numerous Upgrades throughout! The exterior has been freshly painted, including the deck and backyard fence, giving the home excellent curb appeal. Inside, you’ll find beautiful new oak flooring in the living and dining rooms, new linoleum flooring in the kitchen and bathrooms, and fresh paint throughout the entire home! Several main and second-floor windows have also been upgraded to newer triple-pane windows. Basement also has newer windows, nice and large! The kitchen features oak cabinetry with a pantry, new countertops with an eating bar, a new sink and updated plumbing, plus upgraded ball-bearing drawer guides on all cabinets. Some appliances have been updated, including the refrigerator, stove, microwave, and the hood fan, which also vents to the exterior. There is a sliding patio door off the dining room for easy access to the deck and back yard. Upstairs offers more oak flooring and an oak staircase railing with new carpet. There are three bedrooms and one 4 piece bathroom. The spacious primary bedroom includes a large walk-in closet with potential to be converted into a future ensuite. (This used to be a 4th bedroom upstairs). Both the main and second-floor bathrooms have been extensively upgraded. The fully developed basement features attractive new cork flooring with a subfloor underneath, a large family room, a fourth bedroom with large windows, and a 4-piece bathroom. The utility room includes new linoleum flooring with a subfloor underneath it. Ample shelving on the walls, including a high-efficiency Lennox furnace with a newer central A/C, Maytag washer and dryer, laundry sink, and a second fridge that will remain with the home. There is also abundant storage space under the basement steps with ample shelving. This home offers more than just a place to live — it’s an opportunity to grow your family and create lasting memories! Ask your Agent for the list of numerous improvements. As per the Seller’s direction, all offers will be presented on 05/26/2026 5:00PM. (29834185)