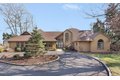



1531 Coles Ave, Mountainside, NJ, 07092
Property facts
- Property type
- single family
- Bedrooms
- 5
- Bathrooms
- 4.5
- Lot size
- 52272 sqft
Only details supplied with this listing are shown. Ask the listing contact to confirm measurements, taxes and costs.
About this home
Single Family in Mountainside, NJ - Bedrooms: 5 - Bathrooms: 4.5 - Area: 5500 sqft - Year Built: 1950 - Lot: 52272 sqft
Listing Agent: Marlene Perez-Santalla Brokerage: COMPASS NEW JERSEY, LLC
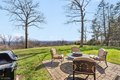
Perched high above town on one of Mountainside's most coveted streets, this custom 5500 sq ft residence offers something rarely found in Mountainside. There are sweeping views that stretch beyond the treetops. This home is situated on over 1 acre of flat land. The generous layout provides room to grow with first floor bedroom suites, upper lever flex spaces and private rooms for multigenerational living. The upper level flex space is intentionally positioned to capture the home's striking feature, THE VIEW! Set on a premium lot with exceptional privacy, this home offers the best of both worlds, a serene like setting just 30 miles from New York City with easy access to major highways and commuter routes, as well as some of Union County's most desirable towns, parks and shopping. This is a rare opportunity to own one of Mountainside's prestigious views and homes!
Features & amenities
Location
If the interactive map is unavailable, open the supplied location in maps.
Open location in mapsThe pin uses coordinates supplied with this listing. Confirm the exact location with the listing contact.
Listing information
- Original source
- www.realtor.com
- Listing / MLS reference
- 4017689
- Added to Mirror
Added and updated dates describe the Mirror record. Source publication and verification dates are shown separately when known; none establishes time on market. Confirm current price and availability with the listing contact.
View original listing