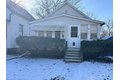
15332 Dante Ave, Dolton, IL, 60419

Property Details
3
1
single family
Description
Single Family in Dolton, IL - Bedrooms: 3 - Bathrooms: 1 - Area: 1000 sqft - Year Built: 1955 - Lot: N/A
Listing Agent: Neil Gates Brokerage: Chase Real Estate LLC
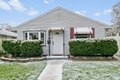
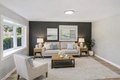
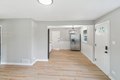
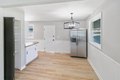
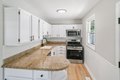
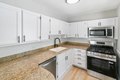
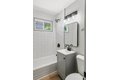
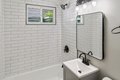
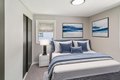
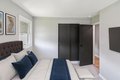
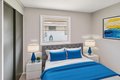
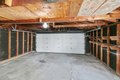
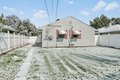
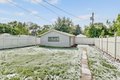
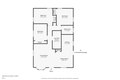
This home is IHDAccess Home Eligible for many buyers! Nestled in the heart of Dolton, this charmingly updated ranch home radiates warmth and is ready to welcome its new owners-why rent when you can own this delightful gem? Buy this home with confidence! Your new home comes with a 13 month WARRANTY! Also, with an acceptable offer, our seller is willing to help buy down your interest rate and lower your expenses, or give you a credit towards your closing costs! Bathed in natural light, the spacious living room invites relaxation, while the eat-in kitchen dazzles with freshly painted white cabinets, sleek stone countertops, and shiny new stainless steel appliances, offering ample storage and counter space for all your culinary adventures. The generously sized bedrooms provide cozy retreats, and the beautifully remodeled bathroom sparkles with a new vanity, custom tile, modern toilet, and fresh flooring. Fresh paint, stylish new fixtures, contemporary lighting, plush new carpet, and chic luxury vinyl plank flooring flow throughout, creating an inviting and modern vibe. Outside, a fenced yard and detached garage add convenience and charm, perfect for enjoying quiet moments or hosting lively gatherings. Take a virtual stroll through the 3D tour with floor plan and book your private showing today to fall in love with this radiant Dolton haven!
Location
Address
15332 Dante Ave, Dolton, IL, 60419
City
Dolton
Features and Finishes
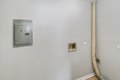
Bedrooms: 3, Bedrooms Possible: 3, Primary Bedroom Dimensions: 10' x 12', Bedroom 2 Dimensions: 10' x 10', Bedroom 3 Dimensions: 8' x 10', Primary Bedroom Level: Main, Bedroom 2 Level: Main, Bedroom 3 Level: Main, Total Rooms: 6, No additional rooms, Laundry Dimensions: 5' x 11', Laundry Level: Main, Living Room Dimensions: 13' x 16', Living Room Level: Main, Total Bathrooms: 1, Full Bathrooms: 1, 1st Floor Bedroom, 1st Floor Full Bath, Granite Counters, Flooring: Carpet, Range, Microwave, Dishwasher, Refrigerator, Laundry Features: Main Level, In Unit, Cooling Features: Central Air, Heating Features: Natural Gas, Forced Air, Heating: Yes, Dining Room Dimensions: 10' x 11', Dining Room Level: Main, Kitchen Dimensions: 7' x 10', Kitchen Level: Main, Fencing: Fenced, Garage Spaces: 2, Parking Features: Yes, Garage Owned, Detached, Garage, Parking Total: 2, Lot Size Dimensions: 4960, Elementary School: Diekman Elementary School, Elementary School District: 149, High School: Thornridge Hig
Legal Notice
Our comprehensive database is populated by our meticulous research and analysis of public data. MirrorRealEstate strives for accuracy and we make every effort to verify the information. However, MirrorRealEstate is not liable for the use or misuse of the site's information. The information displayed on MirrorRealEstate.com is for reference only.