MLS®: X13135830
Type: House
Ownership: Freehold
Bedrooms: 4
Bathrooms: 3
Stories: 2
Lot Size: 43 x 98.4 FT
Postal Code: K2J5K7
Brokerage: ROYAL LEPAGE INTEGRITY REALTY
Agent: Dan Li
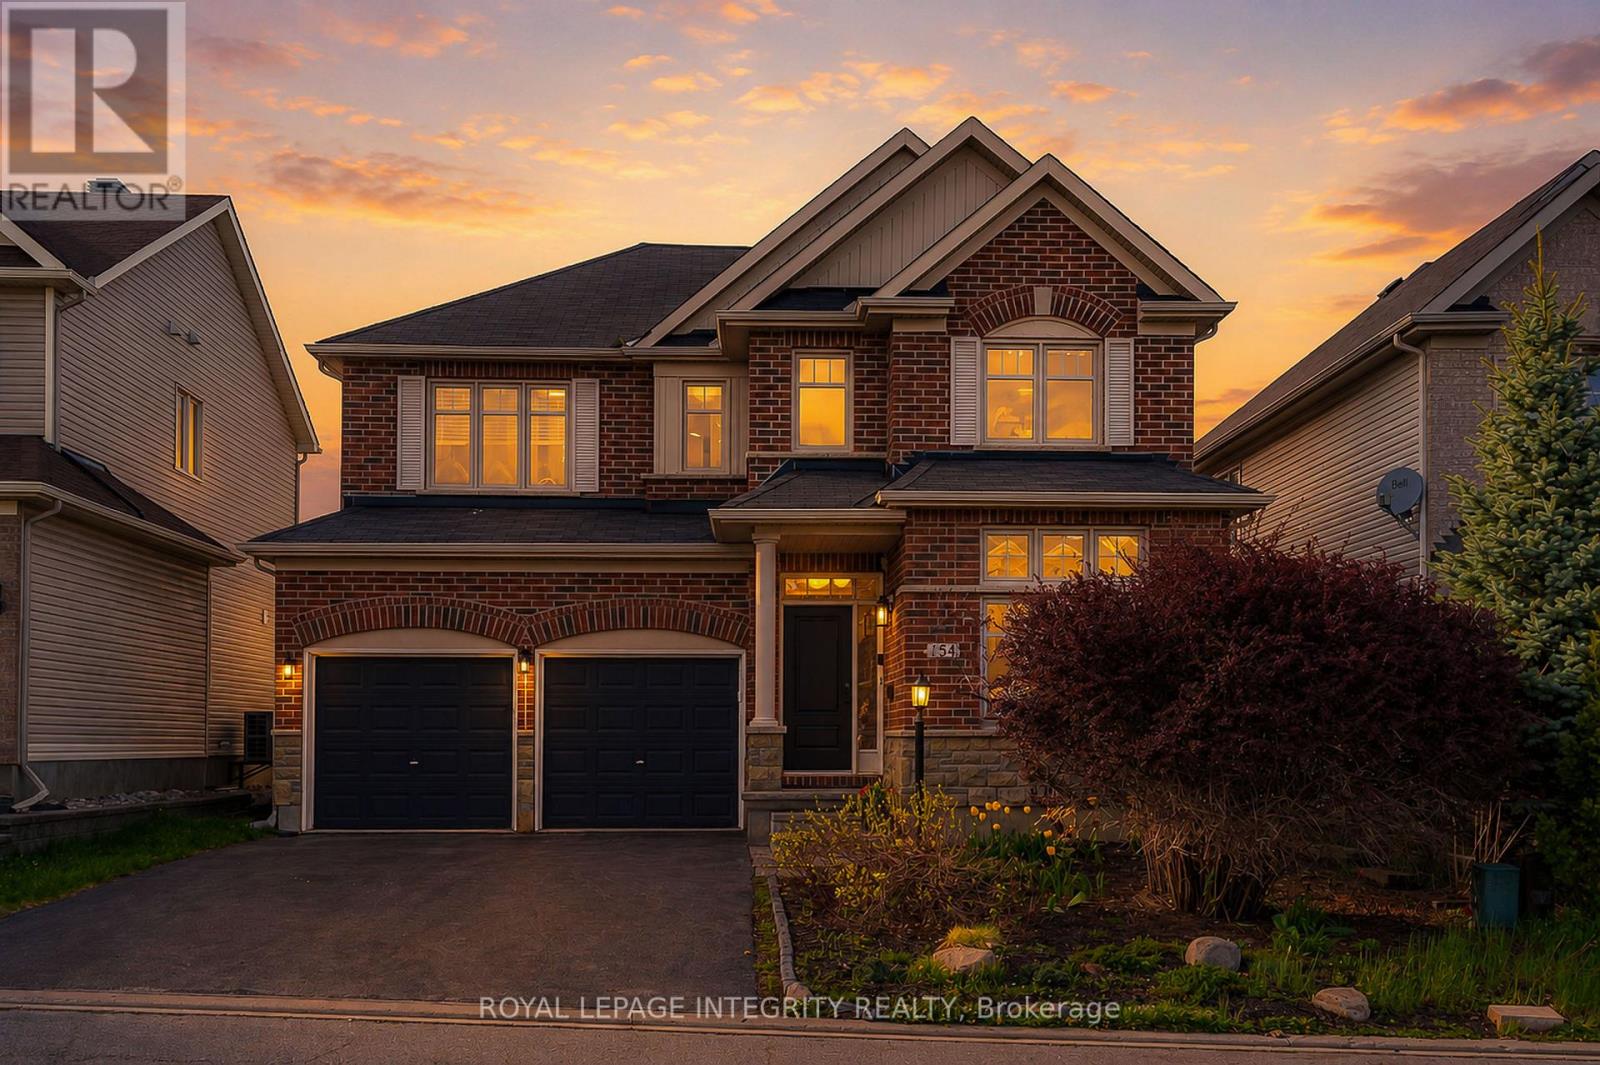
Welcome to this beautifully maintained and thoughtfully upgraded home, lovingly cared for by the owners for years. From the moment you step inside, you'll feel the pride of ownership, warmth, and tasteful artistic touches throughout. Offering approximately 2,901 sq. ft. of above-grade living space, this home features a spacious main-floor office with a designer accent wall, ideal for working from home. The main level showcases 9-foot ceilings, hardwood flooring throughout, fresh paint, crown moulding, and stylish light fixtures, creating a bright and modern atmosphere. Designed for both everyday living and entertaining, the home offers a large dining area ideal for hosting gatherings or serving as a combined living/dining space. A separate family room with a cozy fireplace provides a welcoming space to relax, complemented by built-in bookshelves perfect for book lovers.The upgraded kitchen (2023) features quartz countertops, a stylish backsplash, a gas stove and a powerful hood fan. The second level features updated flooring and a well-designed layout. The primary bedroom retreat includes a designer accent wall, a custom walk-in closet with built-in shelving (2022), and a bright 5-piece ensuite with double vanity, soaker tub, and separate shower. A standout feature is the glass block window wall, bringing in abundant natural light while maintaining excellent privacy, creating a spa-like feel. A cozy two-way gas fireplace adds warmth and character.Three additional generously sized bedrooms all feature large windows for abundant natural light. The main bathroom is thoughtfully designed with a separate vanity area, ideal for family convenience. Step outside to a landscaped backyard featuring a patio, pergola, and storage shed, low maintenance and perfect for summer relaxing or entertaining. Ideally located on a quiet street within walking distance to schools and Marketplace, as well as parks, transit, and everyday amenities. Move-in ready and not to be missed! (42896906)