About this home
Property Details: • Type: Single Family • Bedrooms: 5 • Bathrooms: 2.5 • Square Feet: 1892 • Lot/Size: 4,791 sqft lot
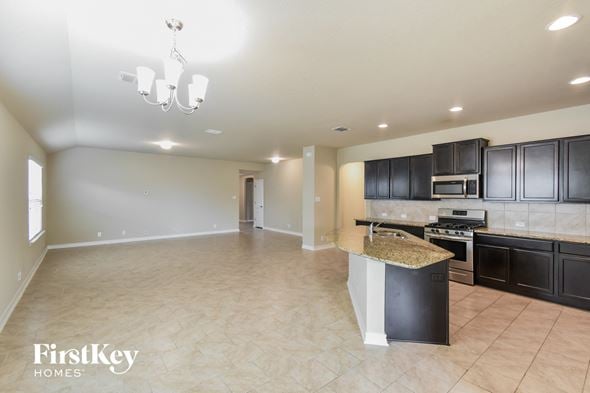
Description: The Franklin plan is one of our two-story homes featured in Redbird Ranch in San Antonio, TX. This new home layout offers 2 classic front exteriors, 5 bedrooms, 2.5 baths, 2 car-garage and 1891 square feet of comfortable living. Step inside The Franklin to find an elongated foyer opening to an open concept living room, kitchen, and dining area. The gourmet kitchen faces the living area so you don't miss a thing while cooking and includes quartz counter tops, stainless steel appliances and shaker style cabinetry. The main bedroom is located toward the front of the home on the second story and features an attractive attached bathroom with a walk-in shower, quartz countertops, a grand walk-in
Property facts
Features & amenities
Location
Similar homes nearby