617 N Van Buren Street, Wilmington, DE 19805













Property Details
3
Description
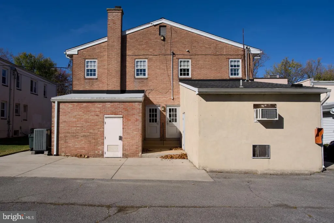
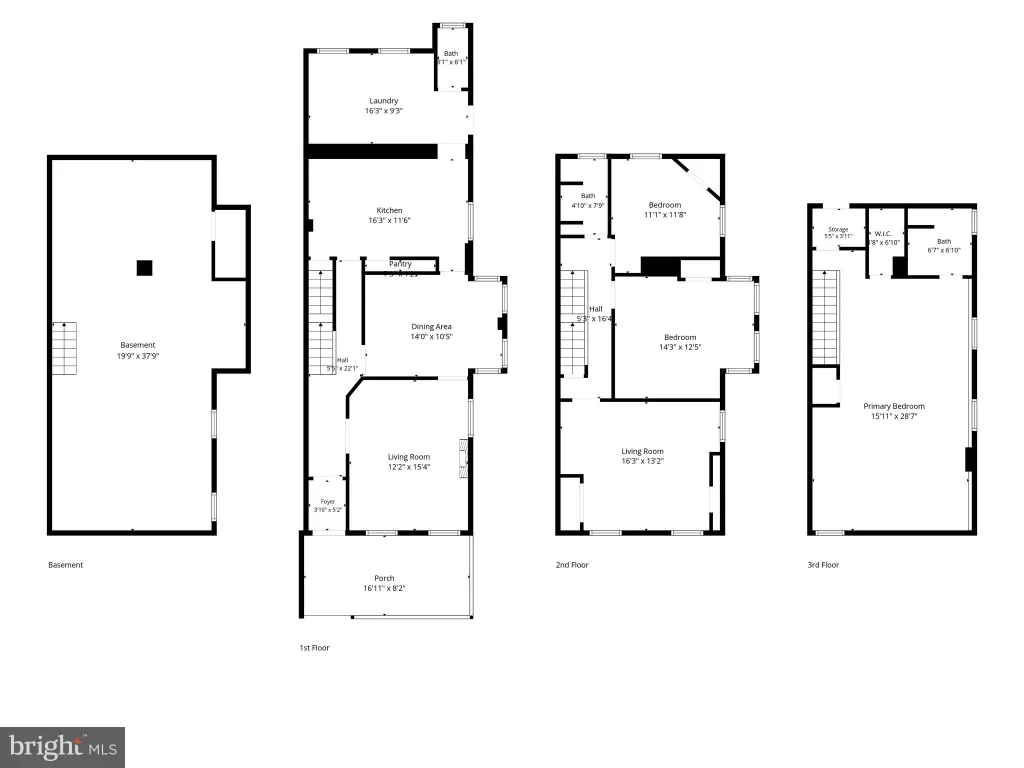
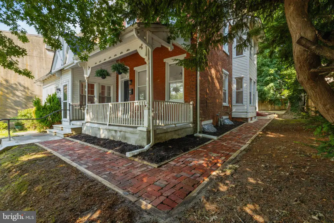
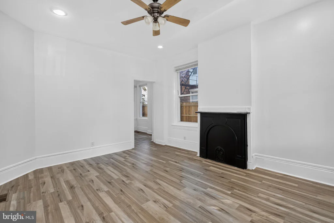
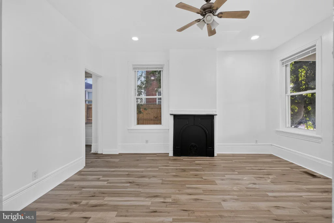
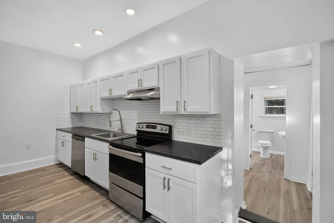
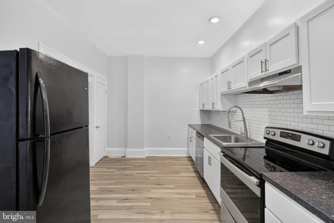
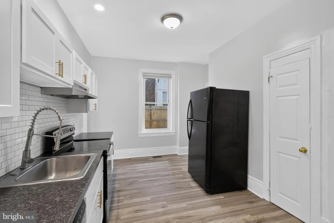
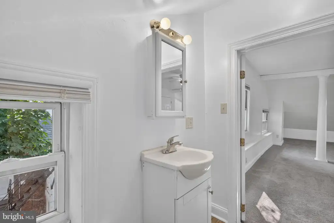
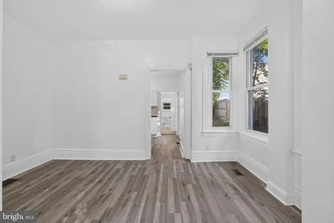
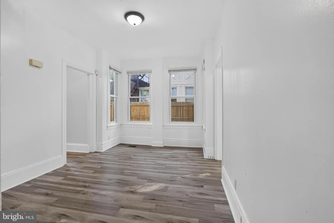
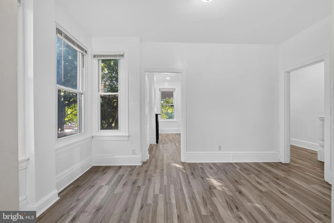
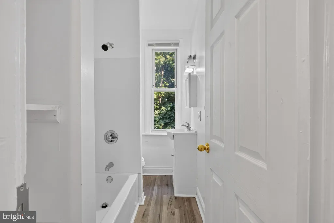
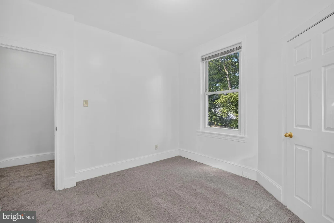
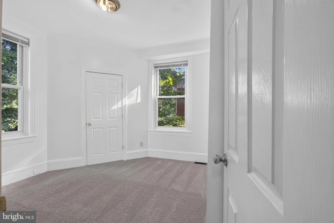
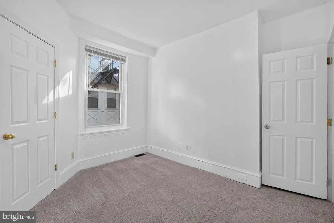
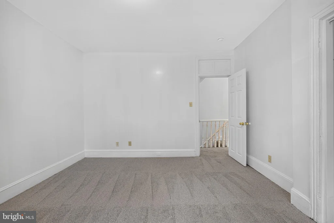
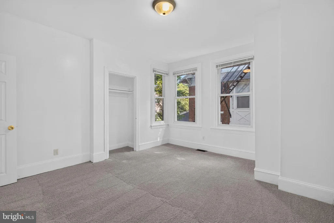
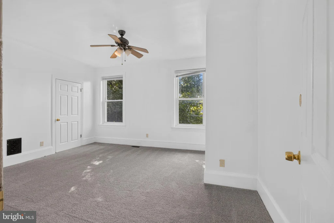
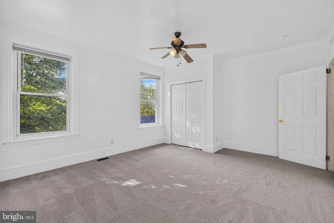
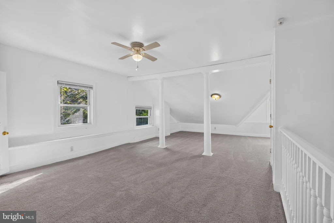
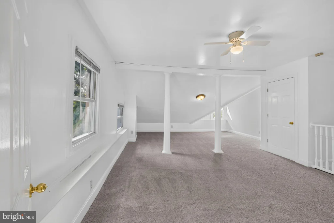
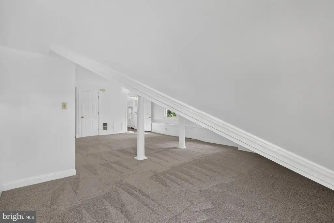
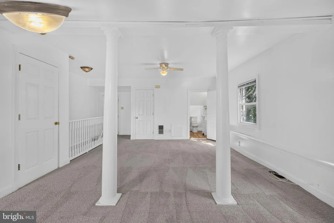
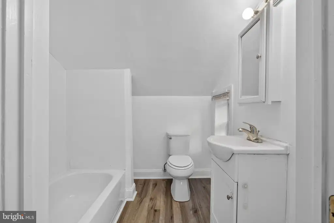
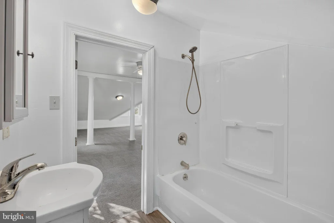
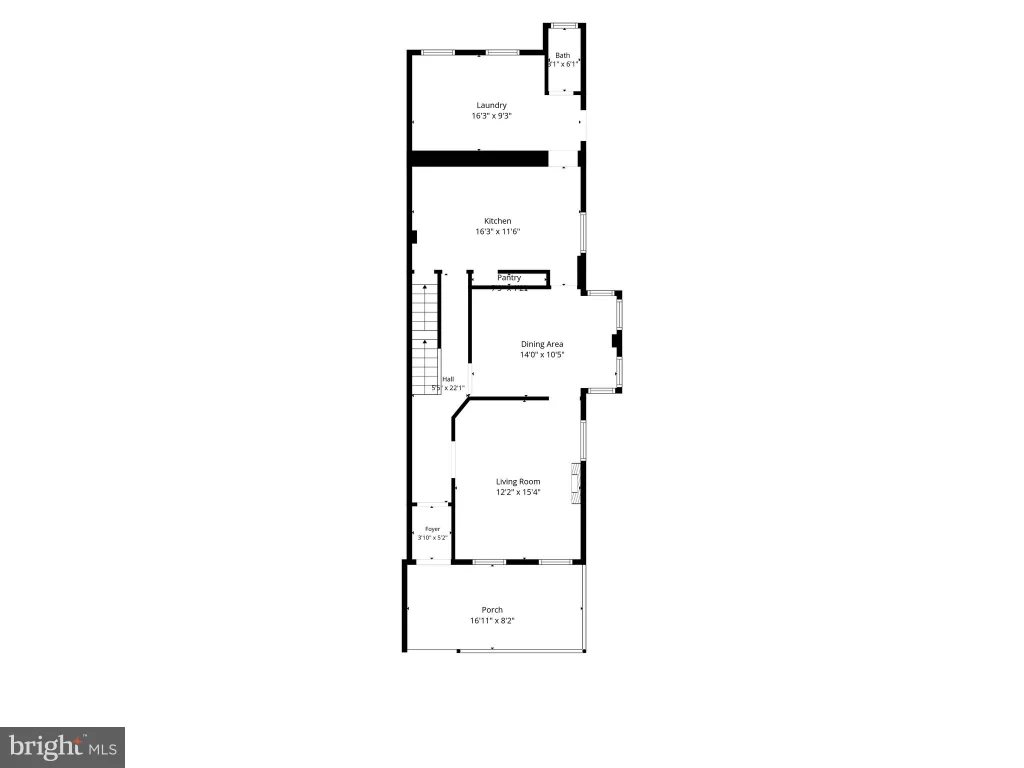
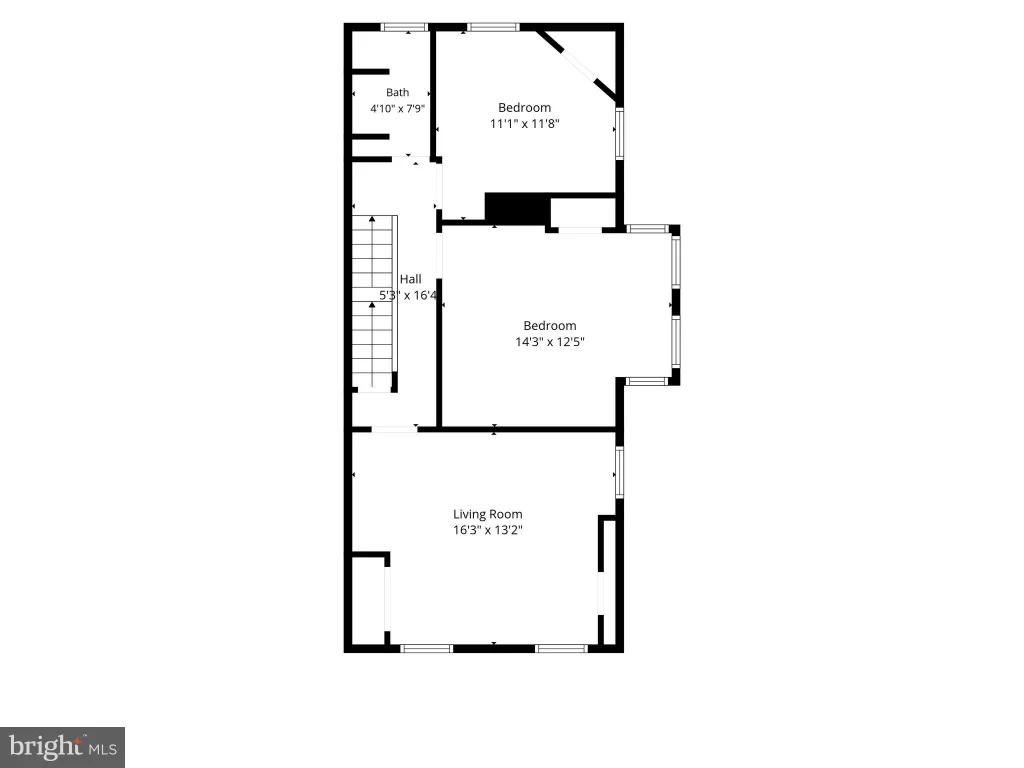
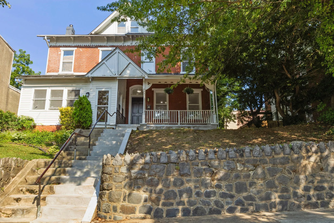
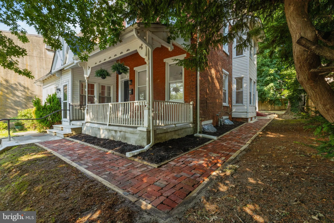
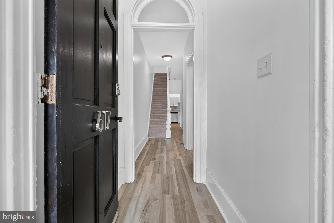
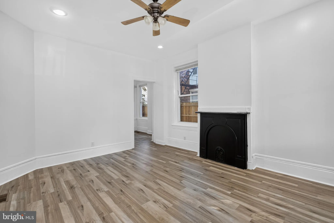
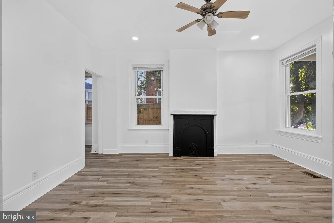
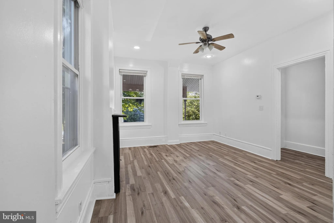
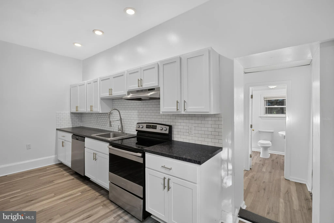
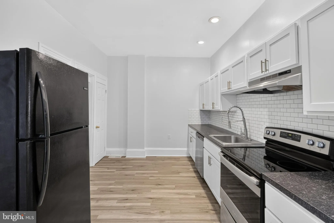
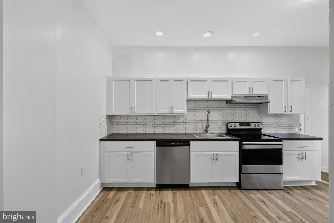
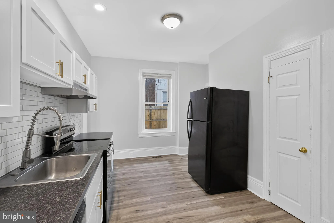
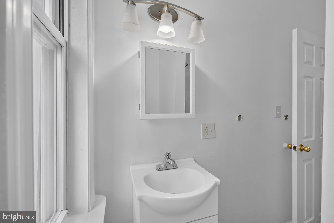
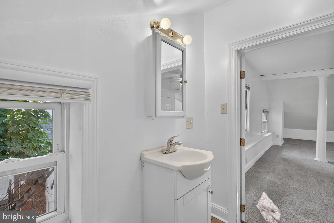
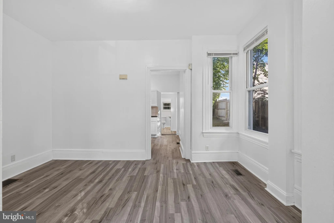
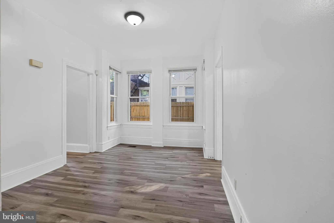
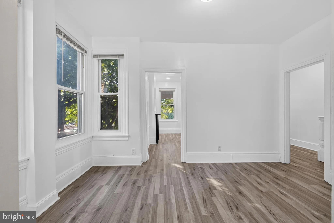
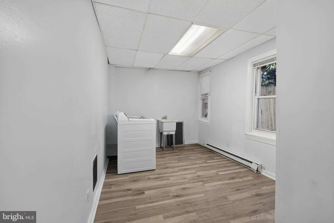
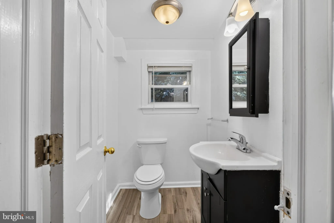
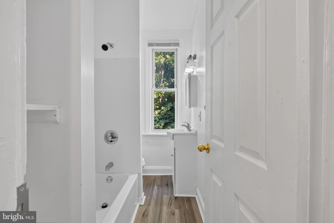
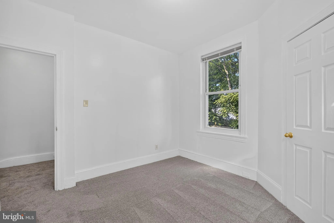
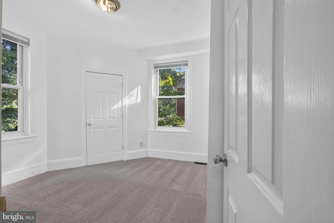
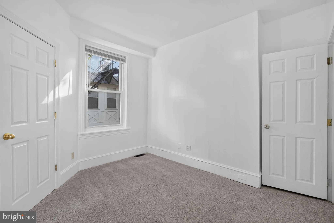
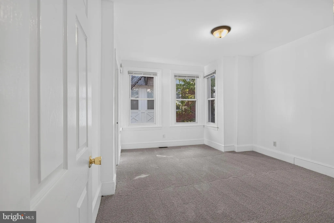
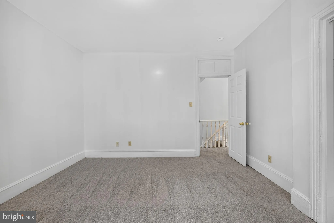
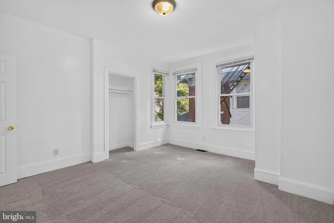
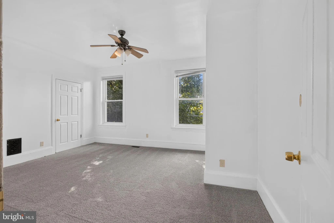
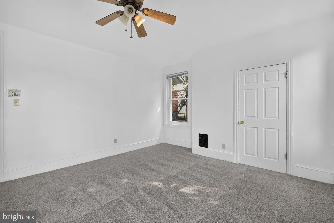
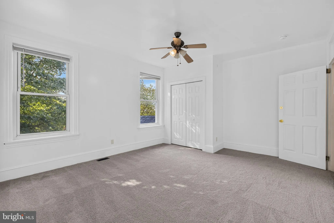
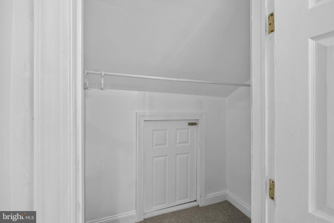
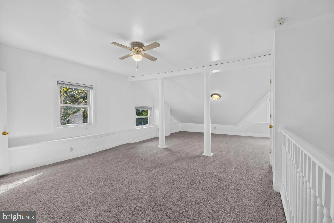
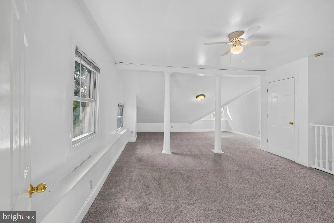
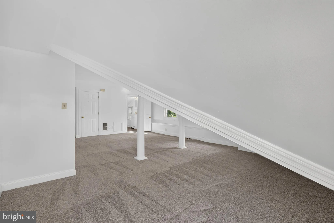
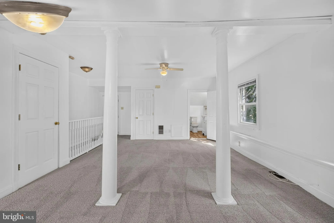
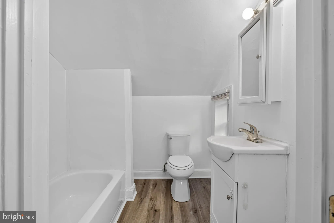
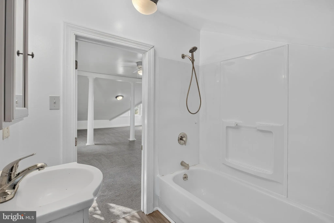
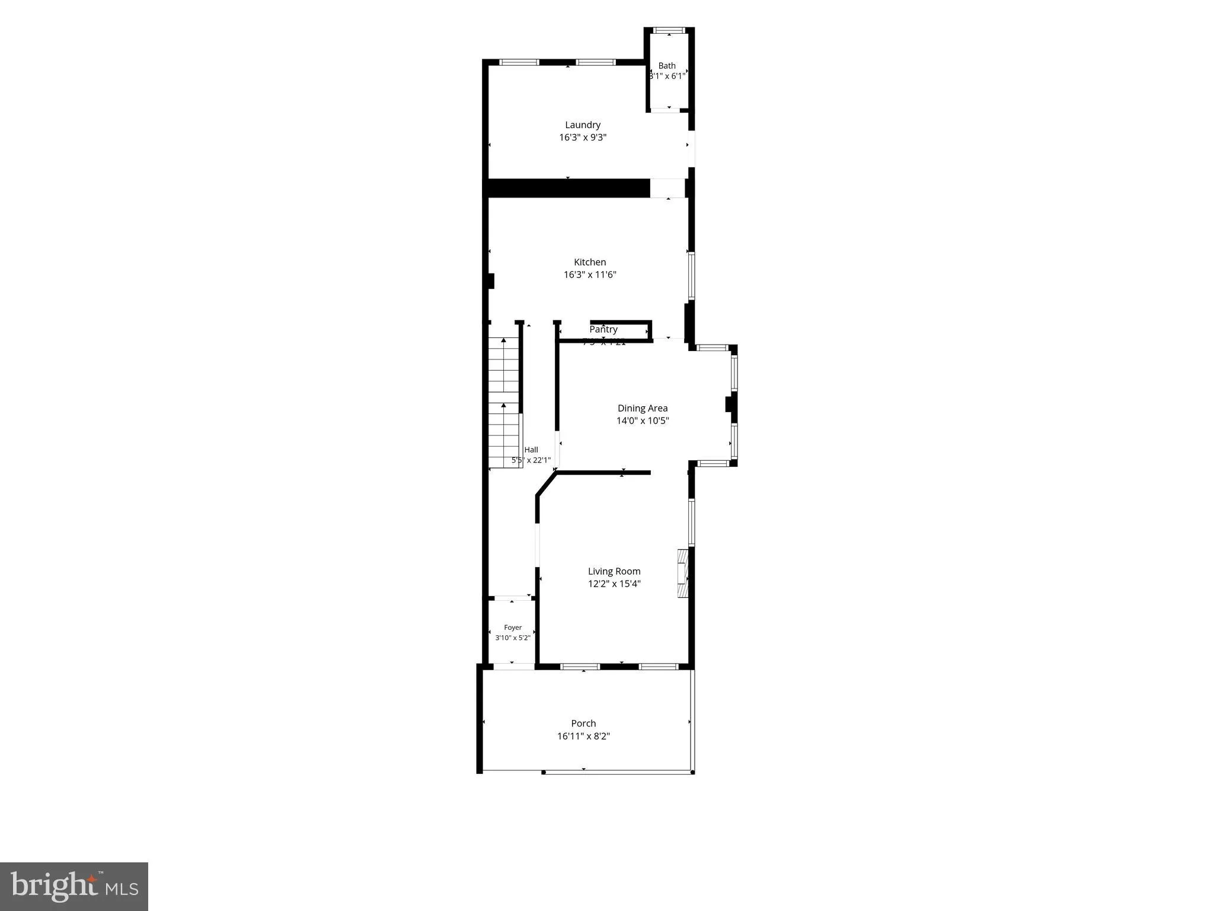
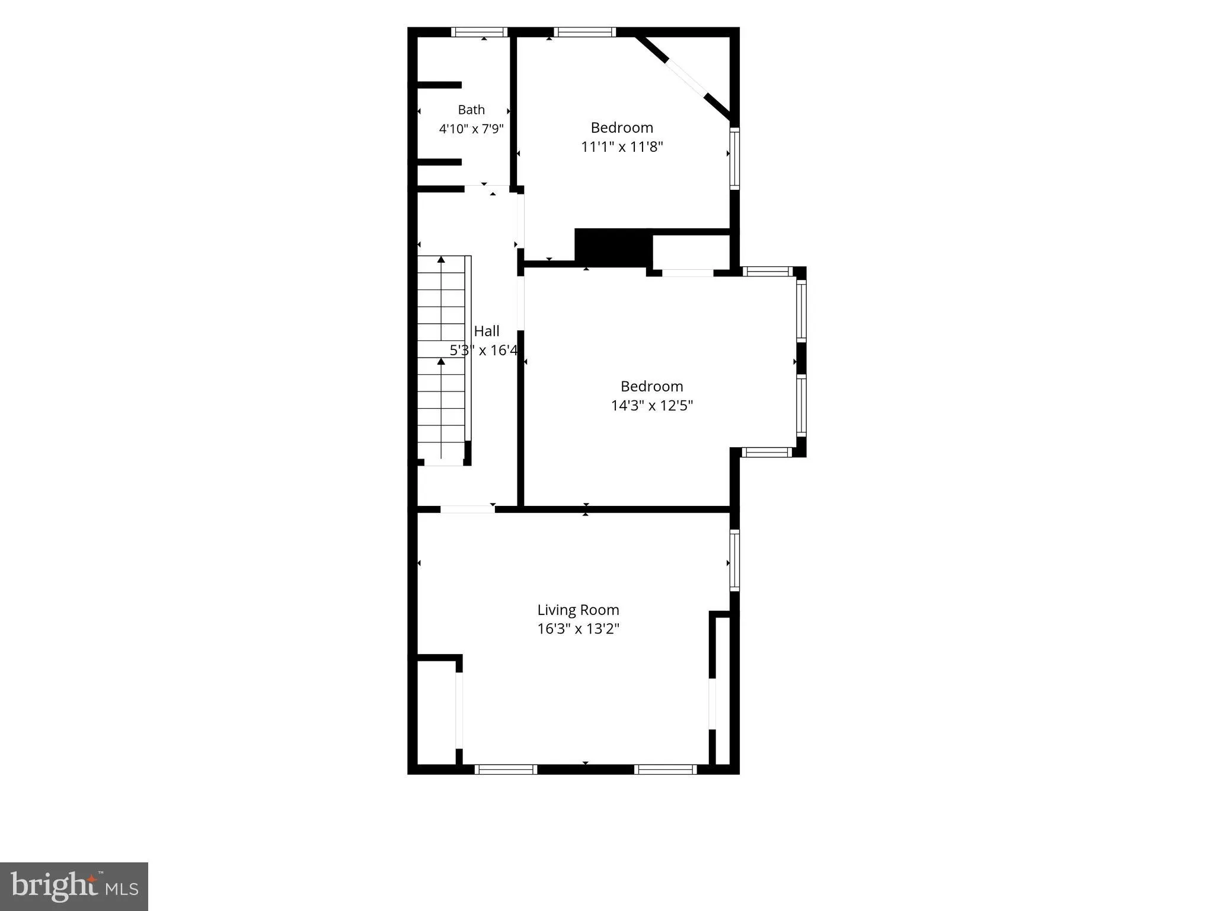
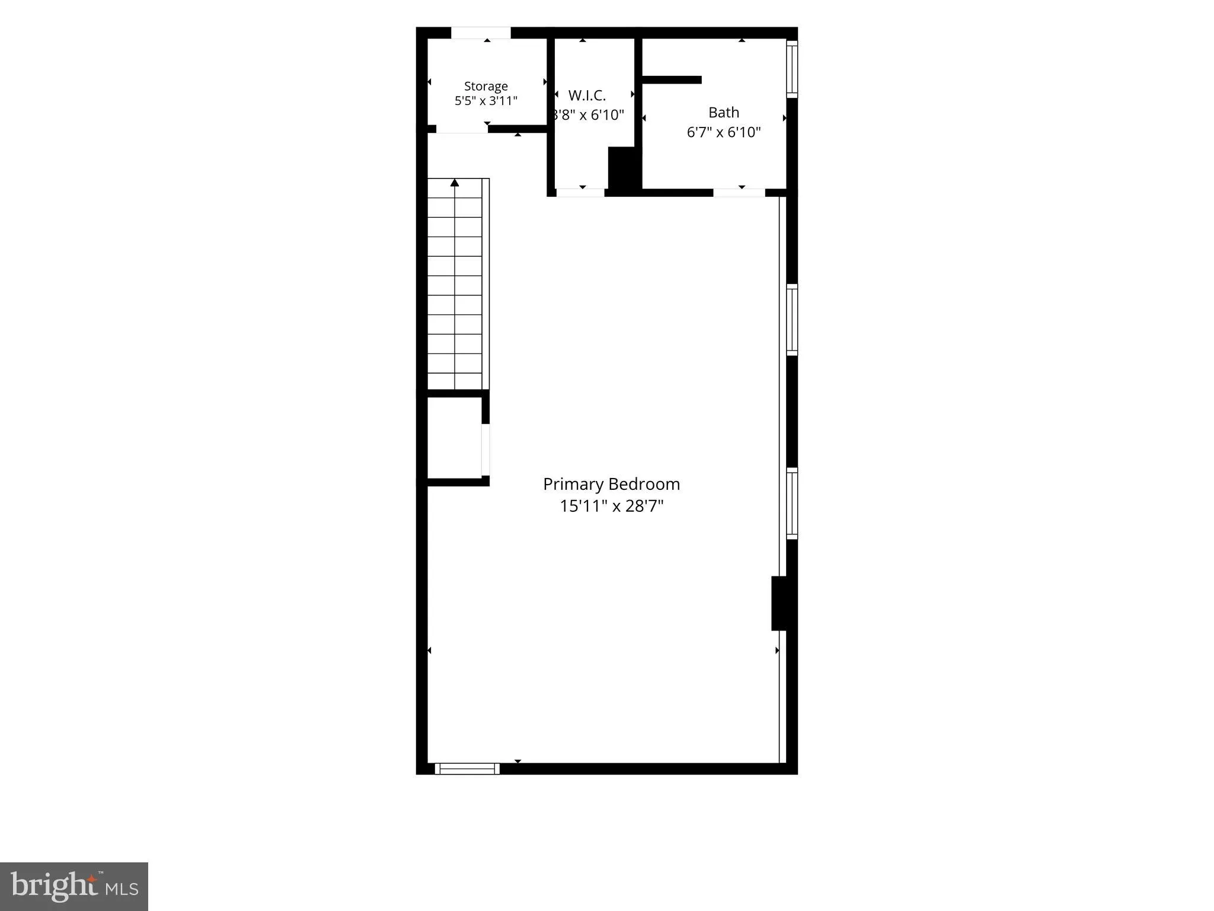
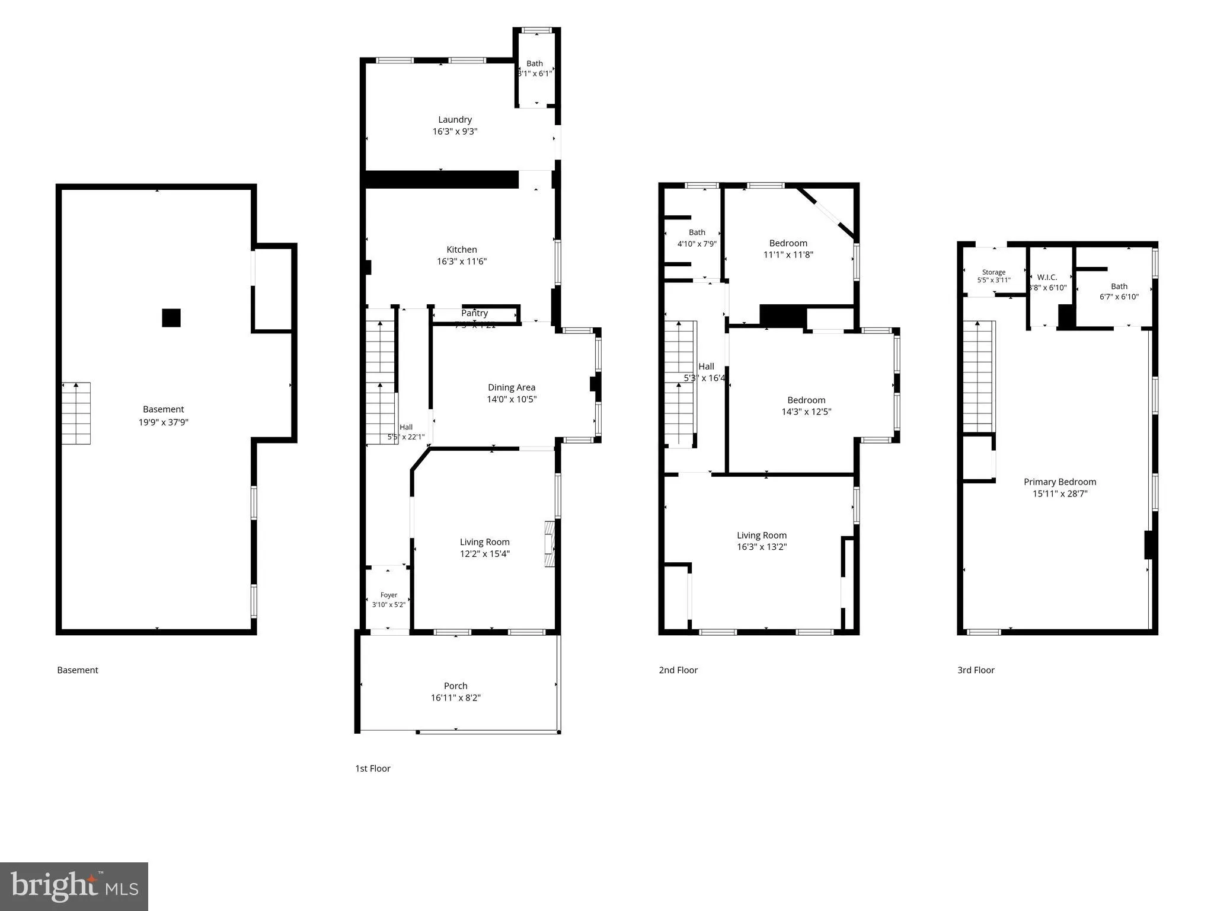
Welcome to this beautifully updated 4-bedroom, 2.5-bath Victorian twin in the heart of Wilmington's sought-after Cool Spring-Tilton Park neighborhood. Spanning three stories and over 2,000 square feet, this home blends classic character with thoughtful, move-in-ready updates. Step inside to a sun-drenched living room featuring soaring 9-foot ceilings and large windows that flood the space with natural light. Brand-new luxury vinyl plank flooring flows throughout the main level, leading you through the dining room and into the updated kitchen complete with soft-close cabinetry, subway tile backsplash and stainless steel appliances. A convenient laundry room and updated powder room round out the first floor. Upstairs, the second floor offers three generously sized bedrooms and a full bath. The entire third floor is dedicated to a private owner's suite with a fully updated en-suite bath, walk-in closet, and additional storage. Conveniently located minutes from I-95, Downtown Wilmington, the Riverfront, and Trolley Square dining and entertainment. Easy access to public transit and major employment corridors.
PROPERTY DETAILS: Square Feet: 2050 | Bathrooms: 3
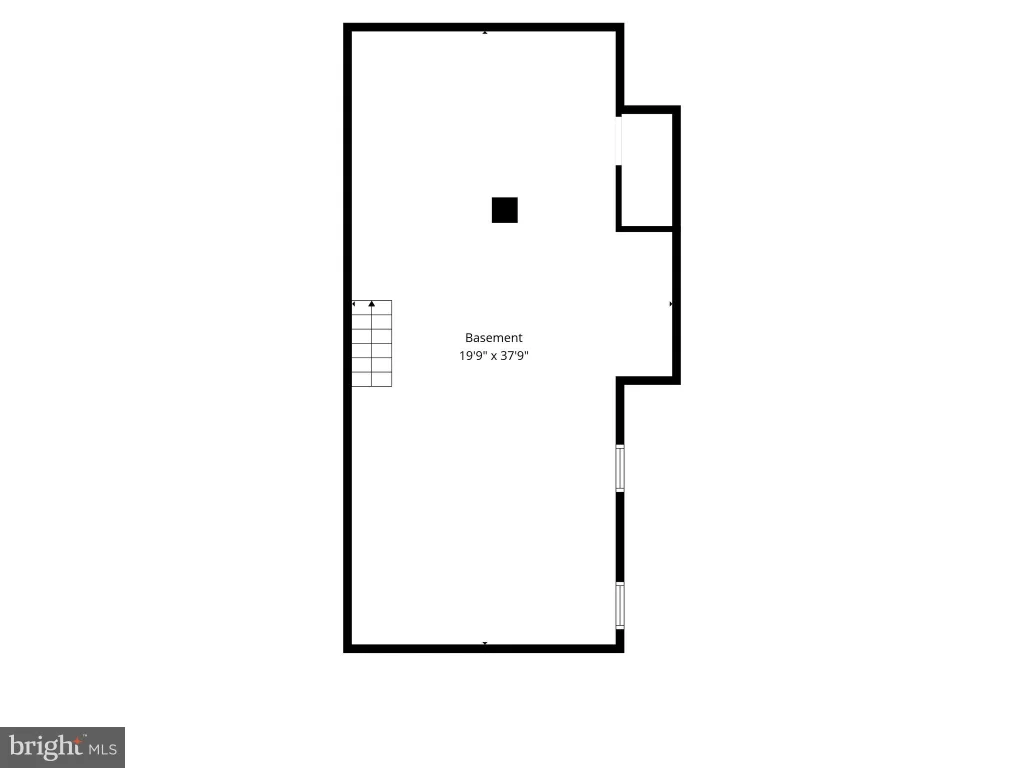
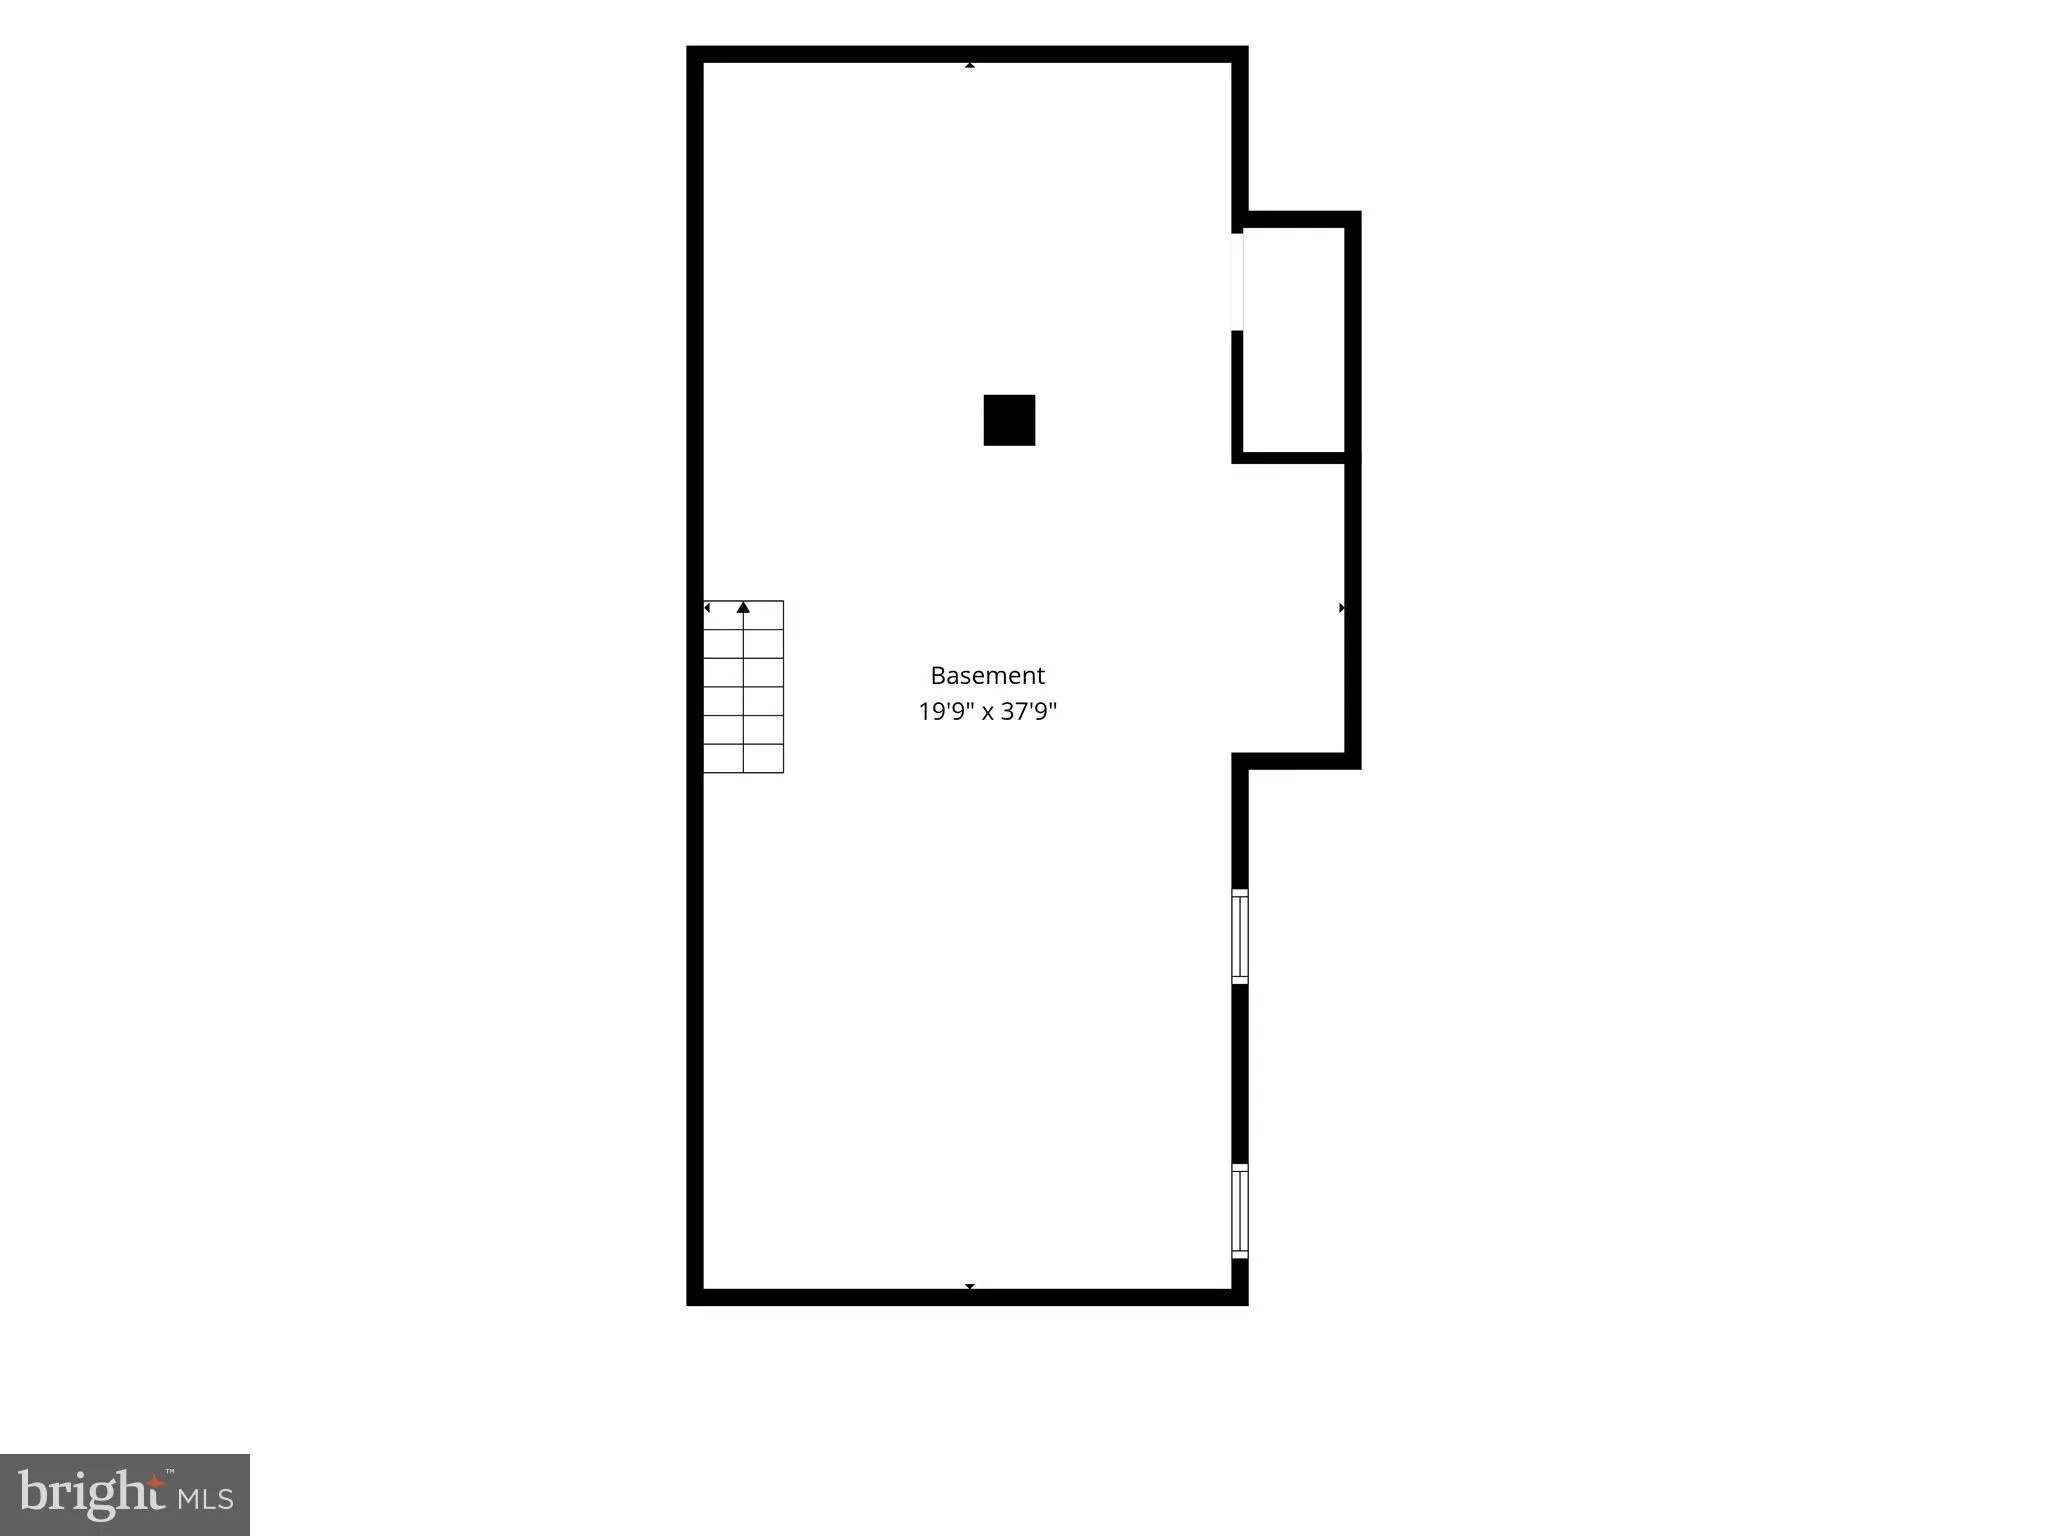
INTERIOR FEATURES: • Square Footage (approx): 2,050 Sq. Ft. Above Ground, Sq. Ft. Below Ground • Appliances: Dishwasher • Flooring: Vinyl, Carpet • Cooling: Central Air, Electric • Heating: Gas Heat, Hot Water • Plumbing: Electric Water Heater • Basement: Partial • Additional Interior Features: Eat-in Kitchen
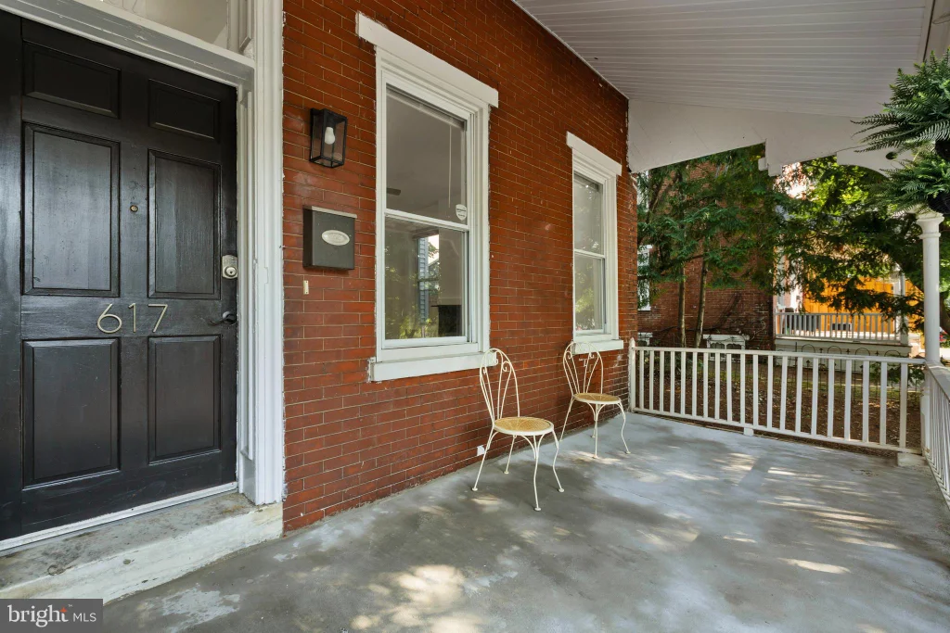
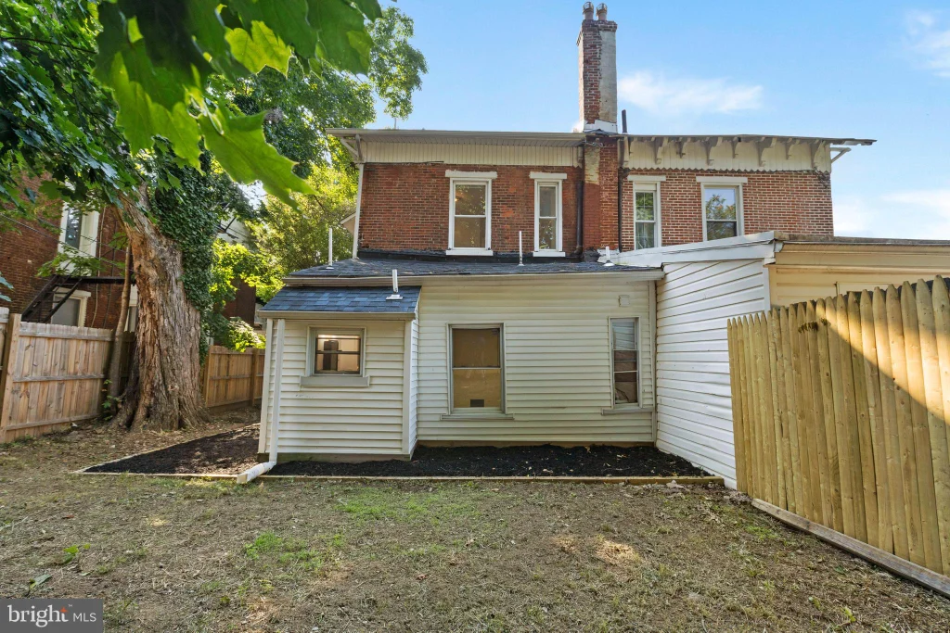
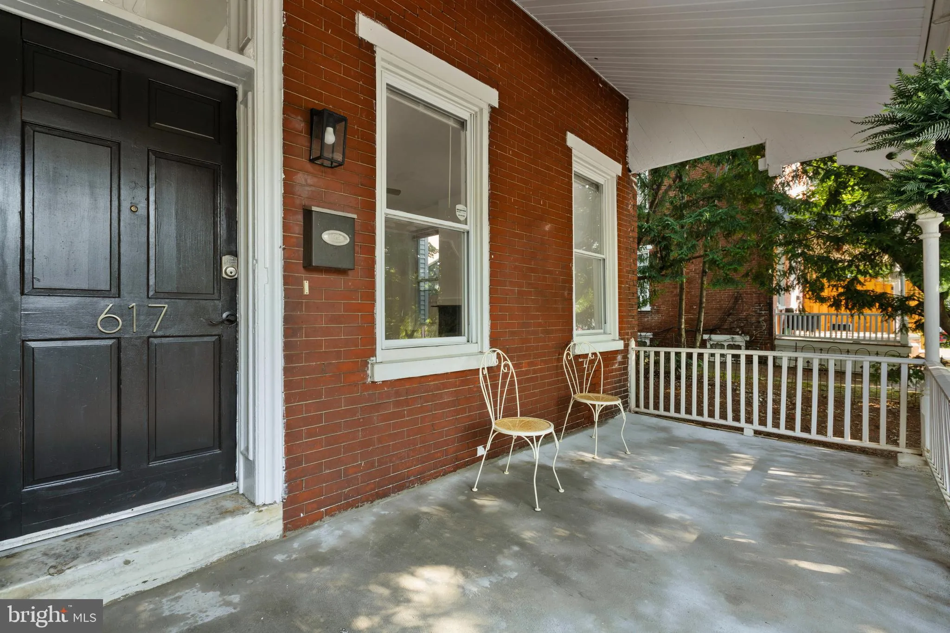
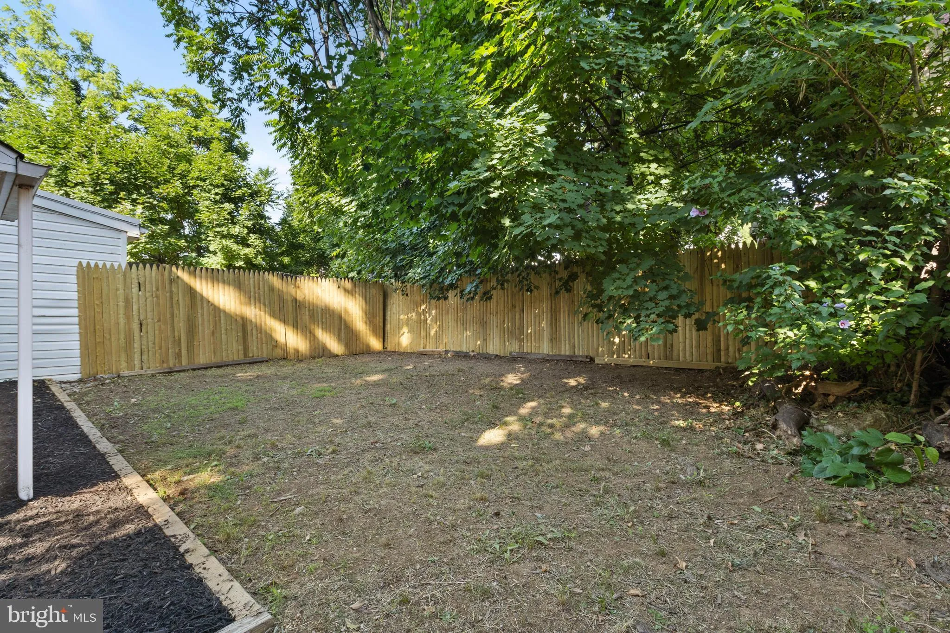
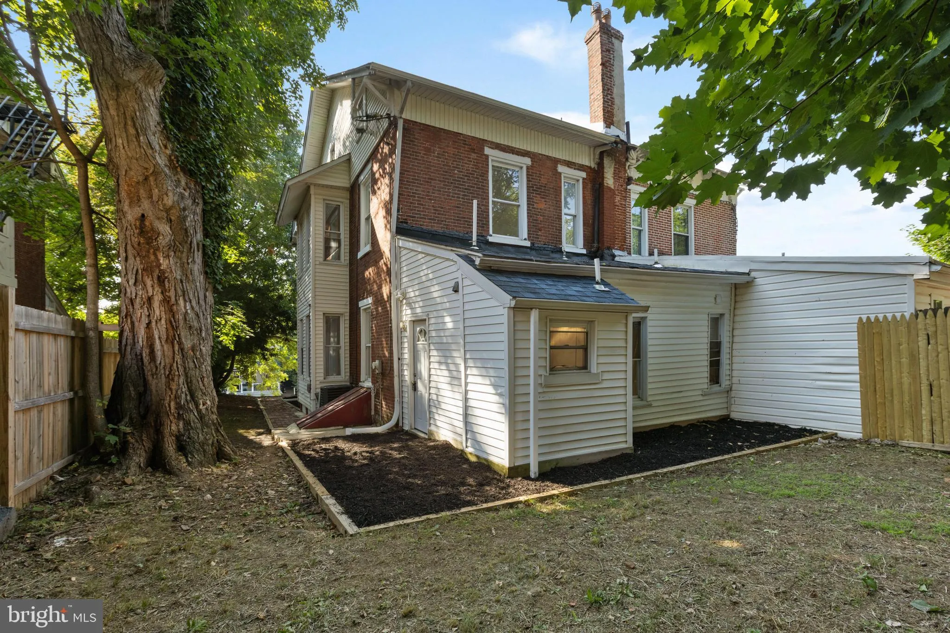
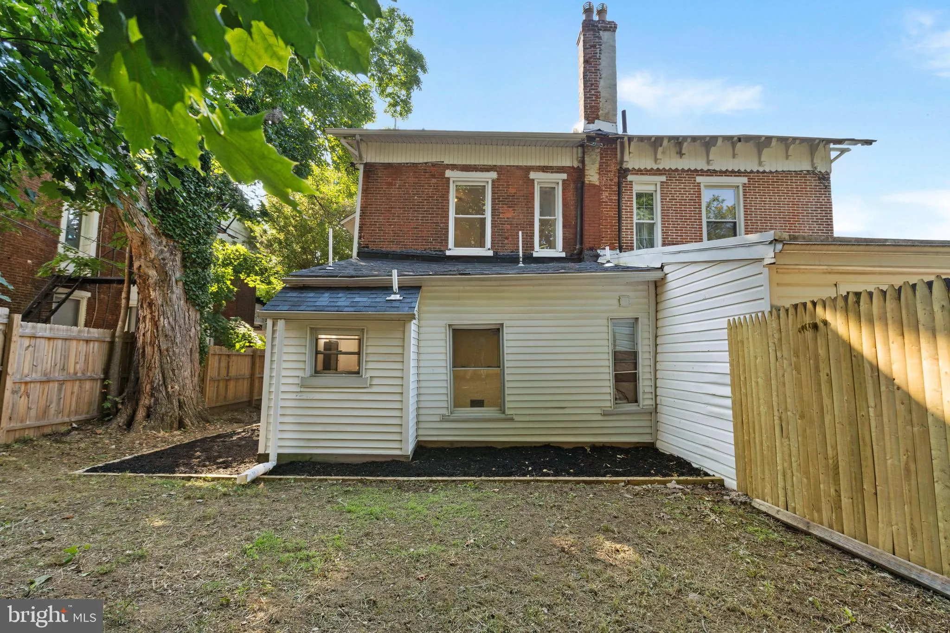
EXTERIOR FEATURES: • Parking: On Street. • Exterior: Brick, Frame • Patio: Porch • Roof: Flat • Pool Description: None • Lot Dimensions: 32.00 x 110.00 • Zoning: 26R-3 • Additional Exterior/Lot Features: Porch Front Yard, Back Yard
LISTING AGENT: Agent: Delisia Inge | Office: BHHS Fox & Roach - Hockessin | Phone: 3023796723 | Email: [email protected]
LISTING INFORMATION: MLS#: DENC2106358 | Status: FOR SALE
Location
Address
617 N Van Buren Street
City
Wilmington
Features and Finishes
Interior Features:
• Square Footage
(approx): 2,050 Sq. Ft. Above Ground, Sq. Ft. Below Ground
• Appliances: Dishwasher
• Flooring: Vinyl, Carpet
• Cooling: Central Air, Electric
• Heating: Gas Heat, Hot Water
• Plumbing: Electric Water Heater
• Basement: Partial
• Additional Interior Features: Eat-in Kitchen
Exterior Features:
• Parking: On Street.
• Exterior: Brick, Frame
• Patio: Porch
• Roof: Flat
• Pool Description: None
• Lot Dimensions: 32.00 x 110.00
• Zoning: 26R-3
• Additional Exterior/Lot Features: Porch Front Yard, Back Yard
Legal Notice
Our comprehensive database is populated by our meticulous research and analysis of public data. MirrorRealEstate strives for accuracy and we make every effort to verify the information. However, MirrorRealEstate is not liable for the use or misuse of the site's information. The information displayed on MirrorRealEstate.com is for reference only.