262 S San Rafael Avenue, Pasadena, CA 91105















Property Details
11
Description
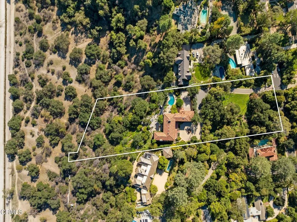
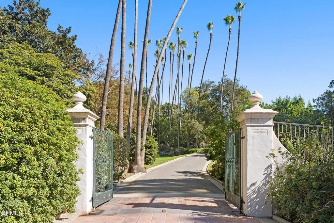
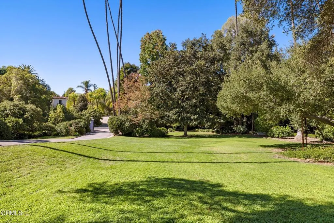
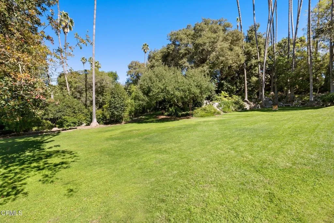
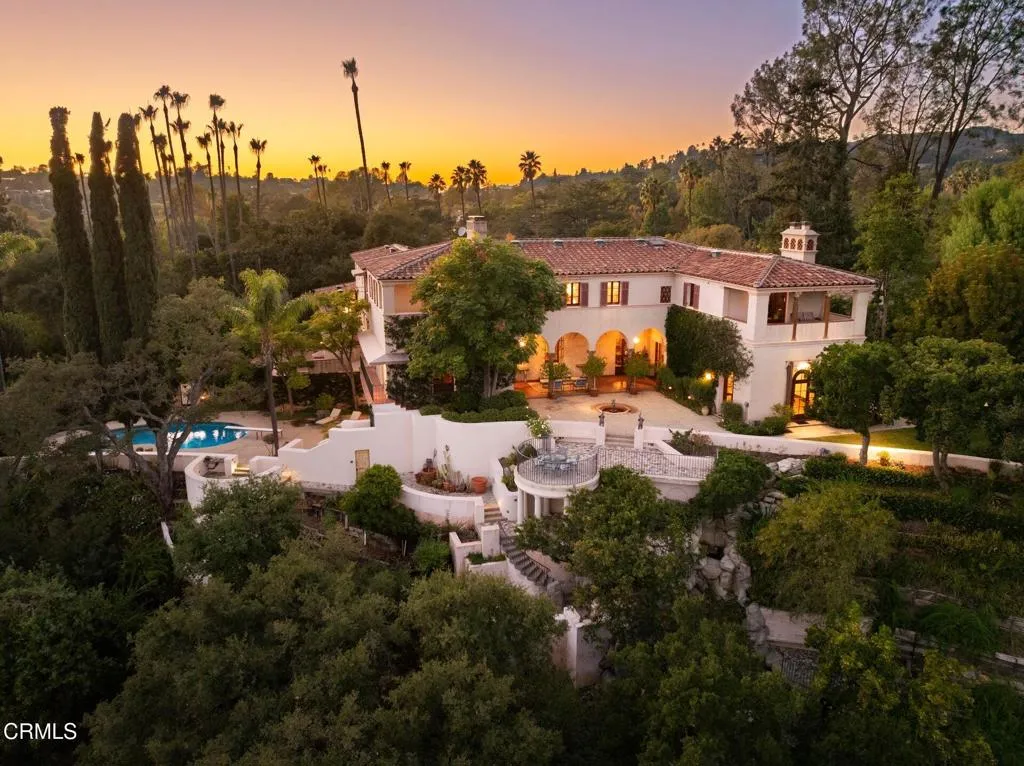
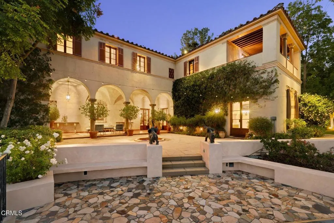
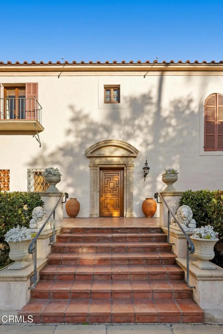
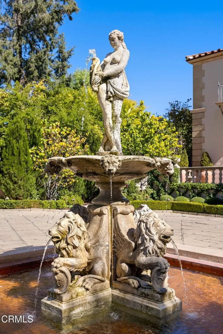
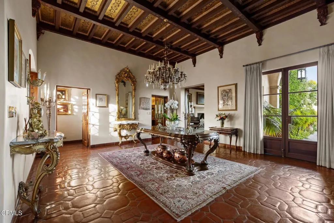
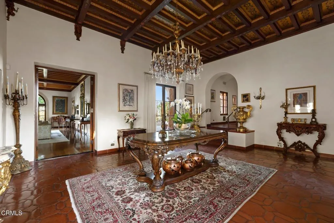
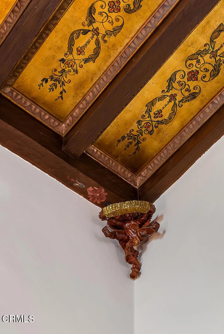
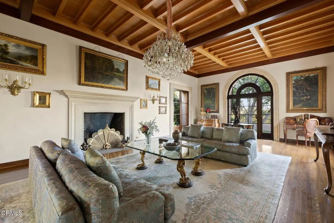
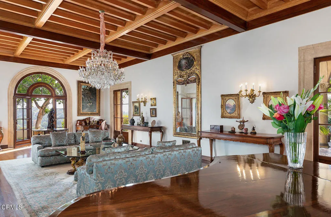
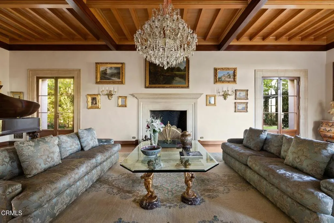
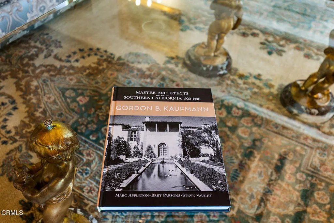
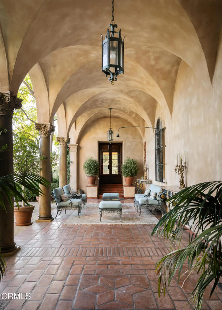
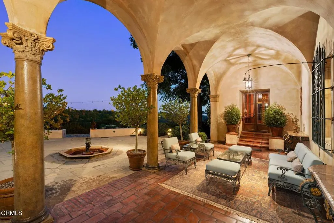
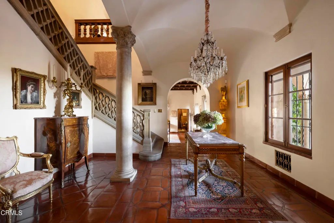
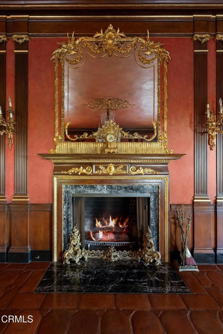
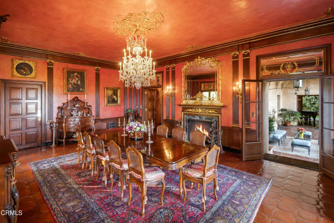
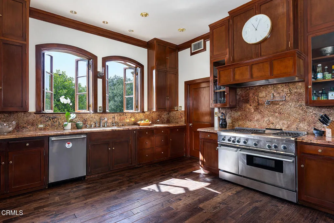
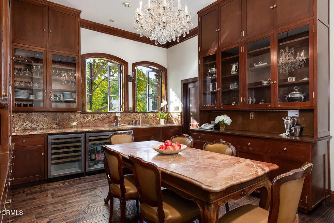
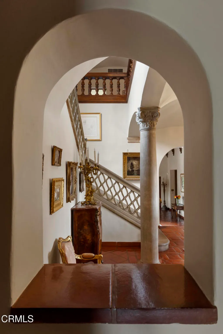
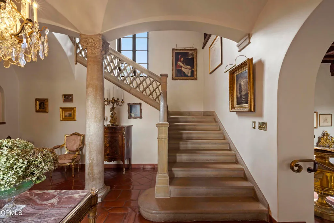
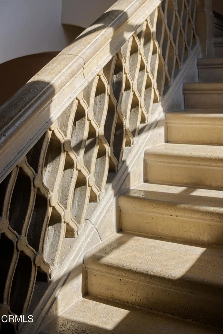
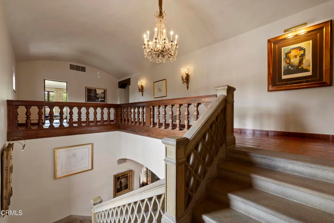
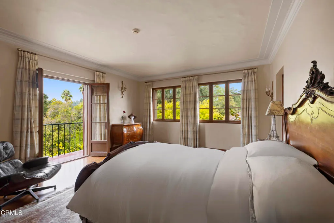
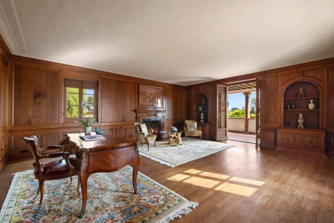
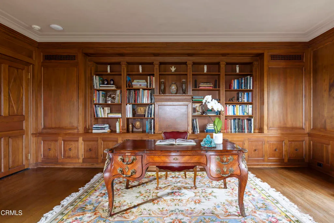
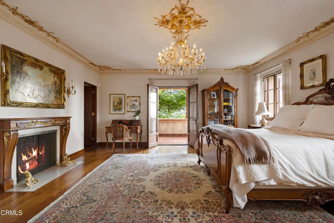
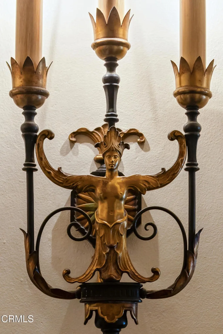
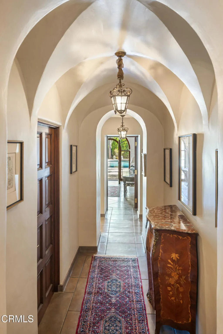
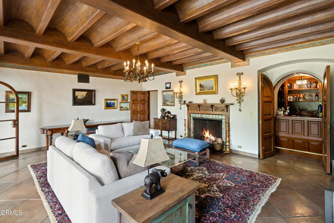
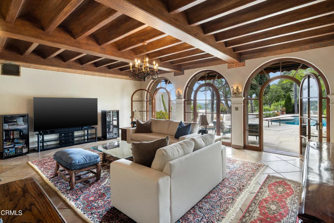
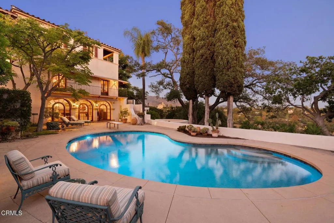
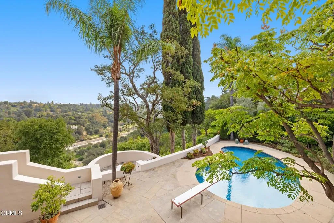
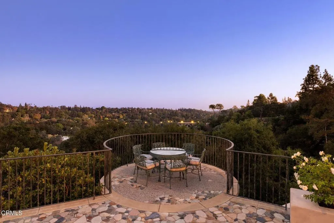
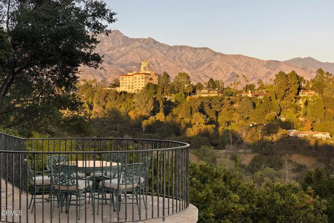
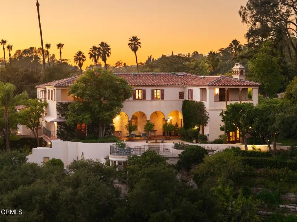
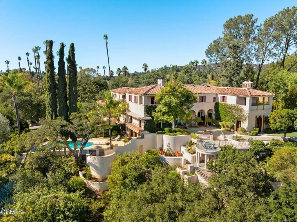
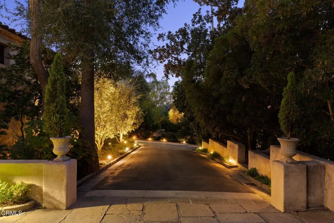
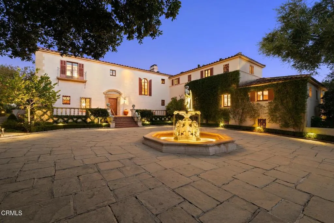
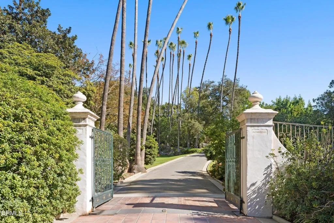
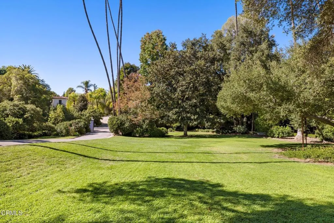
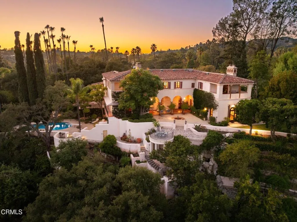
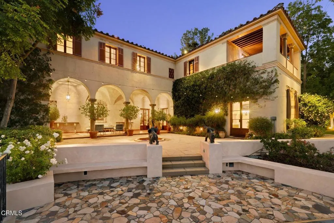
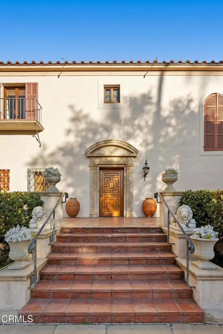
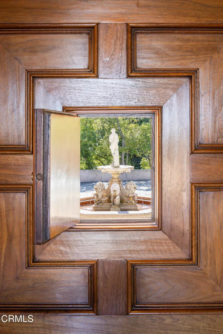
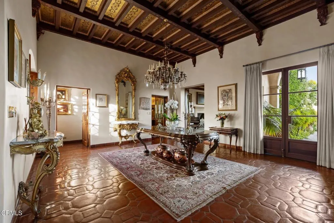
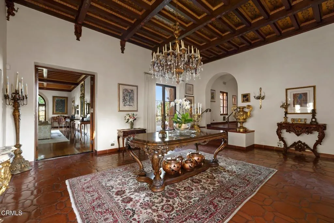
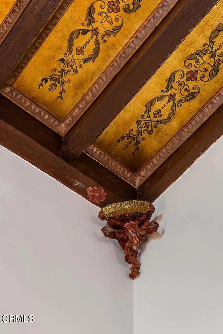
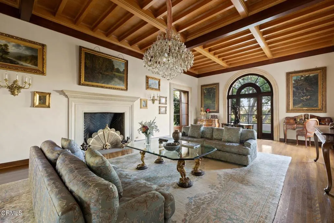
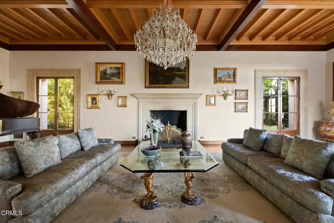
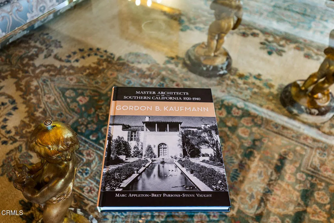
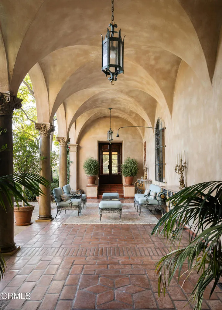
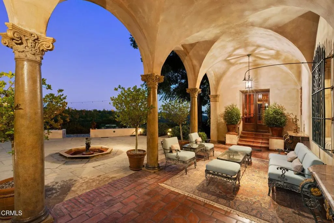
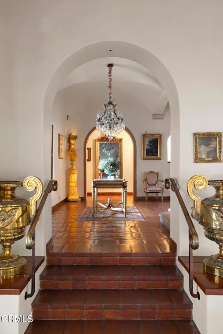
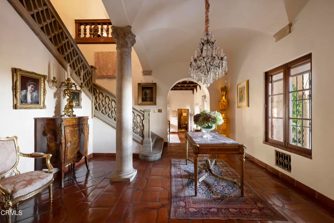
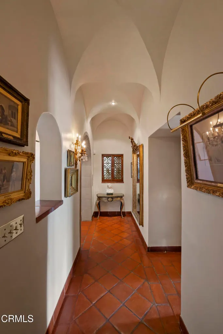
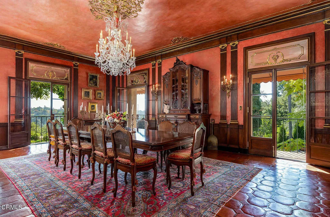
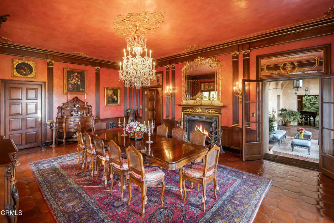
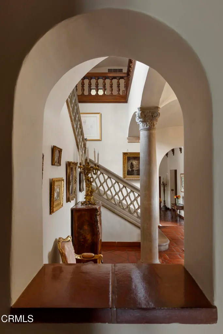
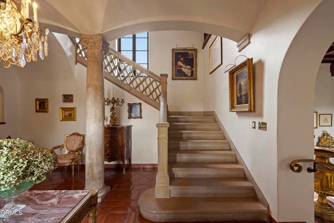
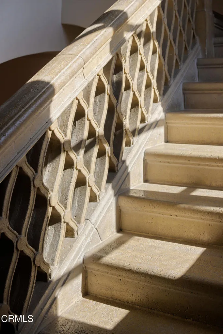
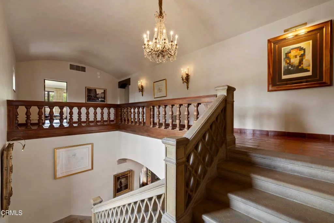
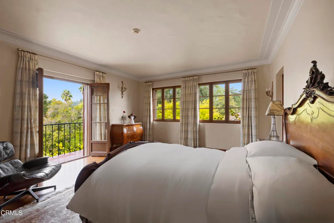
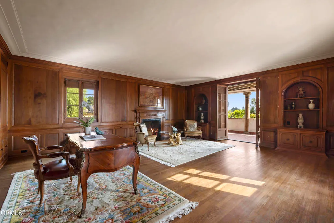
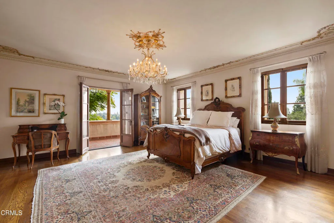
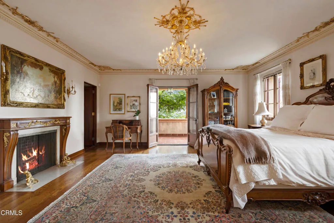
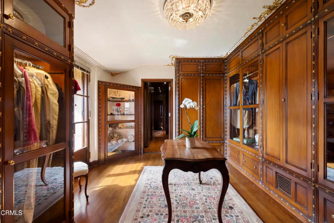
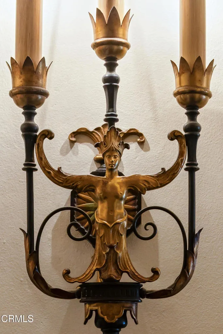
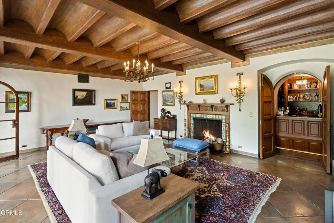
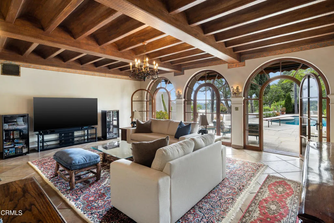
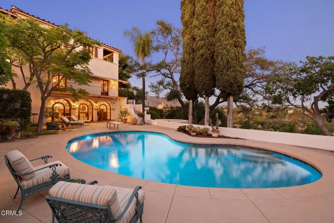
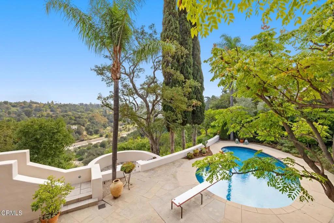
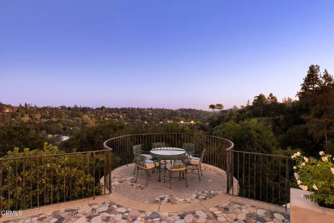
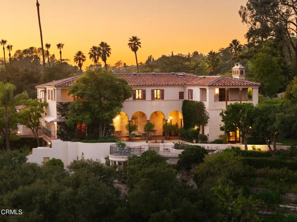
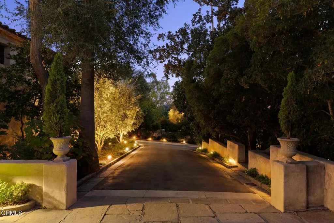
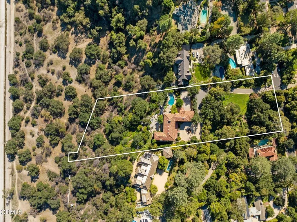
The opportunity to acquire a Kaufmann-designed residence of this scale, on land of this magnitude, and in direct relationship to the Arroyo Seco are exceedingly rare. Such properties are not replicated.'Privately located on one of the last undivided parcels on ultra-prestigious South San Rafael Avenue, sits the Frederick G. Adamson estate. Sited on 2.71 acres at the top of a long, gated driveway with commanding panoramic views of the Southern Basin from the western bank of the Arroyo Seco, the estate offers scale, privacy, and permanence that can no longer be replicated.Gordon B. Kaufmann, AIA Fellow, who over his career partnered with Reginald Johnson, Roland Coate, and Jesse Stanton, was the architect behind Greystone Mansion, the Los Angeles Times Building, the Athenaeum at Caltech, and numerous other landmark works, earning recognition at the Paris International Exposition. His architecture is found throughout many of Southern California's most prominent enclaves, including Bel-Air, Hancock Park, Holmby Hills, Pasadena, Beverly Hills, and Montecito.This Italian Revival masterpiece reflects Kaufmann's timeless vision, revealing a residence that, while exceeding 10,000 square feet, retains a sense of warmth, intimacy, and effortless livability. Equally suited for grand entertaining and private retreat, the home exemplifies his celebrated ability to balance formal and informal spaces while capturing the site's commanding views and sweeping panoramas. A succession of terraces, balconies, and loggias extends the living experience outdoors, beautifully uniting architecture and landscape design.Original and updated details remain remarkably preserved, including lathe-and-plaster walls, a paneled walnut library, oak floors, intricate moldings, five fireplaces, 14.75 foot ceilings, clay-tile roofline, and period lighting and hardware reflecting a level of craftsmanship and integrity rarely seen today.Published in Architectural Digest in 1930 and held by only a handful of owners over nearly a century, the estate endures as a cultural artifact. Properties of this caliber do not trade often. When they do, they demand decisive, thoughtful ownership. This is one of those moments.Minutes from Caltech, the Huntington Library & Gardens, major studios, and Downtown Los Angeles, the Adamson Estate unites architectural significance, irreplaceable land, and enduring value.
PROPERTY DETAILS: Square Feet: 10918 | Bathrooms: 11
INTERIOR FEATURES: • Appliances: Gas Cooktop, Refrigerator, Gas Range, Freezer, Gas Oven • Flooring: Wood, Stone • Cooling: Central Air • Heating: Gravity, Forced Air • Common Walls: No Common Walls • Fireplaces: Dining Room, Library, Living Room, Family Room, Den • Security: Carbon Monoxide Detector(s), Security System, Security Lights, Smoke Detector(s) • Additional Interior Features: Pantry, Walk-In Closet(s)
EXTERIOR FEATURES: • Parking: 2 Garage Spaces, 10 Parking Spaces, Garage, Gated, Circular Driveway, Side By Side, Garage Faces Side, Oversized, Attached Garage. • Exterior: Stone • Patio: Patio • Roof: Tile • Pool: InGround • Pool Description: In Ground, Private • Spa: None • Lot View: Mountain, Panoramic, Other, City, Valley, Trees/Woods, Canyon, Bridge View, Pool View, Greenbelt • Fence: Block, Chain Link • Additional Exterior/Lot Features: Garden, Oversized Parking, Patio Sprinklers In Front, Garden, Sprinklers In Rear
LISTING AGENT: Agent: Rita Whitney | Office: The Agency | Phone: 6267554988 | Email: [email protected]
LISTING INFORMATION: MLS#: P1-26939 | Status: Pending
Location
Address
262 S San Rafael Avenue
City
Pasadena
Features and Finishes
Interior Features:
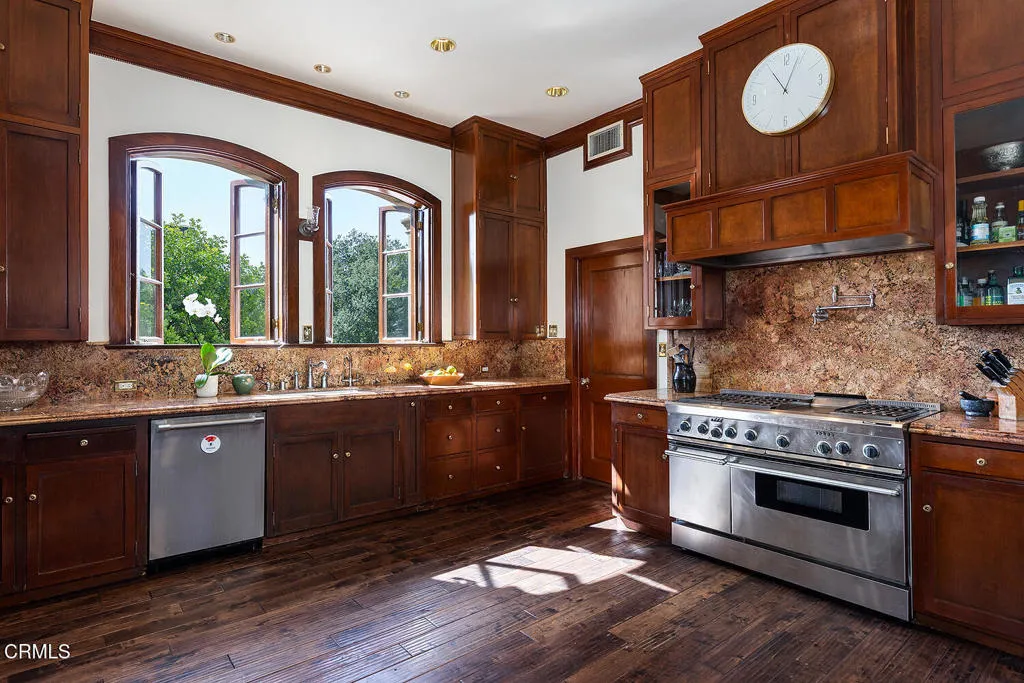
• Appliances: Gas Cooktop, Refrigerator, Gas Range, Freezer, Gas Oven
• Flooring: Wood, Stone
• Cooling: Central Air
• Heating: Gravity, Forced Air
• Common Walls: No Common Walls
• Fireplaces: Dining Room, Library, Living Room, Family Room, Den
• Security: Carbon Monoxide Detector(s), Security System, Security Lights, Smoke Detector(s)
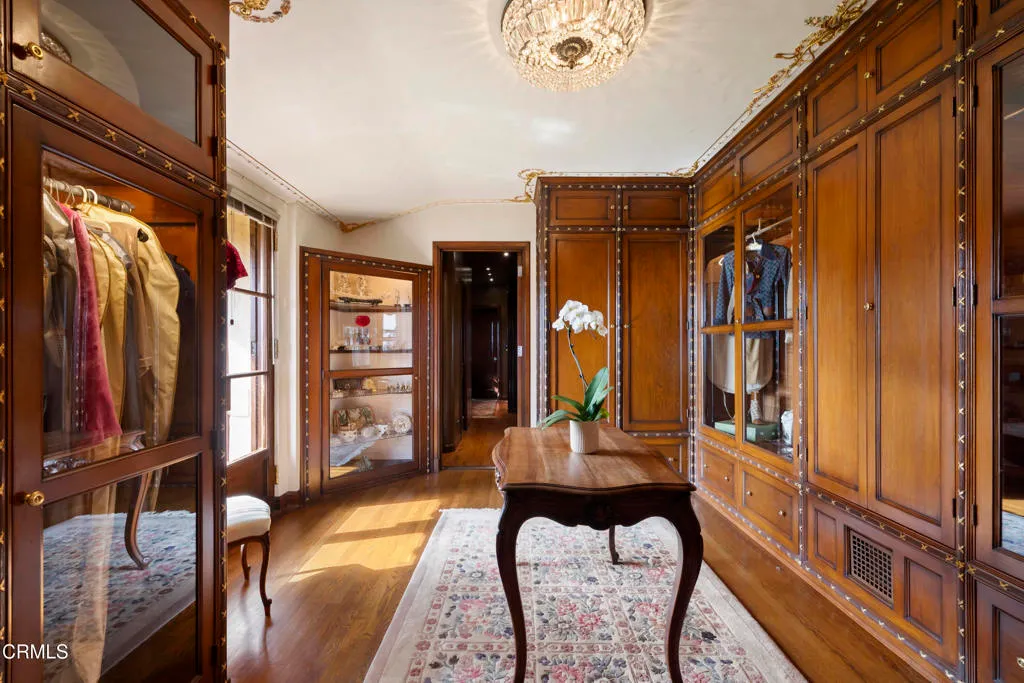
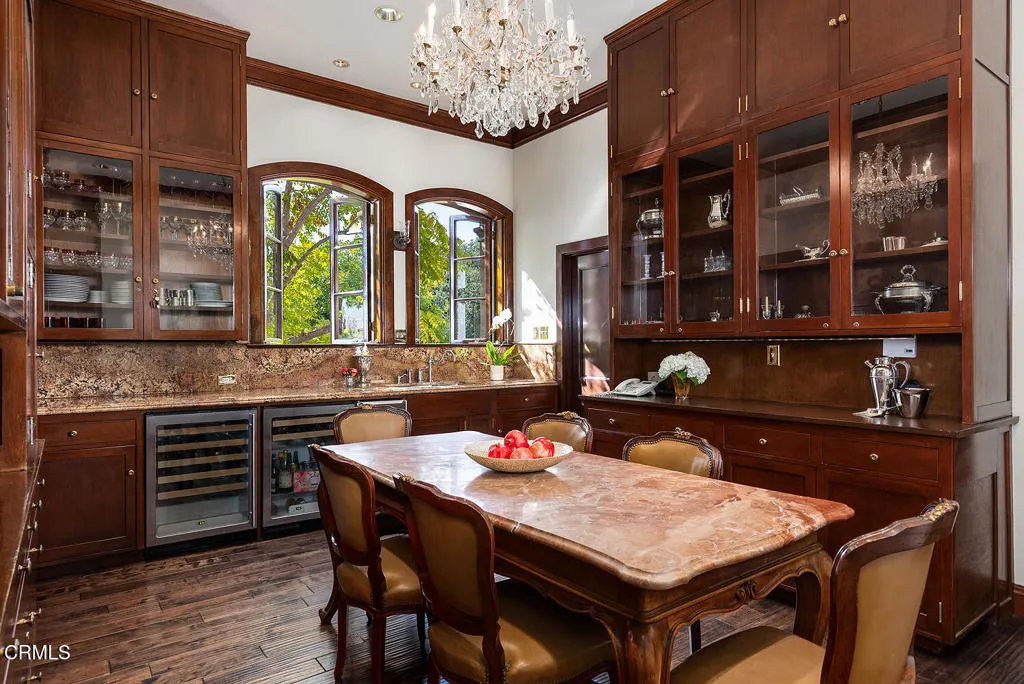
• Additional Interior Features: Pantry, Walk-In Closet(s)
Exterior Features:
• Parking: 2 Garage Spaces, 10 Parking Spaces, Garage, Gated, Circular Driveway, Side By Side, Garage Faces Side, Oversized, Attached Garage.
• Exterior: Stone
• Patio: Patio
• Roof: Tile
• Pool: InGround
• Pool Description: In Ground, Private
• Spa: None
• Lot View: Mountain, Panoramic, Other, City, Valley, Trees/Woods, Canyon, Bridge View, Pool View, Greenbelt
• Fence: Block, Chain Link
• Additional Exterior/Lot Features: Garden, Oversized Parking, Patio Sprinklers In Front, Garden, Sprinklers In Rear
Legal Notice
Our comprehensive database is populated by our meticulous research and analysis of public data. MirrorRealEstate strives for accuracy and we make every effort to verify the information. However, MirrorRealEstate is not liable for the use or misuse of the site's information. The information displayed on MirrorRealEstate.com is for reference only.