For Sale
$7,800,000
1336 Sandhill Drive, Ancaster, ON, L9G4V5
Other
Ancaster
Listed by COLLIERS MACAULAY NICOLLS INC
Only details supplied with this listing are shown. Ask the listing contact to confirm measurements, taxes and costs.
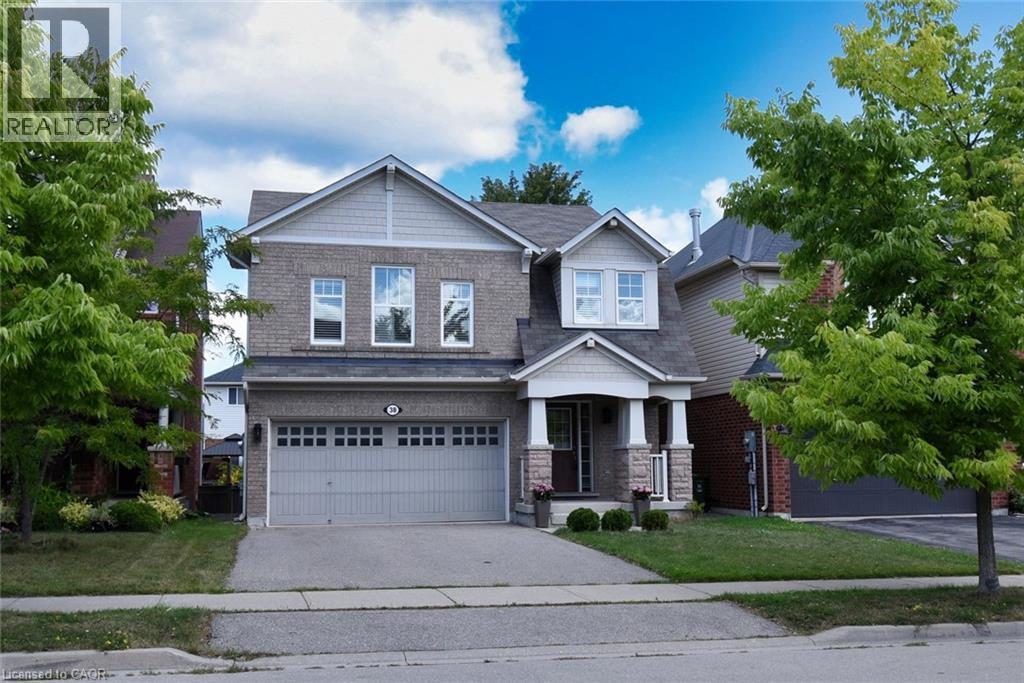
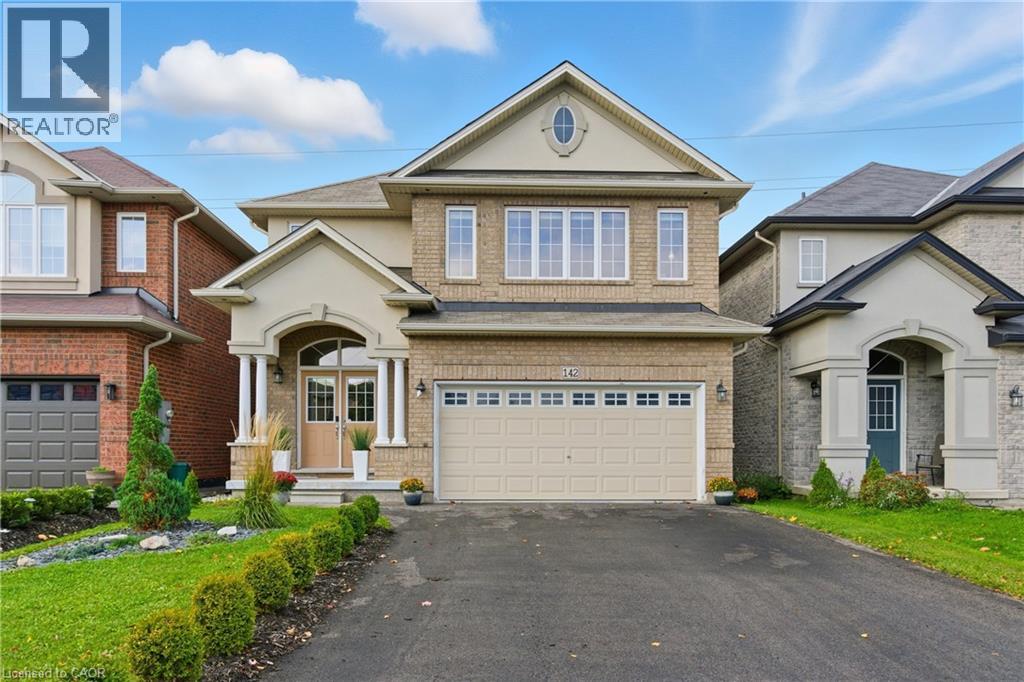
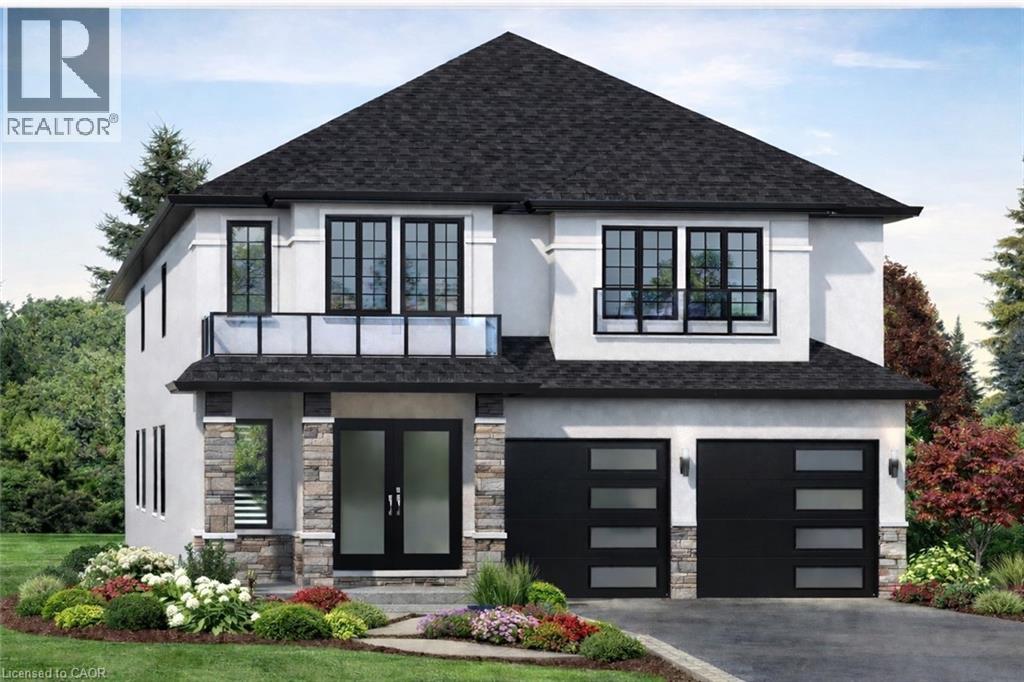
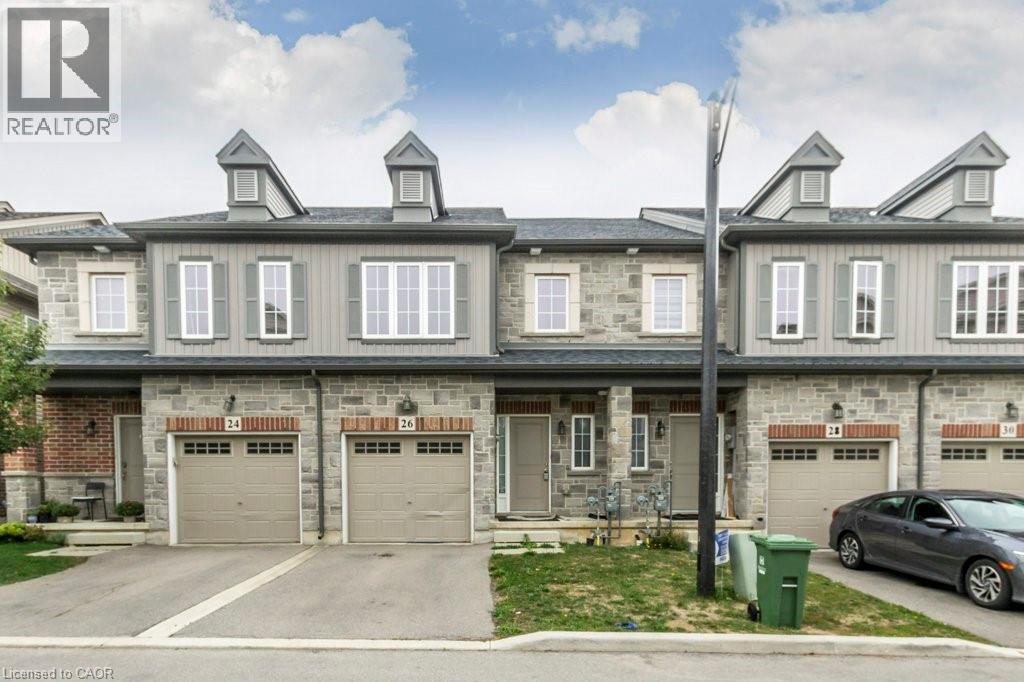
Stunning custom-built 3+1 bdrm, 3 bath, multi-level home in Ancaster's Meadowlands. Feat incl a spacious foyer w/ large transom windows, formal liv rm w/ 2-stry ceil height/gas FP w/ sandstone mantle/custom built-in shelving, hardwood flrs, crown moulding, formal din rm, updated kitch w/ white cab/quality S/S app/granite countertops/porcelain tile backsplash/extended cab into the dinette w/ built-in wine racks/breakfast bar w/ seating for 3+, 2nd lvl offering a primary retreat w/ walk-in closet & ensuite priv leading to a gorg 5 pc bath w/ soaker tub/walk-in glass shower/vanity w/ marble countertops, 3rd lvl offering loft-space, 2 bdrms & a tastefully updated 4 pc bath w/ glass shower/tub enclosure, lower lvl great rm part below grade offering oversized windows overlooking the rear yard/generous ceiling height/corner gas FP, bsmt lvl offering a 4th bdrm, a reno'd 3 pc bath w/ heated flrs/walk-in glass shower, laundry, storage & cold room. Ext feat incl aggregate front walkway/porch/driveway with parking for 4, double garage w/ inside entry, brick ext, prof landscaping, stamped concrete rear patio, in-ground gas heated chlorine pool w/ div board, interlock pool surround, shed, & more. Major updates include roof shingles (20), furn (21), c-air (21), pool liner/cover (22), & more. Conveniently located with easy access to parks, schools, shopping, major transportation routes & all other major amenities. Note: 2150 sq ft measurement incl sunken great rm area partially below grade Find out more about this property. Request details here
If the interactive map is unavailable, open the supplied location in maps.
Open location in mapsThe pin uses coordinates supplied with this listing. Confirm the exact location with the listing contact.
Added and updated dates describe the Mirror record. Source publication and verification dates are shown separately when known; none establishes time on market. Confirm current price and availability with the listing contact.
View original listing