271 S Dillwyn Road, Newark, DE 19711




Property Details
2
Description
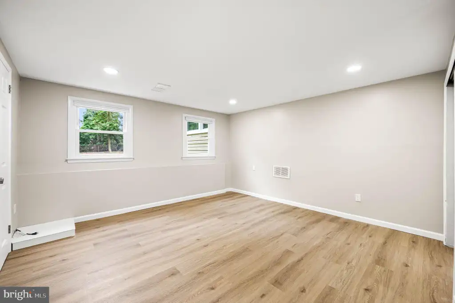
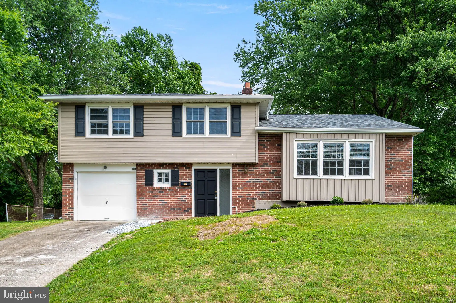
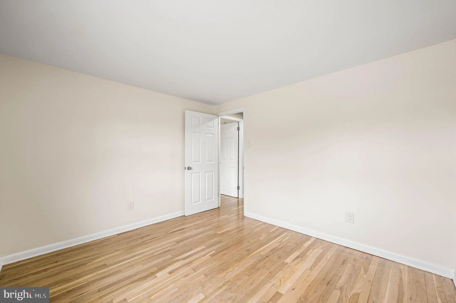
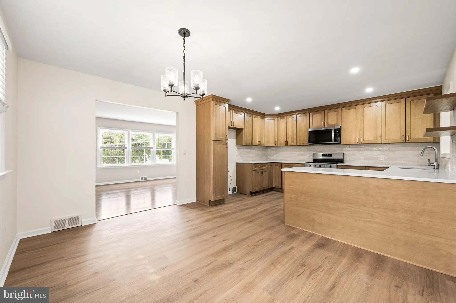
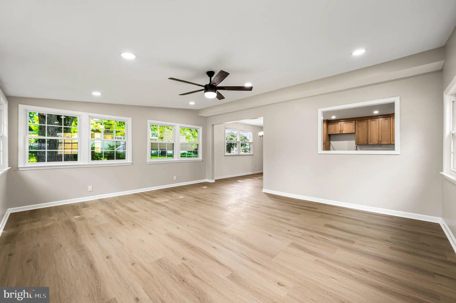
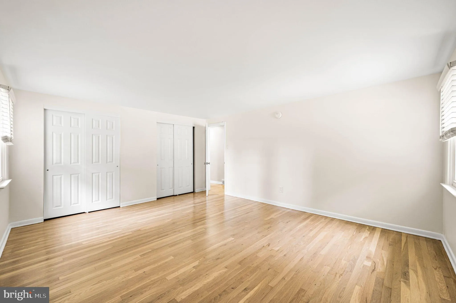
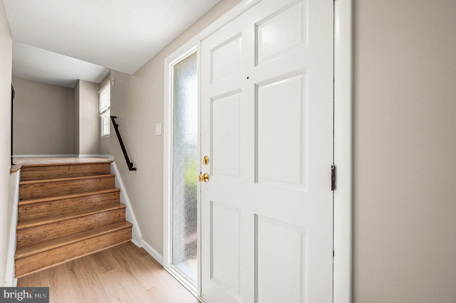
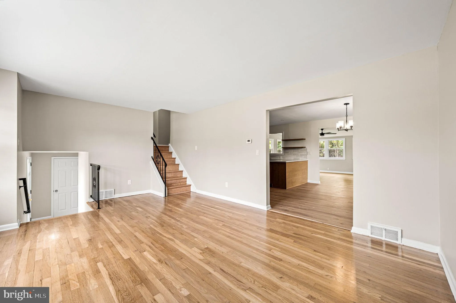
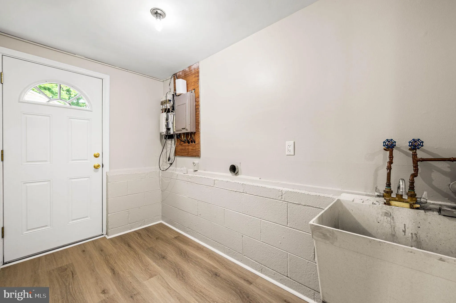
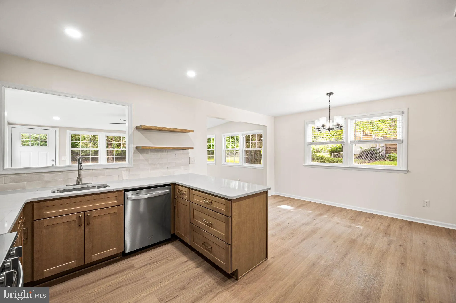
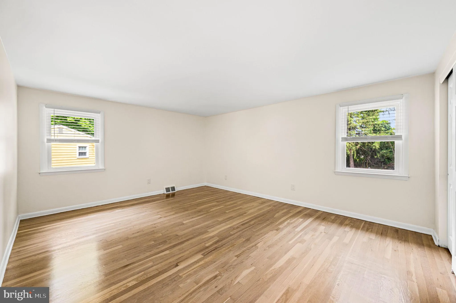
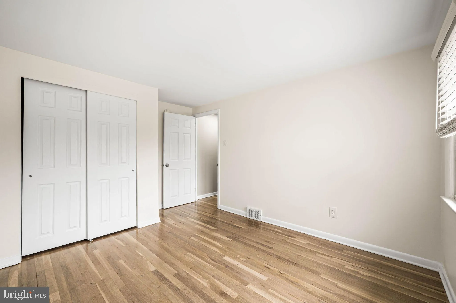
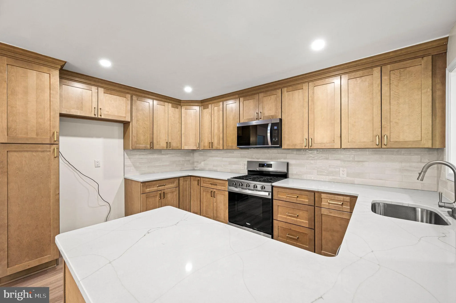
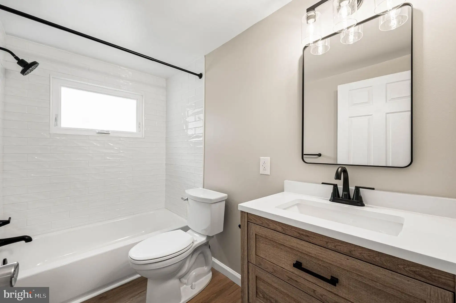
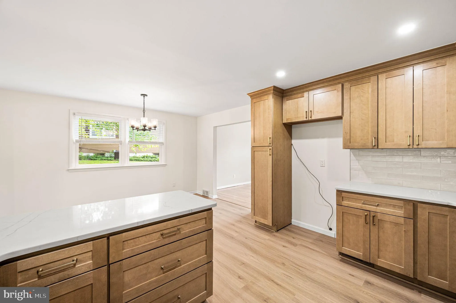
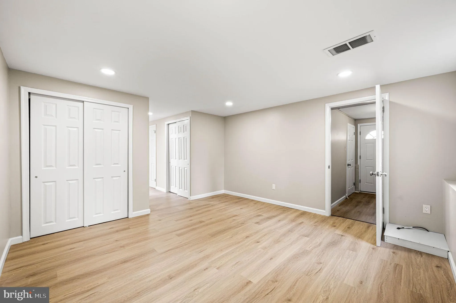
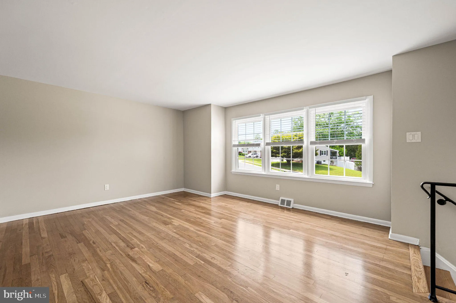
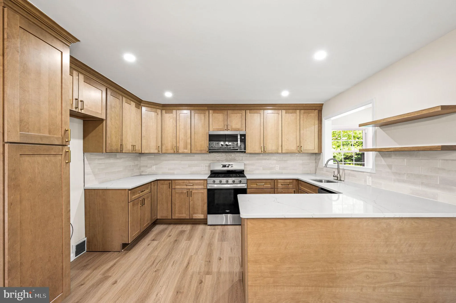
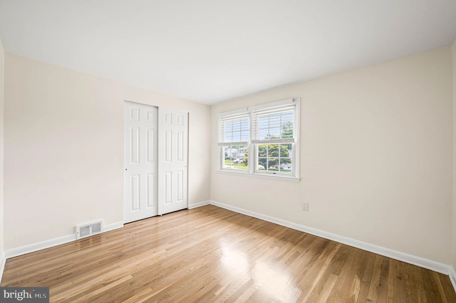
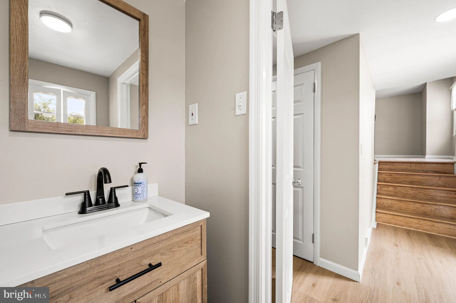
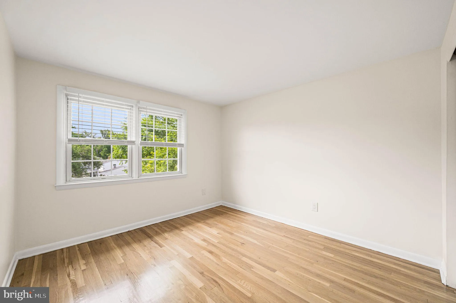
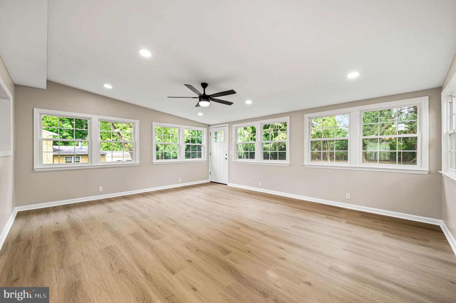
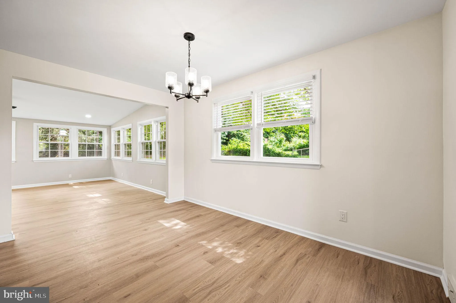
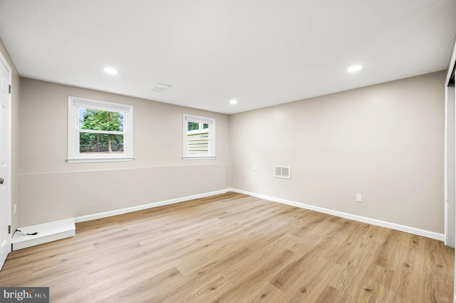
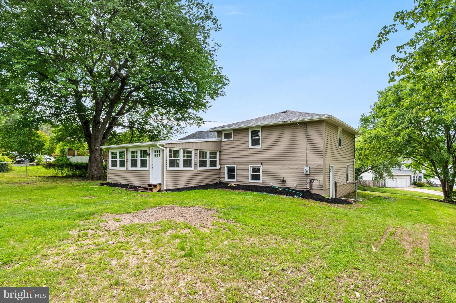
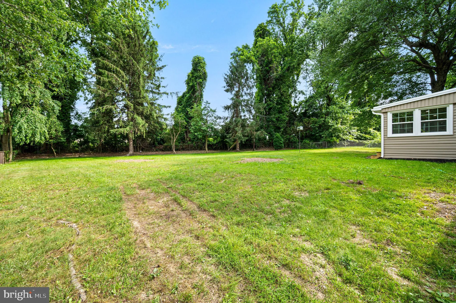
This charming 3-bedroom, 1.5 bath single family home with one-car garage is ideally-located in the established community of Windy Hills and has been totally remodeled and updated in 2026! Updates include all new: roof, heating/cooling system, kitchen and bathrooms. The brand new kitchen - featuring quartz countertops, attractive light wood cabinetry and stainless steel appliances - opens up to a light-filled sunroom with all new windows and new flooring. Both bathrooms - the full bath upstairs and the half bath downstairs - were remodeled top to bottom! The living room, hallway and bedrooms boast newly-refinished hardwood floors. The home also features a family room and first floor laundry room with new flooring, and a large, level backyard.
PROPERTY DETAILS: Square Feet: 1325 | Bathrooms: 2
INTERIOR FEATURES: • Square Footage (approx): 1,031 Sq. Ft. Above Ground, 294 Sq. Ft. Below Ground • Appliances: Dishwasher, Microwave • Cooling: Central Air, Gas • Heating: Gas Heat, Forced Air • Additional Interior Features: Unfurnished
EXTERIOR FEATURES: • Parking: 1 Garage Spaces, 1 Parking Spaces, Garage, Driveway, Attached Garage. • Exterior: Brick, Vinyl, Aluminum • Pool Description: None • Lot Dimensions: 60.00 x 207.60 • Zoning: NC6.5
LISTING AGENT: Agent: Ingmar Centurion | Office: Crown Homes Real Estate | Phone: 610-908-9572 | Email: [email protected]
LISTING INFORMATION: MLS#: DENC2104942
Location
Address
271 S Dillwyn Road
City
Newark
Features and Finishes
Interior Features:
• Square Footage
(approx): 1,031 Sq. Ft. Above Ground, 294 Sq. Ft. Below Ground
• Appliances: Dishwasher, Microwave
• Cooling: Central Air, Gas
• Heating: Gas Heat, Forced Air
• Additional Interior Features: Unfurnished
Exterior Features:
• Parking: 1 Garage Spaces, 1 Parking Spaces, Garage, Driveway, Attached Garage.
• Exterior: Brick, Vinyl, Aluminum
• Pool Description: None
• Lot Dimensions: 60.00 x 207.60
• Zoning: NC6.5
Legal Notice
Our comprehensive database is populated by our meticulous research and analysis of public data. MirrorRealEstate strives for accuracy and we make every effort to verify the information. However, MirrorRealEstate is not liable for the use or misuse of the site's information. The information displayed on MirrorRealEstate.com is for reference only.


