29105 N West Hills, Valencia, CA 91354
Property Details
4
None
None
None
Description
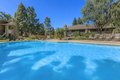
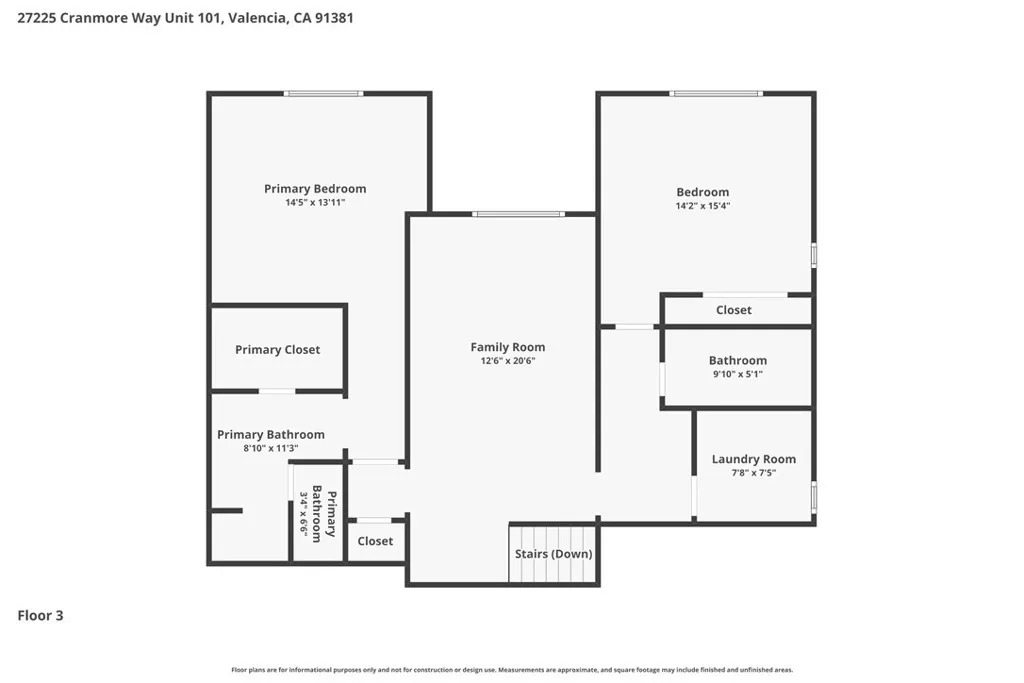
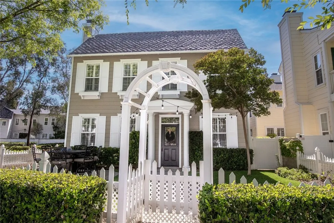
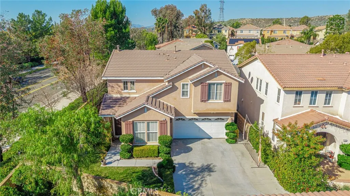
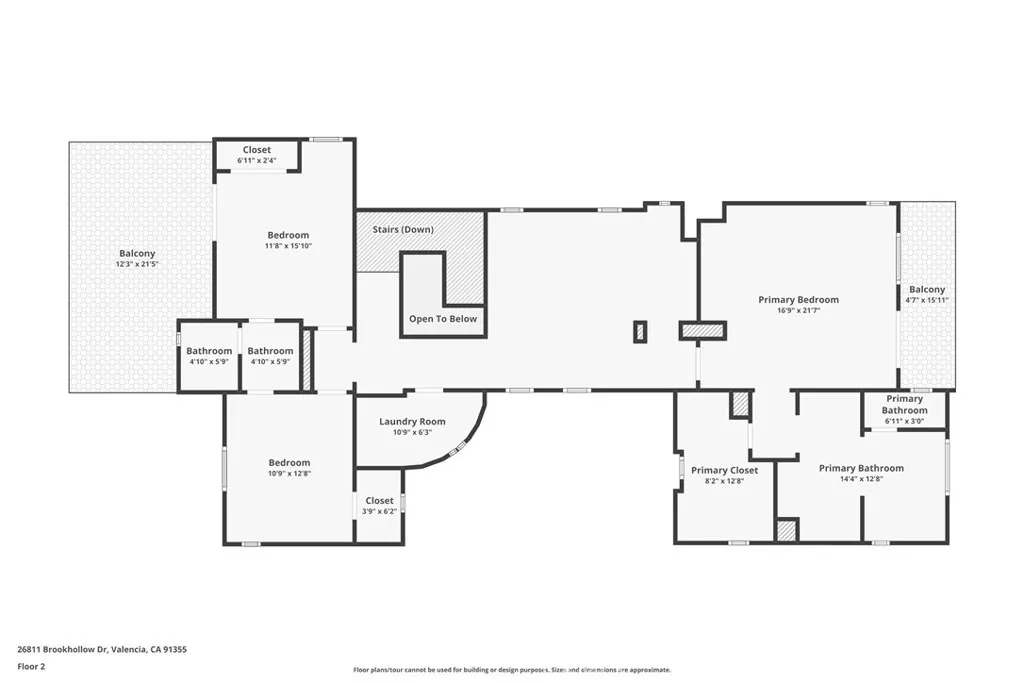
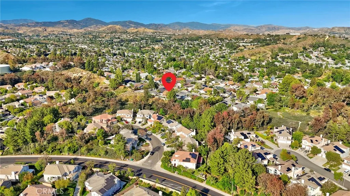
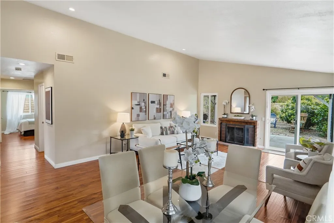
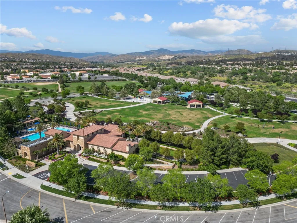
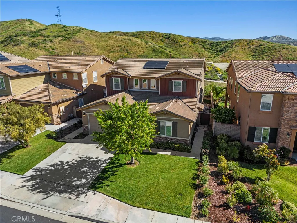
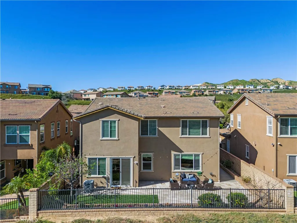
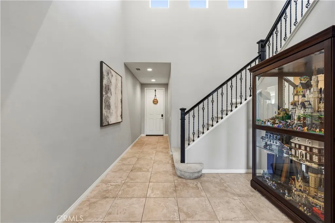
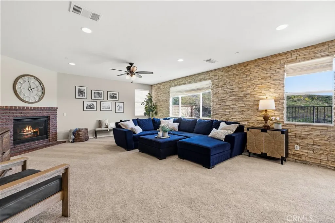
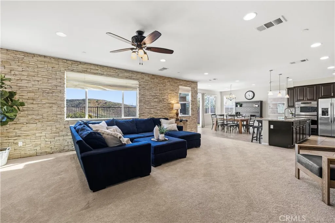
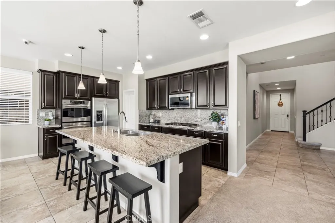
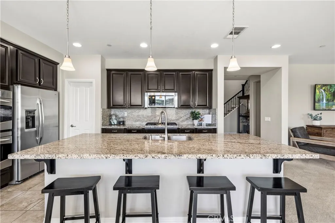
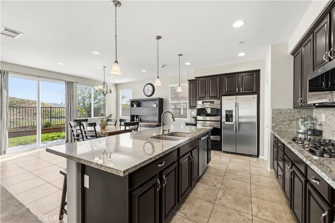
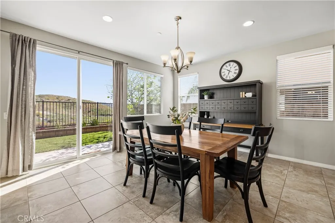
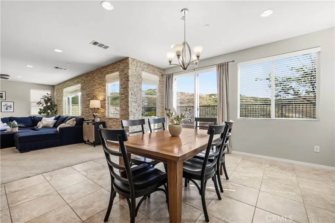
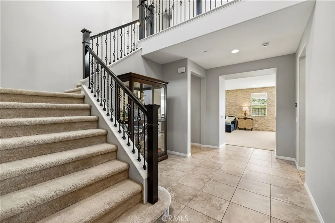
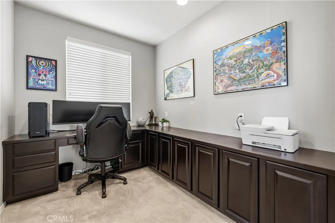
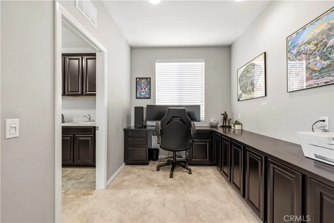
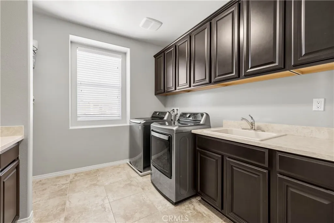
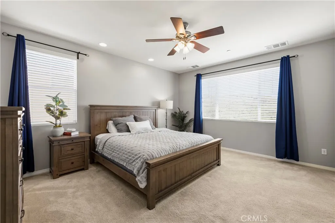
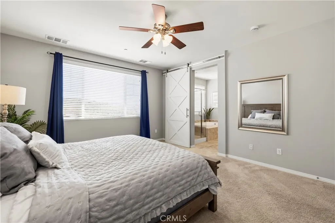
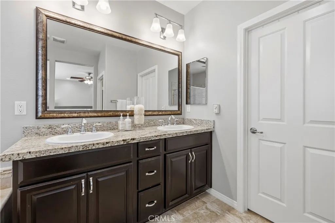
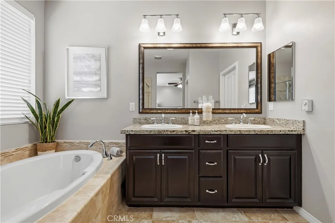
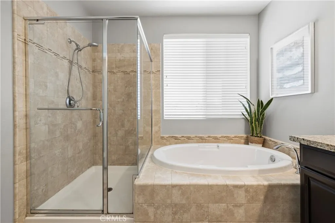
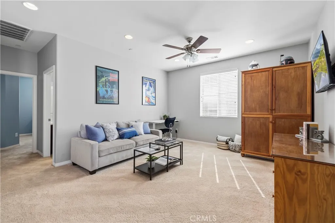
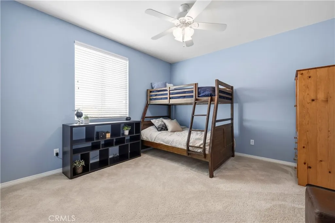
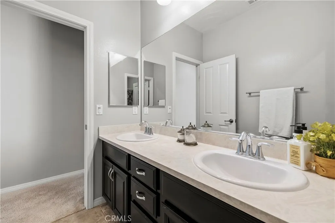
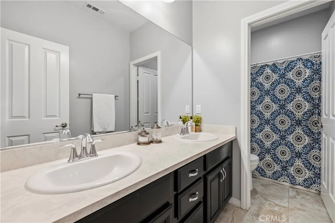
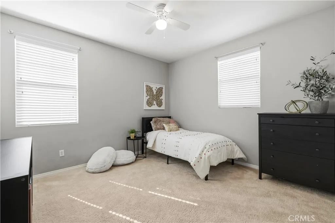
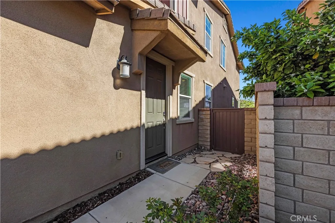
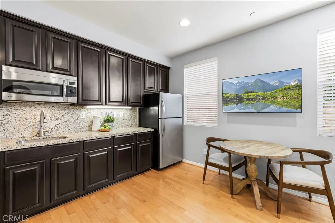
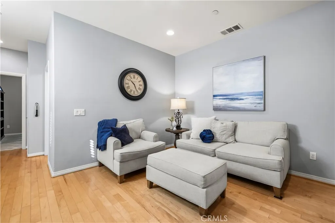
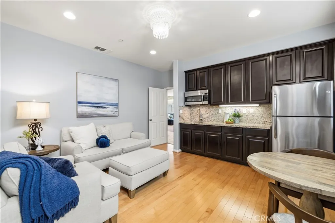
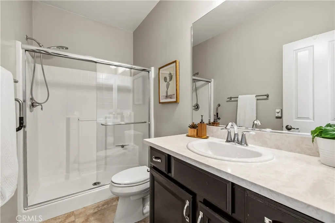
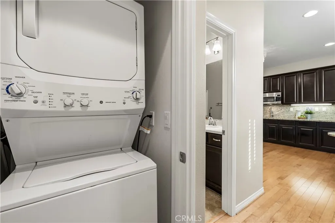
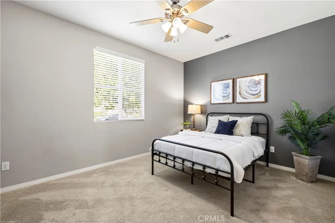
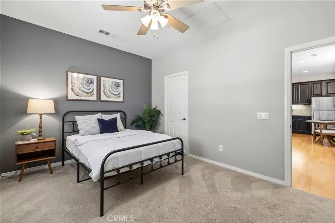
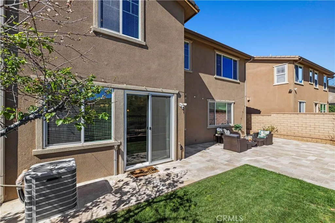
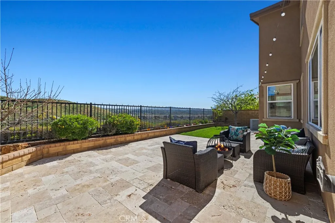
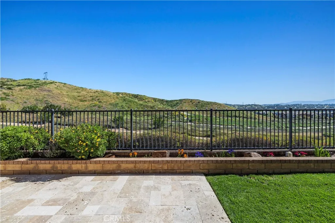
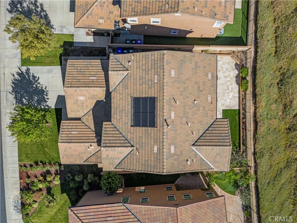
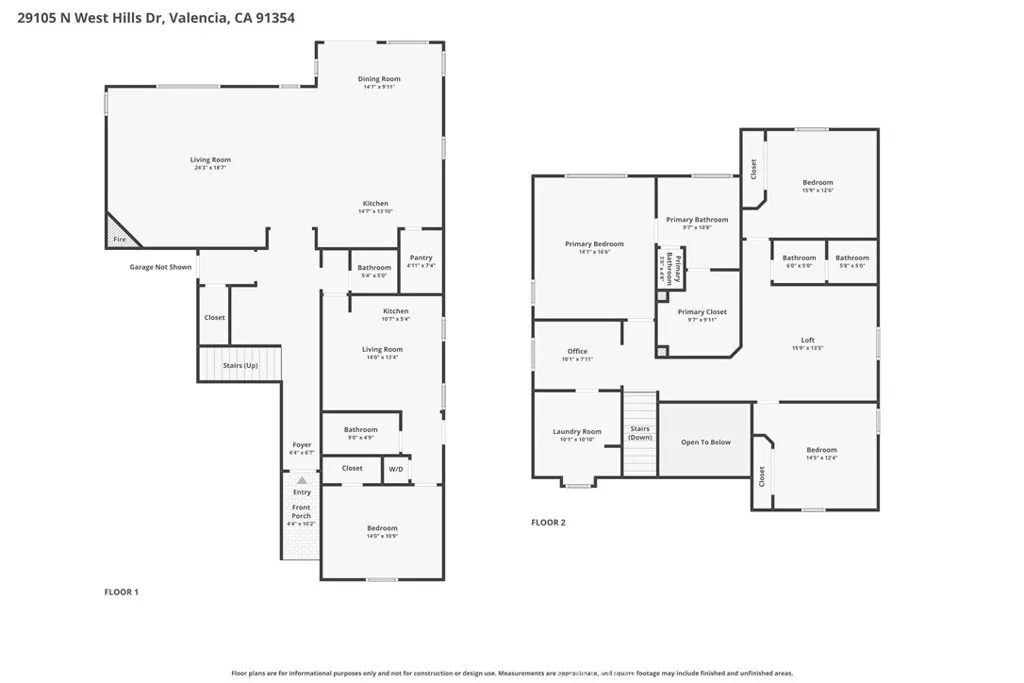
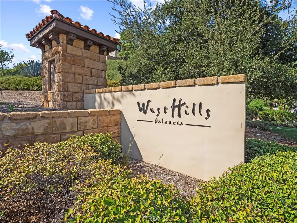
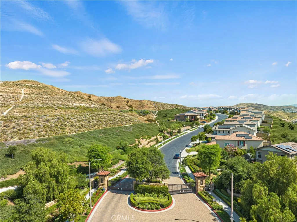
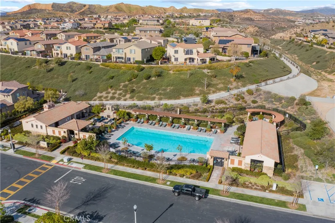
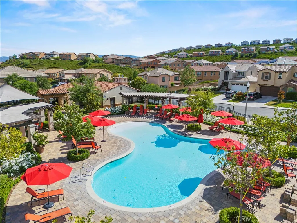
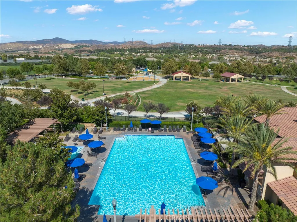
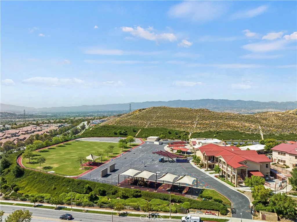
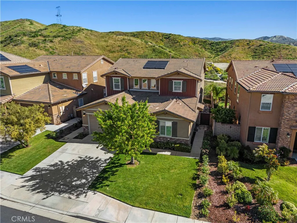
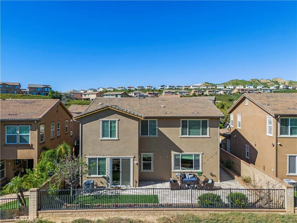
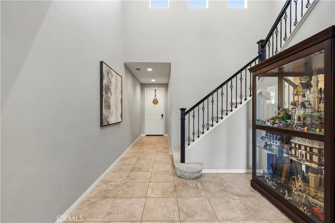
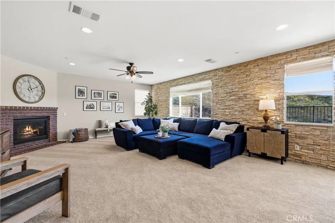
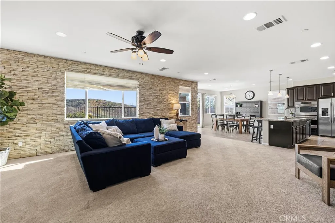
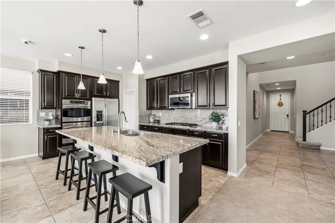
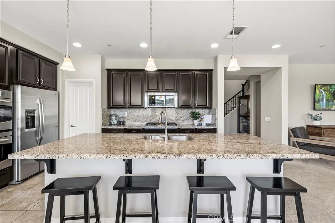
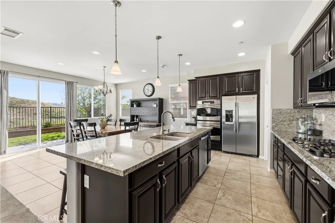
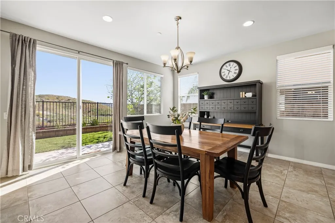
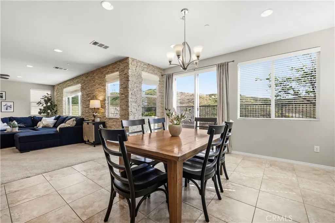
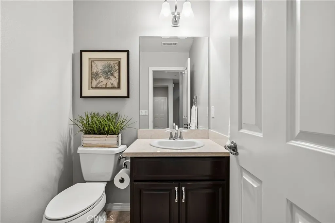
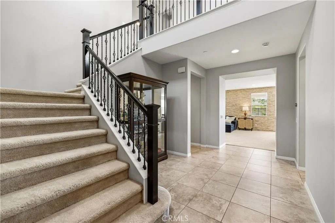
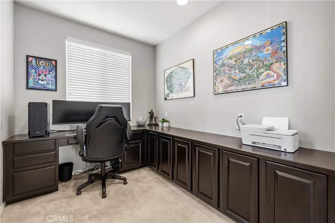
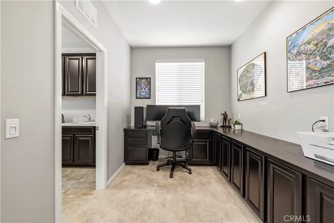
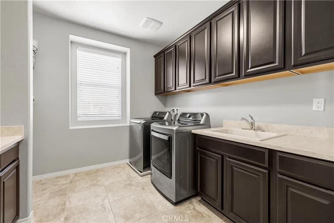
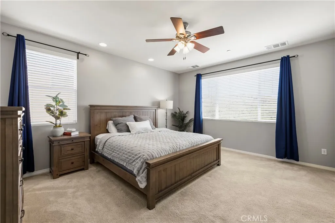
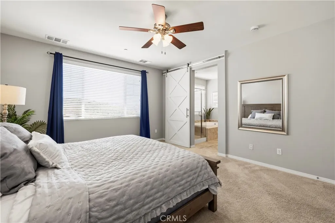
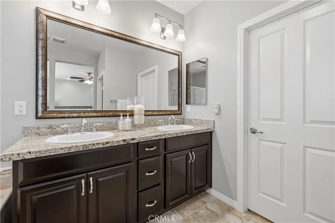
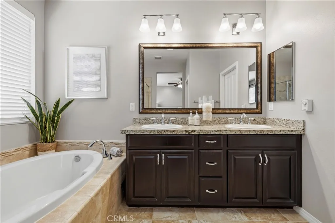
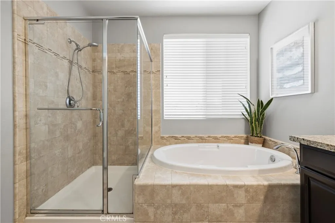
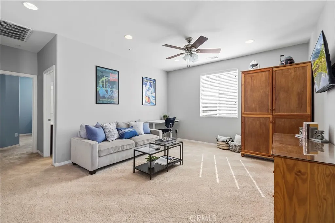
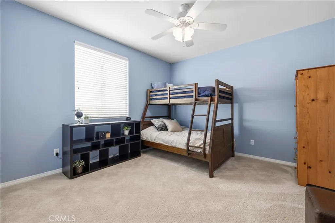
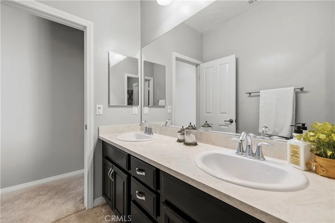
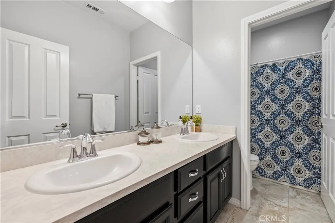
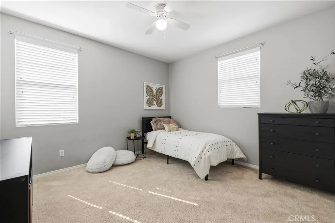
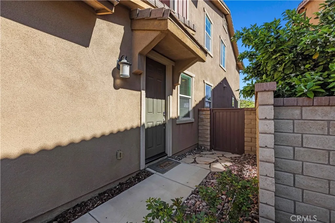
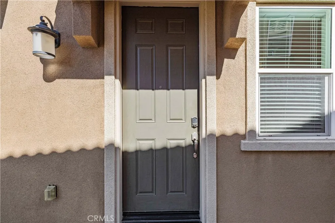
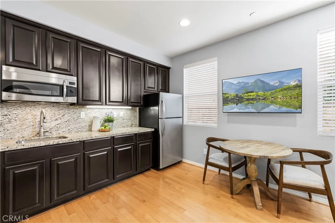
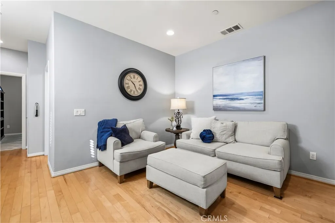
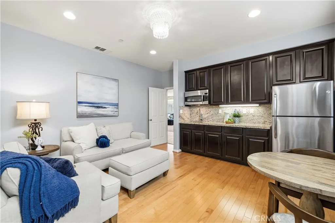
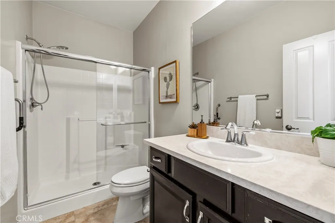
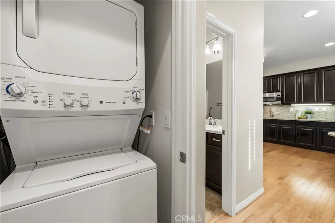
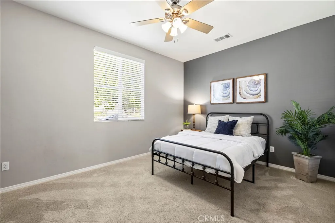
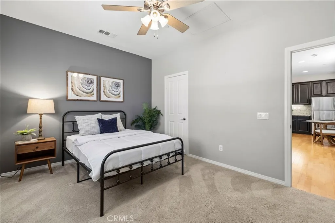
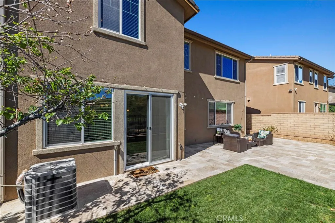
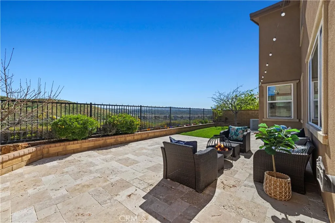
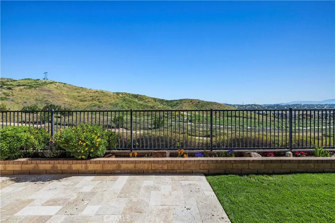
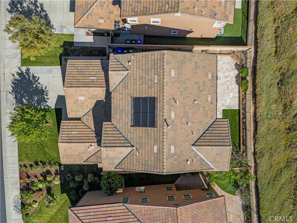
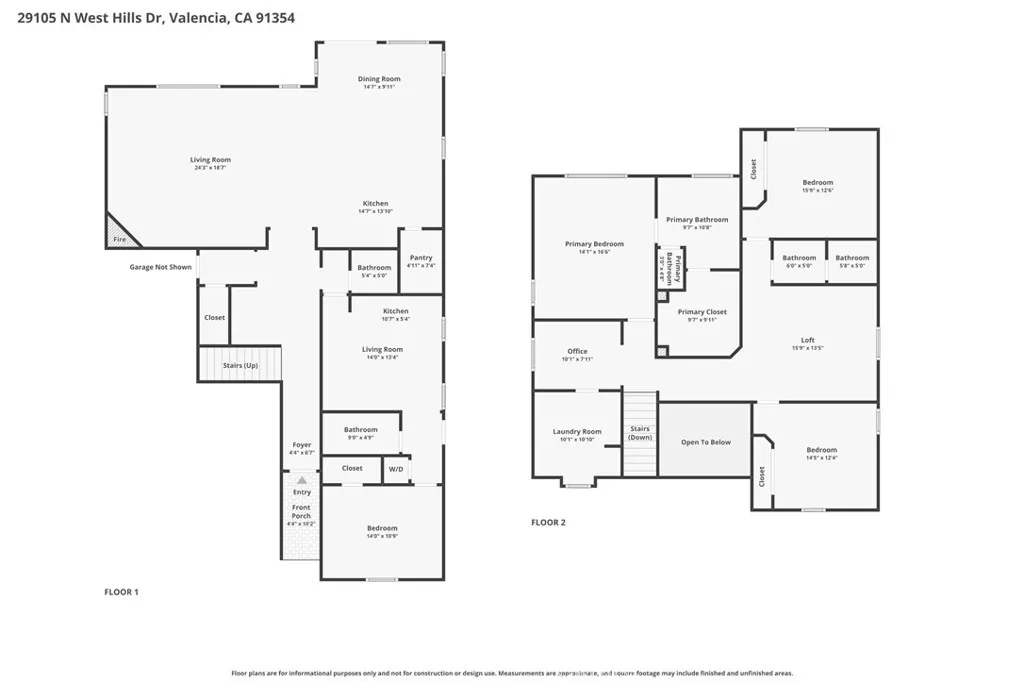
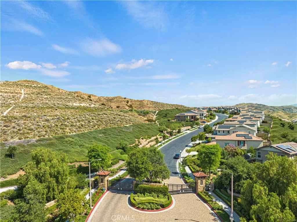
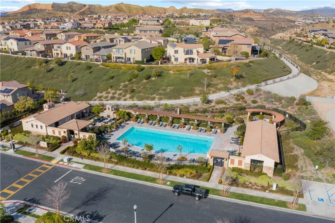
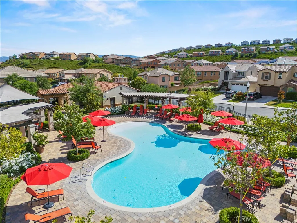
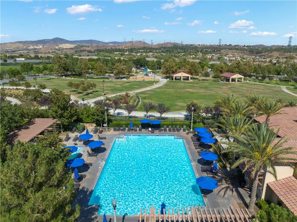
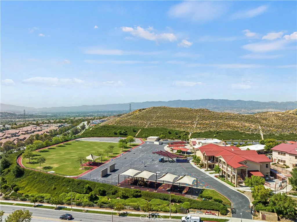
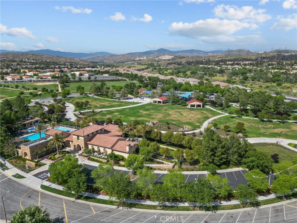
The perfect dual family home just a few steps from the resort pool...Fall in love from the moment you arrive at this meticulously cared-for home with attached private casita nestled the exclusive, gated West Hills community of Valencia. Thoughtfully designed for multi-generational living or a home business, it features a charming private entrance 1 bedroom casita with kitchen, bathroom, bedroom, living room and it's own washer/dryer...perfect for your expanded family, business or guests. The main residence offers a light-filled open-concept kitchen and family room with a cozy fireplace and wraparound hillside views. Step outside to your private backyard featuring lush landscaping, patio and scenic views...ideal for outdoor living and dining. Upstairs, the primary suite is a serene retreat with stunning views, a walk-in closet, and a spa-like ensuite with dual sinks, a soaking tub, and walk-in shower. Two secondary bedrooms share a dual-sink bath, with an open loft (convertible to a bedroom) and an adjacent upstairs laundry room and built in tech center for home office. Custom upgrades include owned solar system, tesla charger, crown molding, window treatments, multi zone AC, and a tankless water heater. Just steps from award-winning schools, parks, three community pools, dining, and shopping, this dream home is a must-see!
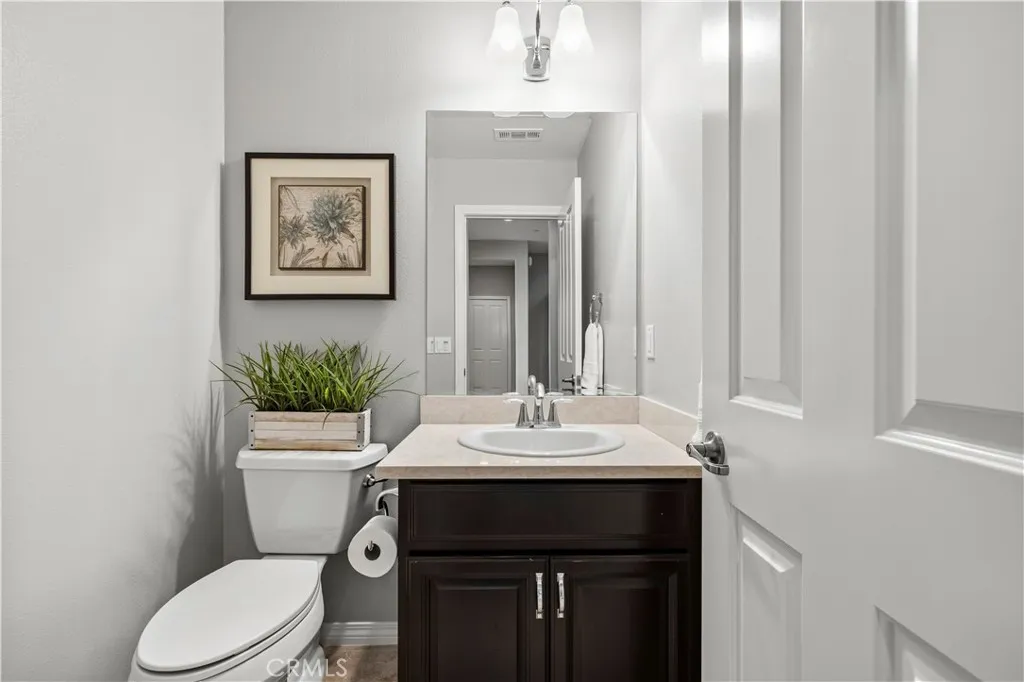
PROPERTY DETAILS: Square Feet: 3159 | Bathrooms: 4
INTERIOR FEATURES: • Appliances: Gas Cooktop, Disposal, Microwave, Double Oven, Dishwasher • Flooring: Tile, Carpet, Wood • Cooling: Central Air, Ceiling Fan(s) • Heating: Central • Common Walls: No Common Walls • Doors/Windows: Double Pane Windows • Fireplaces: Family Room • Security: 24 Hour Security, Gated Community • Additional Interior Features: Kitchen Island, Pantry, Breakfast Bar, High Ceilings, Ceiling Fan(s), Recessed Lighting, Open Floorplan, Storage, In-Law Floorplan, Granite Counters
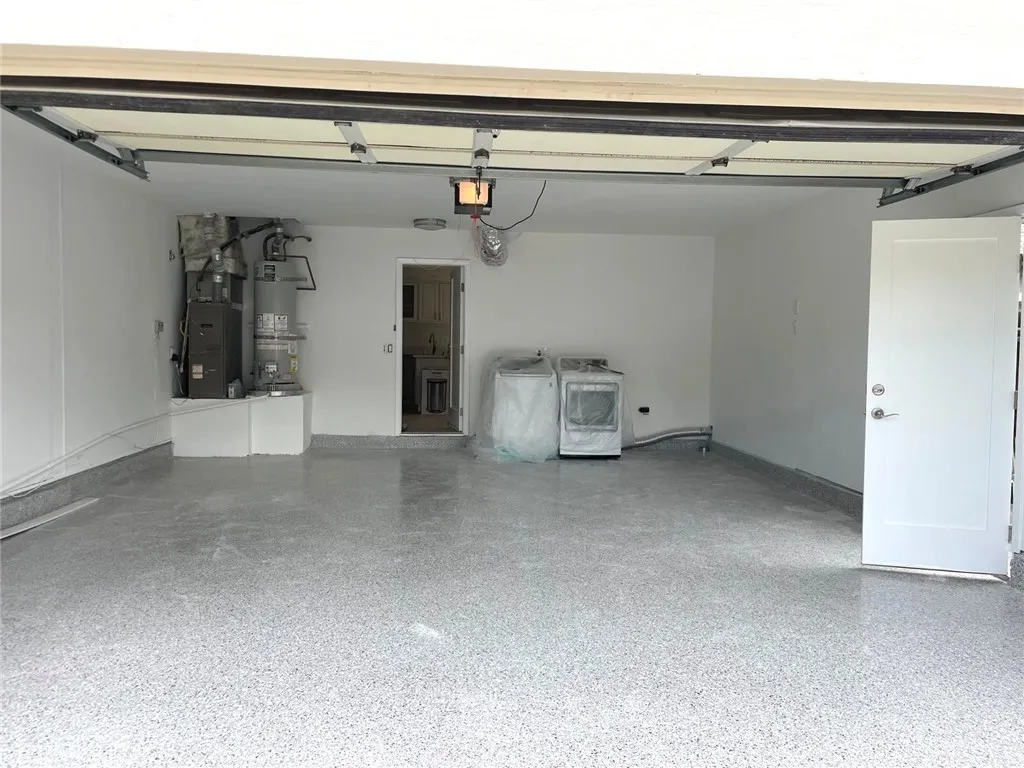
EXTERIOR FEATURES: • Parking: 3 Garage Spaces, 5 Parking Spaces, Garage, Driveway, Attached Garage. • Exterior: Stucco, Stone • Patio: Patio • Roof: Tile • Pool Description: Association • Lot View: Hill • Fence: Wrought Iron, Block • Additional Exterior/Lot Features: Rain Gutters, Patio
LISTING AGENT: Agent: Mary Jane Spangenberg | Office: Equity Union | Phone: 6618784663 | Email: [email protected]
LISTING INFORMATION: MLS#: SR26058559 | Status: FOR SALE
Location
Address
29105 N West Hills
City
Valencia
Features and Finishes
Interior Features:
• Appliances: Gas Cooktop, Disposal, Microwave, Double Oven, Dishwasher
• Flooring: Tile, Carpet, Wood
• Cooling: Central Air, Ceiling Fan(s)
• Heating: Central
• Common Walls: No Common Walls
• Doors/Windows: Double Pane Windows
• Fireplaces: Family Room
• Security: 24 Hour Security, Gated Community
• Additional Interior Features: Kitchen Island, Pantry, Breakfast Bar, High Ceilings, Ceiling Fan(s), Recessed Lighting, Open Floorplan, Storage, In-Law Floorplan, Granite Counters
Exterior Features:
• Parking: 3 Garage Spaces, 5 Parking Spaces, Garage, Driveway, Attached Garage.
• Exterior: Stucco, Stone
• Patio: Patio
• Roof: Tile
• Pool Description: Association
• Lot View: Hill
• Fence: Wrought Iron, Block
• Additional Exterior/Lot Features: Rain Gutters, Patio
Legal Notice
Our comprehensive database is populated by our meticulous research and analysis of public data. MirrorRealEstate strives for accuracy and we make every effort to verify the information. However, MirrorRealEstate is not liable for the use or misuse of the site's information. The information displayed on MirrorRealEstate.com is for reference only.