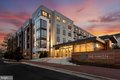
157 Fleet St Unit 1011, National Harbor, MD, 20745










Property Details
2
1
condos
Description
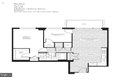
Condos in National Harbor, MD - Bedrooms: 2 - Bathrooms: 1 - Area: 945 sqft - Year Built: 2009 - Lot: N/A
Listing Agent: Norman Domingo Brokerage: Xrealty.Net Llc
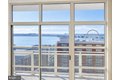
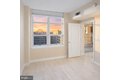
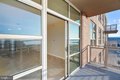
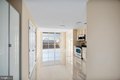
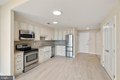
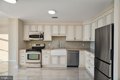
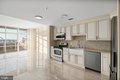
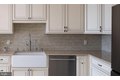
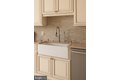
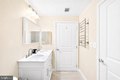
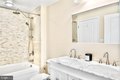
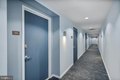
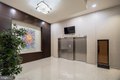
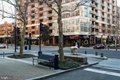
Rare Waterfront Residence with Panoramic Views in National Harbor Wake up to breathtaking panoramic water views of the Capital Wheel and the Woodrow Wilson Bridge - perfectly framed from every room. This is a rare and highly sought-after offering in the heart of National Harbor's vibrant waterfront district. Beautifully renovated in 2021 - 2022, this two-bedroom residence with 9' ceilings combines modern upgrades with lasting quality. The spacious bathroom features a double-sink vanity and an extra-wide tub/shower combination - a rare enhancement that adds everyday comfort beyond typical layouts. The thoughtfully updated kitchen is equipped with quality appliances installed in 2021, including a Bosch dishwasher, GE refrigerator, GE microwave, and Whirlpool washer and dryer. A reverse osmosis water filtration system provides added convenience and peace of mind. The HVAC system is Carrier, new AC installed in 2024 for optimal efficiency. The primary bedroom includes a generous walk-in closet, offering excellent storage. Set within a solid concrete building known for durability and quiet interiors, residents enjoy concierge service, a premium parking space conveniently located near the elevator, and a private storage unit located in the garage - a rare and valuable addition. Lovingly maintained and only lightly used as a vacation residence, this home remains in exceptional, move-in-ready, like-new condition. Gym amenities included (subject to HOA agreement with local gym facilities). Monthly payment includes water, sewer, trash, gym, basic cable, concierge (to be verified with CMC management company). Unmatched Lifestyle & Location
Location
Address
157 Fleet St Unit 1011, National Harbor, MD, 20745
City
National Harbor
Features and Finishes
Bedrooms: 2, Total Bathrooms: 1, Full Bathrooms: 1, Combination Kitchen/Living, Crown Moldings, Dining Area, Elevator, Flat, Floor Plan - Open, Recessed Lighting, Upgraded Countertops, Walk-in Closet(s), Window Treatments, Built-In Microwave, Dishwasher, Disposal, Dryer - Electric, Dryer - Front Loading, Energy Efficient Appliances, ENERGY STAR Dishwasher, Oven - Self Cleaning, Oven - Single, Oven/Range - Electric, Refrigerator, Six Burner Stove, Stainless Steel Appliances, Washer - Front Loading, Washer Dryer Hookup: No, Cooling Features: Central A/C, Heat Pump(s), Heating Features: Forced Air, Heat Pump(s), Programmable Thermostat, Heating: Yes, Water Access, Garage Spaces: 1, Parking Features: Assigned, Lighted Parking, Secure Parking, Attached Garage, Parking Total: 1, View: City, Marina, Panoramic, River, Street, Trees/Woods, Water, Association: Yes, Association Fee: 702, Association Fee Frequency: Monthly, Calculated Total Monthly Association Fees: 702, Senior Community: No, Scho
Legal Notice
Our comprehensive database is populated by our meticulous research and analysis of public data. MirrorRealEstate strives for accuracy and we make every effort to verify the information. However, MirrorRealEstate is not liable for the use or misuse of the site's information. The information displayed on MirrorRealEstate.com is for reference only.