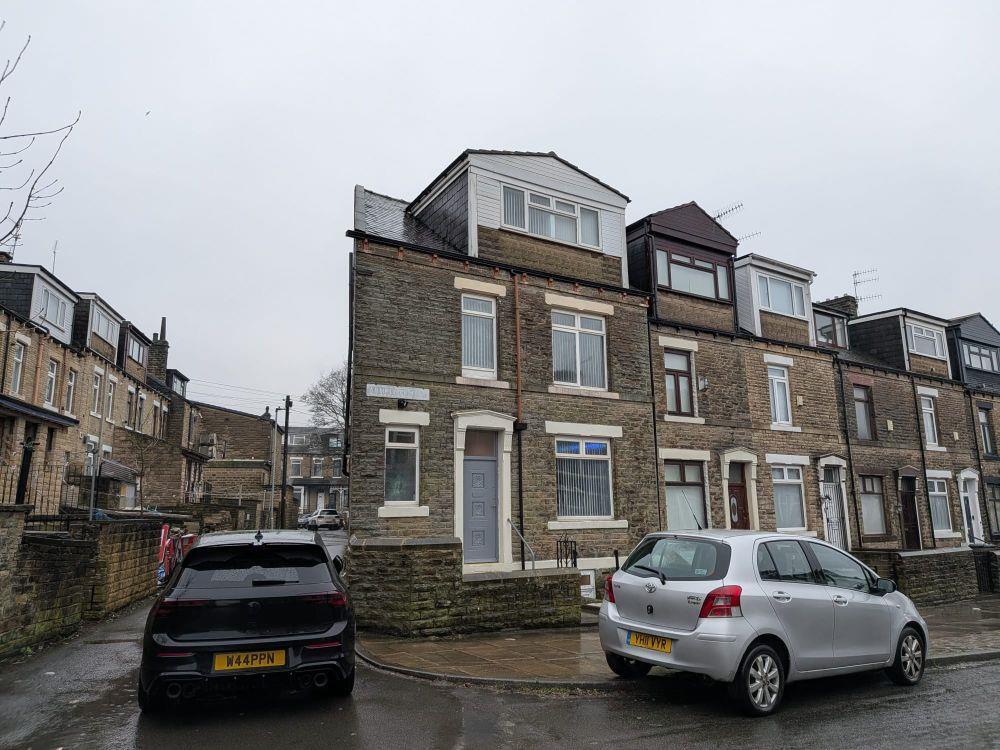
158, Arncliffe Terrace Bradford, BD7 3AG
Property Details
5
1
End of Terrace
Description
Property Details: • Type: End of Terrace • Tenure: FREEHOLD • Floor Area: N/A
Key Features: • FOR SALE BY SHARPES, TRADITIONAL AUCTION - 9TH OF APRIL 2026 • FIVE BEDROOM THROUGH END TERRACE • RECENTLY REFURBISHED • DOUBLE GLAZING AND CENTRAL HEATING • EPC-D, TENURE- FREEHOLD, COUNCIL TAX B • CALL TO BOOK A VIEWING
Location: • Nearest Station: Bradford Interchange Station • Distance to Station: 1.2310983648405365 miles
Agent Information: • Address: 4 Upper Piccadilly, Bradford, BD1 3PQ
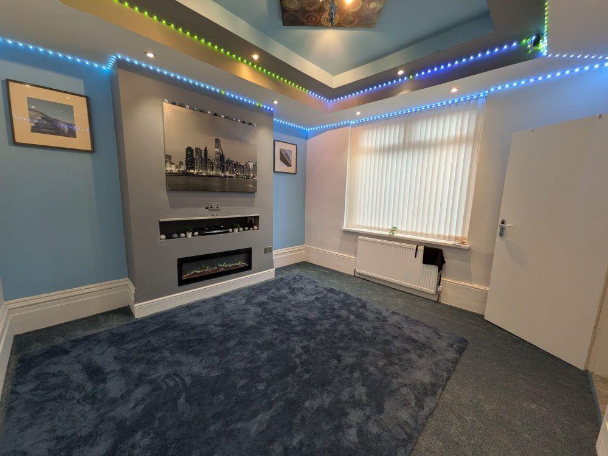
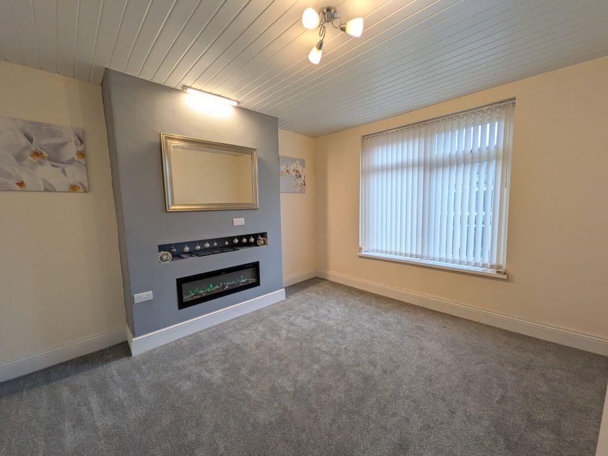
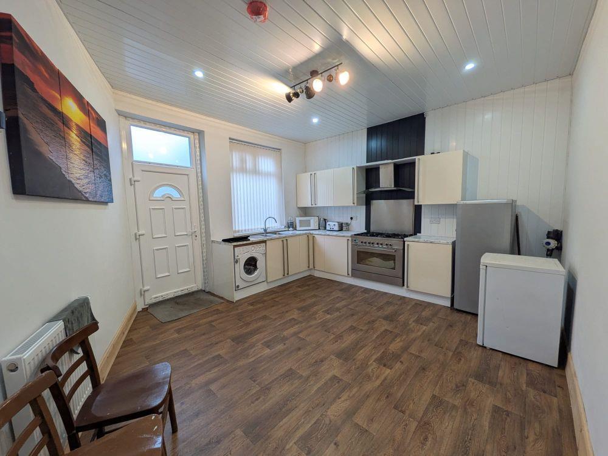
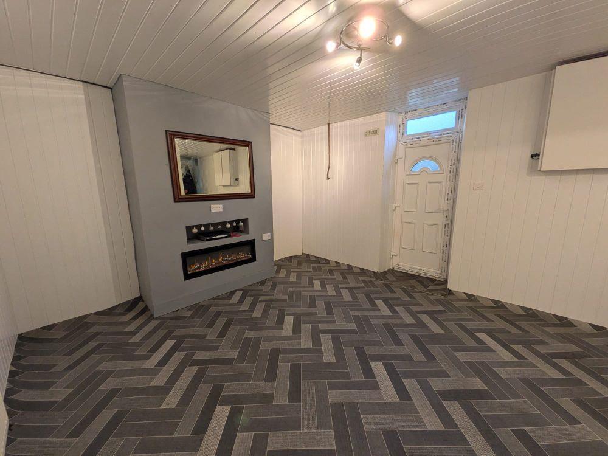
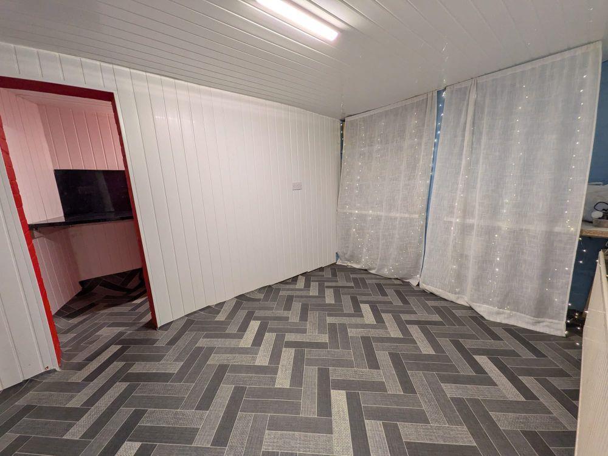
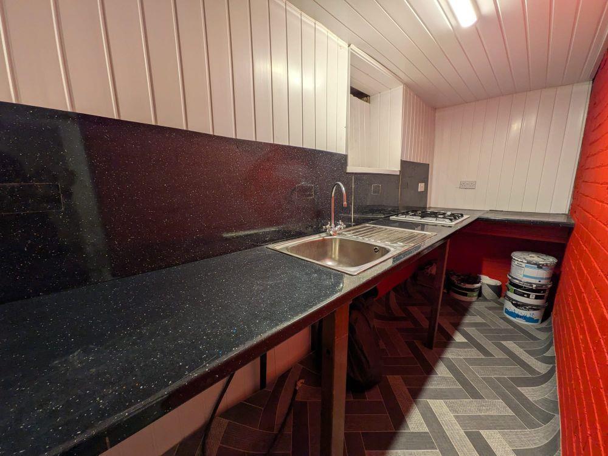
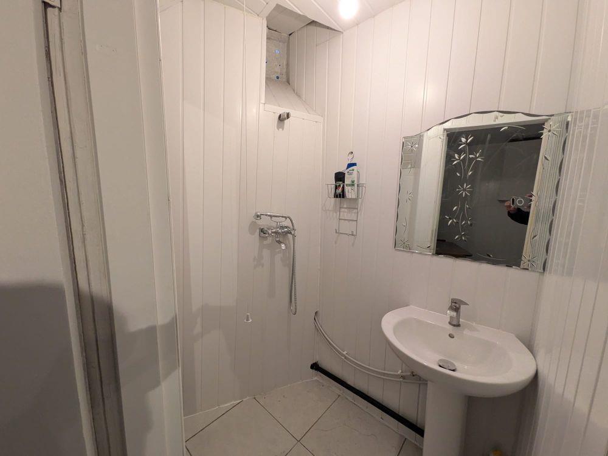
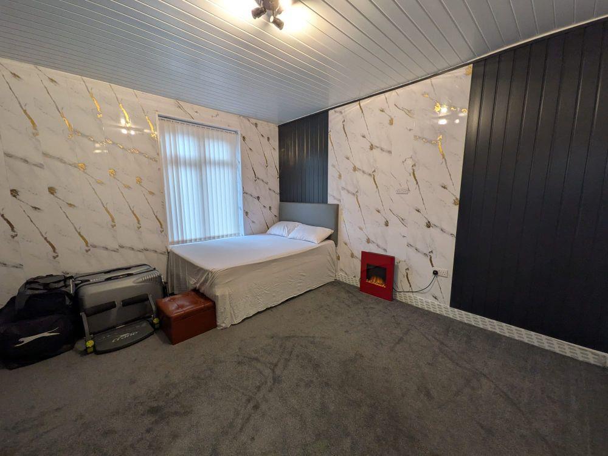
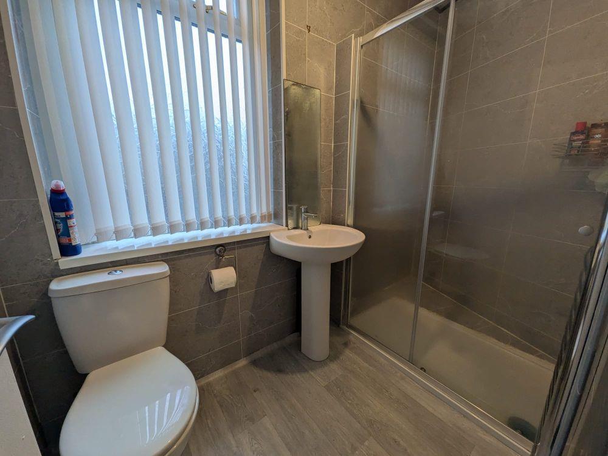
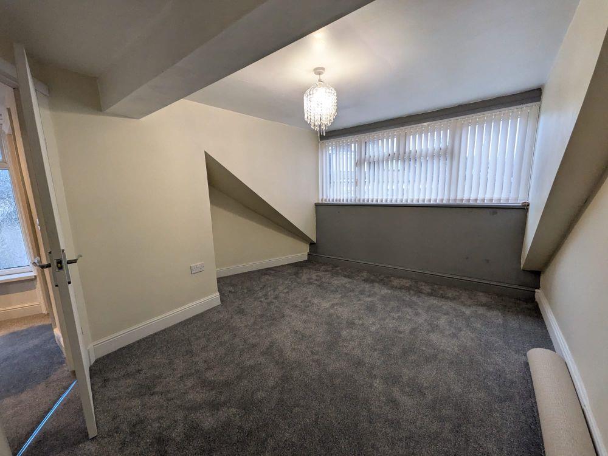
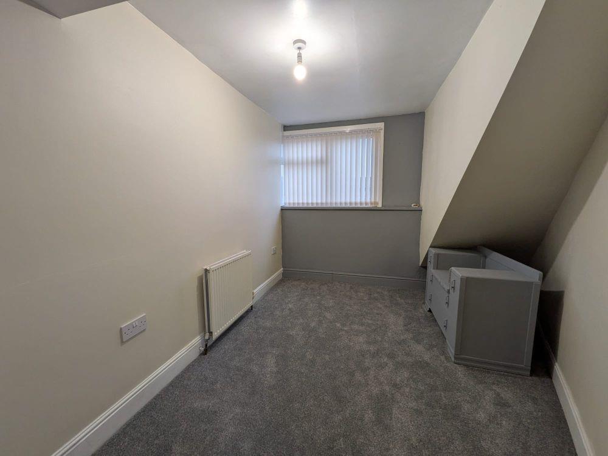
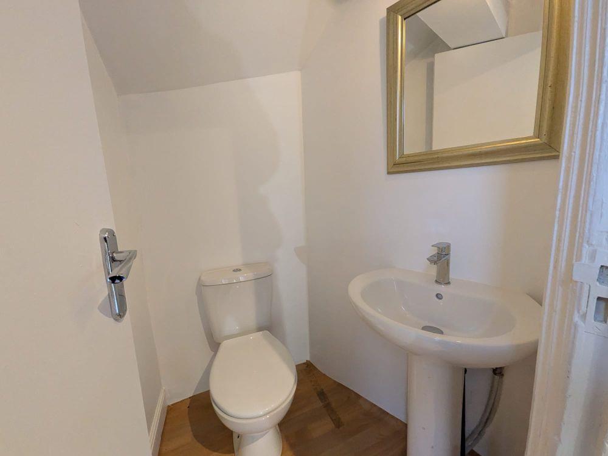
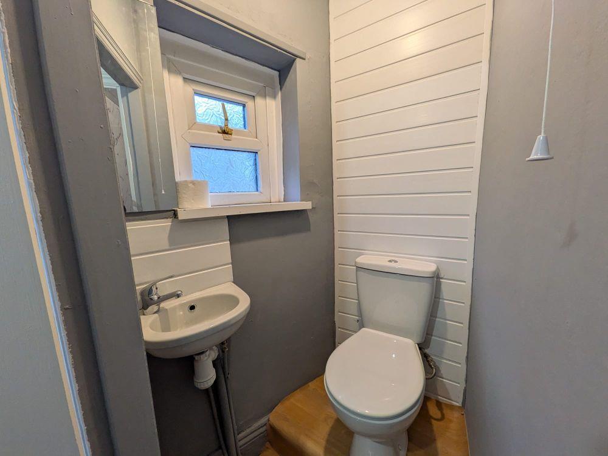
Full Description: FOR SALE BY SHARPES AUCTIONS, TRADITIONAL ONLINE AUCTION TO BE HELD ON THURSDAY 9TH OF APRIL 2026 AT 12PM. ATTENTION INVESTORS/BUY TO LET LANDLORDS. EXCELLENT INVESTMENT OPPORTUNITY. A newly refurbished FIVE bedroom through terraced house with double glazing & central heating. Available with vacant possession. The accommodation comprises; entrance hall, lounge, dining kitchen, sitting room utility kitchen two first floor bedrooms and shower room and additional WC together with three further bedrooms and a WC to the top floor. Gardens to front and yard to rear.<br />EPC- D<br />Tenure- Freehold<br />Council Tax- B<br /><br /><b>Description</b> - ENTRANCE HALL Open stairs to the first floor, central heating radiator.<br /><br />LOUNGE 12' 6" x 12' 3" (3.81m x 3.73m) Window to the front elevation and a central heating radiator. <br /><br />INNER HALL Window to the side elevation <br /><br />KITCHEN/DINER 13' 3" x 12' 3" (4.04m x 3.73m) Window and exterior door to the rear elevation. A newly fitted kitchen with roll top worksurfaces with a stainless steel sink, integral washing machine, a range oven, cooker hood and a radiator<br /><br />BASEMENT SITTING ROOM 17' 7" x 11' 0" (5.36m x 3.35m) Having a radiator and a window to the front elevation. <br /><br />BASEMENT KITCHEN 10' 7" x 4' 2" <br /><br />WC Having a toilet, basin and a window to the side elevation. <br /><br />FIRST FLOOR Landing area with a window to the side elevation and stairs off to the second floor. <br /><br />BEDROOM ONE 13' 3" x 11' 7" (4.04m x 3.53m) Window to the rear elevation and a central heating radiator. <br /><br />BEDROOM TWO 12' 7" x 12' 1" (3.84m x 3.68m) Window to the front elevation and a central heating radiator. <br /><br />SHOWER ROOM Pedestal washbasin, toilet, a double walk in shower and a window to the front elevation. <br /><br />WC Having a toilet, basin and a window to the side elevation. <br /><br />SECOND FLOOR <br /><br />WC Having a toilet and a basin.<br /><br />BEDROOM THREE 13' 4" x 12' 7" (4.06m x 3.84m) Dormer window to the rear elevation and a radiator. <br /><br />BEDROOM FOUR 13' 2" x 7' 1" (4.39m x 2.01m) Dormer window to the front elevation and a radiator.<br /><br />BEDROOM FIVE 13' 2" x 7' 1" (4.39m x 2.01m) Dormer window to the front elevation and a radiator. <br /><br />EXTERNAL Garden area to the front and a small yard to the rear.<br /><br /><b>Solicitors</b> - Mirs Solicitors<br />Ref:- Mohammed Khan<br /><br /><b>Brochure Prepared</b> - 13-03-2026<br /><br />
Location
Address
158, Arncliffe Terrace Bradford, BD7 3AG
City
Arncliffe Terrace Bradford
Features and Finishes
FOR SALE BY SHARPES, TRADITIONAL AUCTION - 9TH OF APRIL 2026, FIVE BEDROOM THROUGH END TERRACE, RECENTLY REFURBISHED, DOUBLE GLAZING AND CENTRAL HEATING, EPC-D, TENURE- FREEHOLD, COUNCIL TAX B, CALL TO BOOK A VIEWING
Legal Notice
Our comprehensive database is populated by our meticulous research and analysis of public data. MirrorRealEstate strives for accuracy and we make every effort to verify the information. However, MirrorRealEstate is not liable for the use or misuse of the site's information. The information displayed on MirrorRealEstate.com is for reference only.