For Sale
CAD149,000
Jonathan R Bouman Lane
Studio
Vacant Land
Evanston
Listed by iLand Realty Inc.
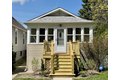



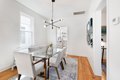
Single Family in Evanston, IL - Bedrooms: 3 - Bathrooms: 2 - Area: 1679 sqft - Year Built: 1893 - Lot: N/A
Listing Agent: Karl Vogel Brokerage: Berkshire Hathaway HomeServices Chicago
Adorable, move-in ready, freshly updated vintage farmhouse blends timeless character with stylish + thoughtful updates! Perfect walkable location in the heart of Evanston! (Check out drone video) Two short blocks to Dewey Elementary, Cherry pre-school, Penny Park + ETHS. Hard to find, one floor starter home with sunny main level featuring 9' tall ceilings + three bedrooms + one full bath all on same level. Bright enclosed front porch perfect for your all your plants welcomes you the minute you come home. The spacious living room + separate dining room have newly refinished original oak hardwood floors, designer lighting + newer argon gas filled replacement windows. Brand new modern white kitchen with open shelving, shaker cabinetry, quartz counters, GE stainless steel appliances, subway tile walls + matte black hardware. Downstairs, the finished lower level with recessed lighting adds incredible versatility with a cozy family room/playroom open floorplan flex space + a beautiful full bath with custom glass enclosed shower with hand spray. Large laundry room with new LG ThinQ washer & dryer on pedestals. Side entrance with a little mudroom off the kitchen, plus separate basement side entry perfect for guests or even Airbnb possibility. HUGE extra wide sunny 50 x 138 lot! BIG fully fenced backyard with a gorgeous mature flowering magnolia tree, evergreens + pine trees ready for all your gardening ideas, playtime or summer entertaining! Tons of storage space in basement and crawlspace. Almost new two and a half car garage. A warm modern aesthetic, a prime location near NU, Davis St. Metra/CTA + downtown Evanston's shops + restaurants, make this home a rare find. See list of improvements under additional info for complete list of upgrades!