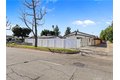
Single Family in Granada Hills, CA
- Bedrooms: 7
- Bathrooms: 4
- Area: 2224 sqft
- Year Built: 1955
- Lot: 8372 sqft
Listing Agent: Arthur Aslanian
Brokerage: Equity Union
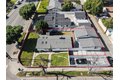
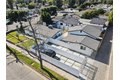
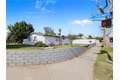
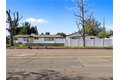
Open House: Wed, Apr 8, 5:30-6:30 PM. Two detached houses on an oversized 8,371 sq ft lot with separate electric, gas, and water meters. Each unit has its own laundry, private outdoor area, and 2-car tandem parking spaces. The front house features 4 beds, 2 baths, 1,164 sq ft (15801 Chatsworth St). The ADU, completed in 2019, features 3 beds, 2 baths, 1,060 sq ft (15803 Chatsworth St). The main house is tenant occupied. The ADU is currently vacant. Set far back from the street, the front house features an open floor plan with the living and dining areas opening to the kitchen with center island, highlighted by two large skylights and French doors leading to a spacious private backyard. The newly painted ADU offers 10-foot ceilings, a spacious living room open to a custom kitchen with gray shaker cabinets and quartz countertops, matching flooring, stylish primary and hallway bathrooms, three well-sized bedrooms with designer doors, a laundry area, recessed lighting, dual-pane windows, and central air and heat. Whether you're looking for a primary residence, rental income, or both, this property offers an ideal setup for two sizable residences in a peaceful Granada Hills neighborhood, conveniently located near freeways and reputable schools. Reach out for more information and schedule your private tour today.