Log in Sign up
Back to search Home Countries Canada Calgary 159 Cranfield Circle SE|Calgary, Alberta T3M1H1
$739,900

159 Cranfield Circle SE|Calgary, Alberta T3M1H1

159 Cranfield Circle SE|Calgary, Alberta T3M1H1
5 beds 4 baths Single Family

About this home

MLS Number: A2258607

Property Details: • Type: Single Family • Ownership Type: Freehold • Bedrooms: 3 + 2 • Bathrooms: 4 • Building Type: House • Building Size: N/A sqft • Building Storeys: N/A • Building Amenities: N/A • Floor Area: N/A • Land Size: N/A • Land Frontage: N/A • Parking Type: Attached Garage (2) • Parking Spaces: N/A

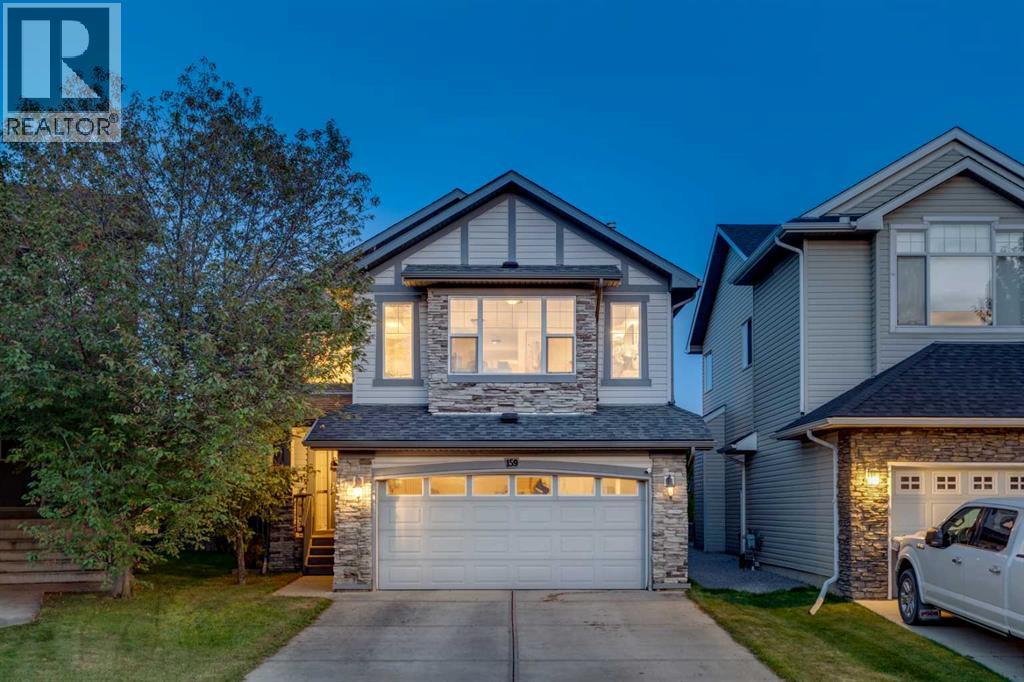
Description: Welcome to Cranston! This beautiful 2-storey home boasts over 2,800sqft of developed space, on a massive pie lot backing onto the school field. As you enter, hardwood floors will guide you past the front office/ flex space (currently used as a bedroom) and into an open-concept main floor. Perfect for entertaining or enjoying time with the family. The kitchen features a large center island, walk-in pantry, stainless steel appliances, and plenty of cupboard/ counter space. The eating nook overlooks the sunny south backyard. The 3-sided gas fireplace and carpet flooring create a warm and relaxing feeling in the living room, featuring plenty of built-in cabinetry and a tile accent wall. You’ll also find a powder room and mud/laundry room with access to the garage on this level. Upstairs, the massive bonus room is perfect for movie night! In the master bedroom, you will find more than enough space for a king bed and side tables. The 4-piece ensuite with a large soaker tub and separate shower also provides access to a spacious walk-in closet. Two additional generously sized bedrooms and a 4-piece washroom finish off this level. Downstairs has been developed with practicality and functionality in mind. Two additional bedrooms, 3rd full washroom, and a large rumpus room offer plenty of additional living space. This is a great family home and is in a great spot in the community with easy access to Stoney Trail/ Deerfoot. Book a private viewing today! It’s a move you’ll be glad you made. (31149175)

Agent Information: • Agents: Alex Jens • Contact: 403-483-1246; 403-255-8606 • Brokerage: RE/MAX First

Time on Realtor: N/A

Property facts

Property type
Single Family
Bedrooms
5
Bathrooms
4
Days on market
334 days

Features & amenities

Features & finishes
hardwood floors
stainless steel appliances
walk-in pantry
center island
3-sided gas fireplace
built-in cabinetry
tile accent wall
large master with ensuite and walk-in closet
finished basement with two bedrooms and 3rd full washroom
rumpus room

Location

Approximate location · exact address shared on inquiry

Similar homes nearby

131 Royston Way NW, Calgary, AB, T3L 0N7
For Sale
$599,900
131 Royston Way NW, Calgary, AB, T3L 0N7
3 bd 3 ba Semi Detached (Half Duplex)
Calgary
Listed by ROYAL LEPAGE BENCHMARK
241 25 Avenue NE, Calgary, AB, T2E 1Y2
For Sale
$680,000
241 25 Avenue NE, Calgary, AB, T2E 1Y2
1 bd 2 ba Detached
Calgary
Listed by REAL BROKER
110-525 56 Avenue SW, Calgary, AB, T2V 4Z9
For Sale
$169,900
110-525 56 Avenue SW, Calgary, AB, T2V 4Z9
1 bd 1 ba Apartments
Calgary
Listed by DIAMOND REALTY & ASSOCIATES LTD
414 Corner Meadows Square NE, Calgary, AB, T3N 2N1
For Sale
$499,900
414 Corner Meadows Square NE, Calgary, AB, T3N 2N1
4 bd 4 ba Row / Townhouse
Calgary
Listed by RE/MAX REALTY PROFESSIONALS
99 Edgeridge View NW, Calgary, AB, T3A 5Z1
For Sale
$929,900
99 Edgeridge View NW, Calgary, AB, T3A 5Z1
5 bd 3 ba Detached
Calgary
Listed by CIR REALTY
505-108 Waterfront Court SW, Calgary, AB, T2P 1K7
For Sale
$449,900
505-108 Waterfront Court SW, Calgary, AB, T2P 1K7
2 bd 2 ba Apartments
Calgary
Listed by JESSICA CHAN REAL ESTATE & MANAGEMENT INC
436 Attica Drive SE, Calgary, AB, T2H 1P6
For Sale
$735,000
436 Attica Drive SE, Calgary, AB, T2H 1P6
4 bd 2 ba Detached
Calgary
Listed by RE/MAX FIRST
40 Cougar Ridge Heights SW, Calgary, AB, T3H 4X5
For Sale
$1,059,000
40 Cougar Ridge Heights SW, Calgary, AB, T3H 4X5
5 bd 4 ba Detached
Calgary
Listed by EXP REALTY
$739,900
5 bd · 4 ba
Contact agent
AJ
Alex Jens
RE/MAX First
Contact this agent
Log in Sign up