Log in Sign up
Back to search Home Countries Unknown Dover 36 Arlberg Circle, Dover, DE 19904
$2,200

36 Arlberg Circle, Dover, DE 19904

36 Arlberg Circle
2 baths

Property facts

Bathrooms
2

Only details supplied with this listing are shown. Ask the listing contact to confirm measurements, taxes and costs.

About this home

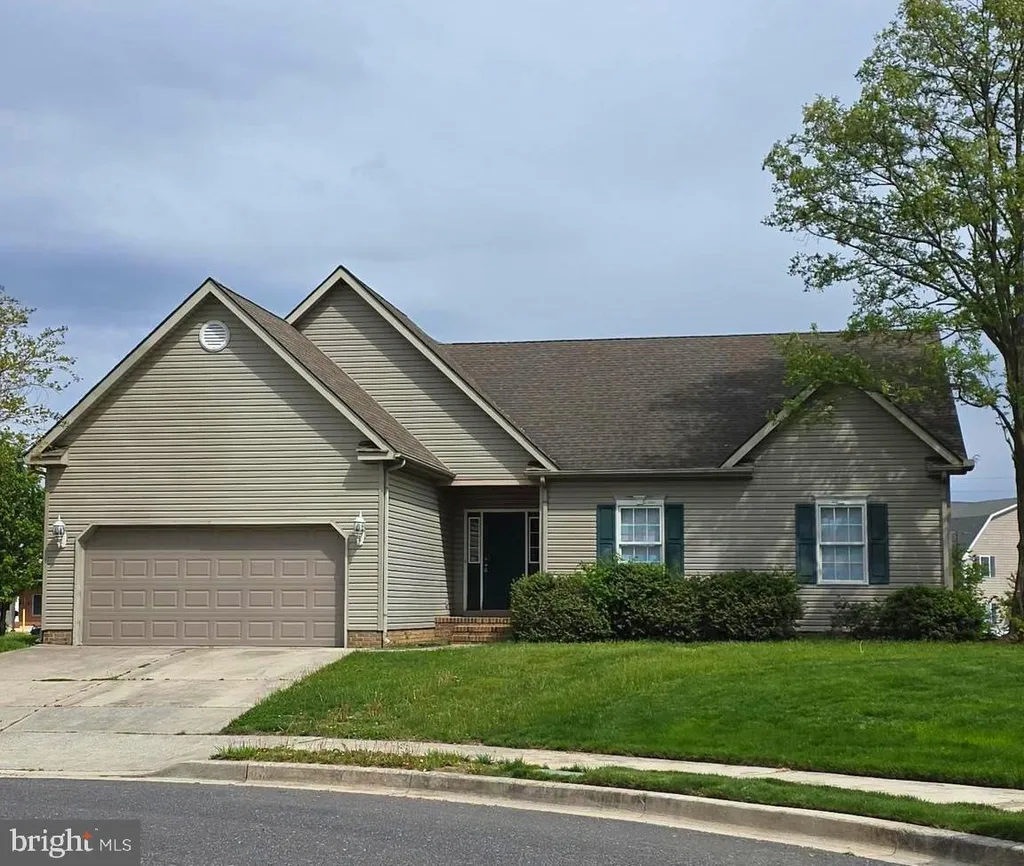
Come see this move-in ready 3 bedroom 2 bath ranch style home located in the established community of Four Seasons. This property is centrally located to amenities and major highways in the area. The spacious floorplan allows for an abundance of natural light creating a relaxing and welcoming atmosphere. The backyard provides outdoor living space and is complimented by a 6ft privacy fence. Tenants are responsible for all utilities and must maintain an active renter's insurance policy. Call to schedule your tour today!!

PROPERTY DETAILS: Square Feet: 1751 | Bathrooms: 2

INTERIOR FEATURES: • Square Footage (approx): 1,751 Sq. Ft. Above Ground, Sq. Ft. Below Ground • Appliances: Oven, Washer, Dishwasher, Dryer, Exhaust Fan, Refrigerator, Water Heater, Microwave • Cooling: Central Air • Heating: Gas Heat, Central • Plumbing: Gas Water Heater • Additional Interior Features: Unfurnished

EXTERIOR FEATURES: • Parking: 2 Garage Spaces, 4 Parking Spaces, Garage Door Opener, Garage, Driveway, Attached Garage. • Exterior: Aluminum • Pool Description: None • Lot Dimensions: 59.58 x 156.17 • Zoning: R8 • Fence: Privacy

LISTING AGENT: Agent: Carla Wallace | Office: Taylor Properties | Phone: 3026705902 | Email: [email protected]

LISTING INFORMATION: MLS#: DEKT2046560
Features & amenities

Features & finishes
Interior Features:
Square Footage
(approx): 1
751 Sq. Ft. Above Ground
Sq. Ft. Below Ground
Appliances: Oven
Washer
Dishwasher
Dryer
Exhaust Fan
Refrigerator
Water Heater
Microwave
Cooling: Central Air
Heating: Gas Heat
Central
Plumbing: Gas Water Heater
Additional Interior Features: Unfurnished
Exterior Features:
Parking: 2 Garage Spaces
4 Parking Spaces
Garage Door Opener
Garage
Driveway
Attached Garage.
Exterior: Aluminum
Pool Description: None
Lot Dimensions: 59.58 x 156.17
Zoning: R8
Fence: Privacy

Location

Map coordinates have not been supplied for this listing.

Search the supplied address in maps

Listing information

Original source
www.nestfully.com
Listing / MLS reference
DEKT2046560
Added to Mirror

Added and updated dates describe the Mirror record. Source publication and verification dates are shown separately when known; none establishes time on market. Confirm current price and availability with the listing contact.

View original listing

Similar homes nearby

Photos coming soon
For Sale
£280,000
Folkestone Road, Dover, CT17
2 bd 1 ba Semi-Detached Bungalow
Dover
Listed by Burnap & Abel, Dover
Photos coming soon
For Sale
£297,500
Deanwood Road, Dover, Kent
3 bd 1 ba Detached Bungalow
Dover
Listed by Homewise, South East
Photos coming soon
For Sale
£325,000
Crabble Road, Dover, Kent
3 bd 1 ba Detached Bungalow
Dover
Listed by Wards, Dover
Photos coming soon
For Sale
£400,000
Vale View Road, Dover, CT17 9NP
3 bd 1 ba Detached
Dover
Listed by eXp UK, South East
Photos coming soon
For Sale
£235,000
Westbury Crescent, Dover, Kent
3 bd 1 ba Terraced
Dover
Listed by Wards, Dover
Photos coming soon
For Sale
£240,000
Monins Road, Dover, Kent
3 bd 1 ba Terraced
Dover
Listed by Wards, Dover
Photos coming soon
For Sale
£240,000
Elms Vale Road, Elms Vale, Dover, CT17
3 bd 1 ba Terraced
Dover
Listed by Burnap & Abel, Dover
Photos coming soon
For Sale
£275,000
Malmains Road, Dover, CT17
3 bd 1 ba Terraced
Dover
Listed by Yopa, South East & London
$2,200
2 baths
Log in Sign up