Key Features:
• Planning Permission Granted
• Residential Development Opportunity
• Listed Building Consent Granted
• Phosphate Credit Granted
• Orchards Estates - Your local independent sales and lettings agent
Location:
• Nearest Station: Yeovil Pen Mill Station
• Distance to Station: 0.9 miles
Agent Information:
• Address: Unit 11 North Street Workshops
Stoke-Sub-Hamdon
TA14 6QR
Full Description:
Residential Development Opportunity.
Planning Permission Granted.
Listed Building Consent Granted.
Phosphate Credit Granted.
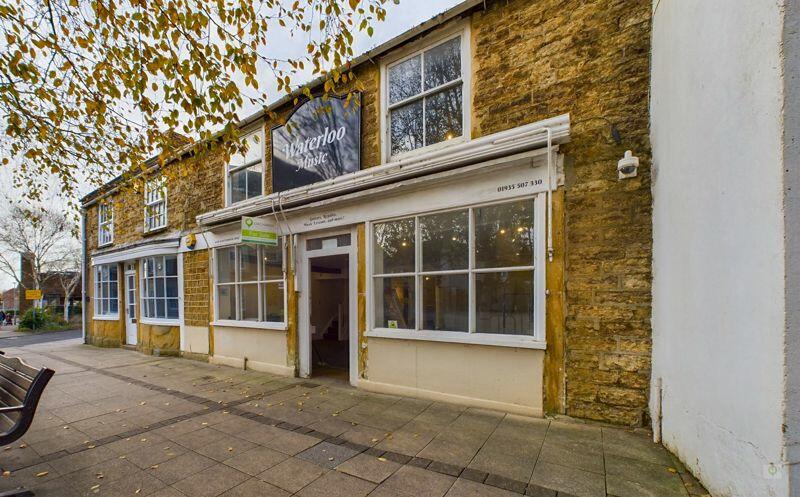
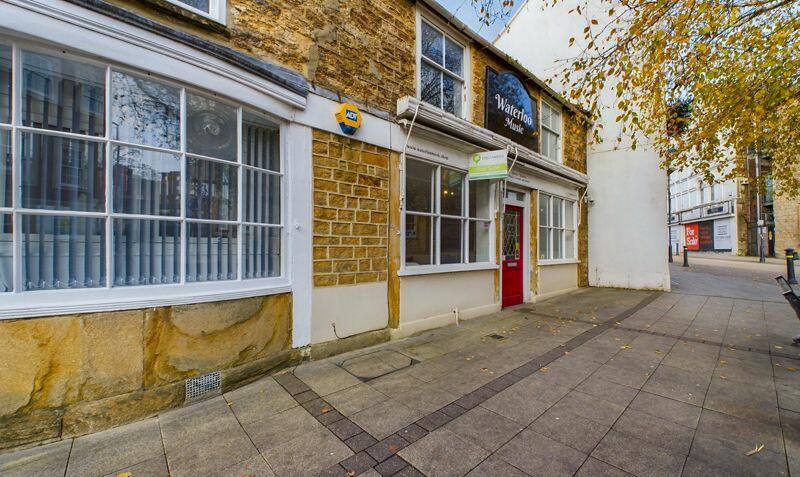
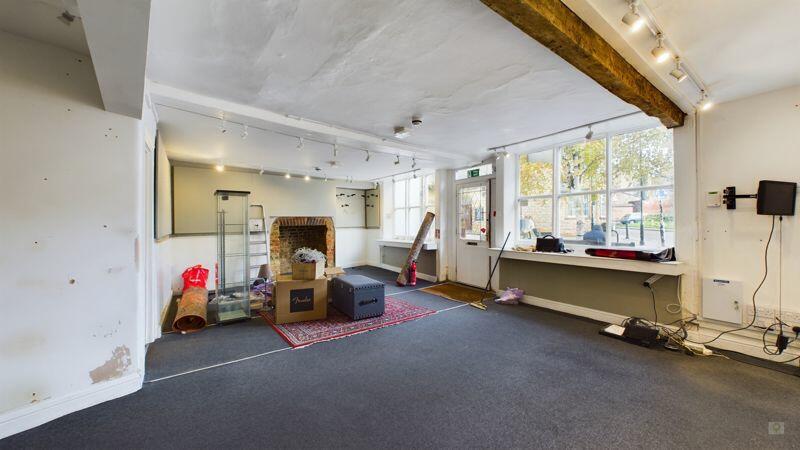
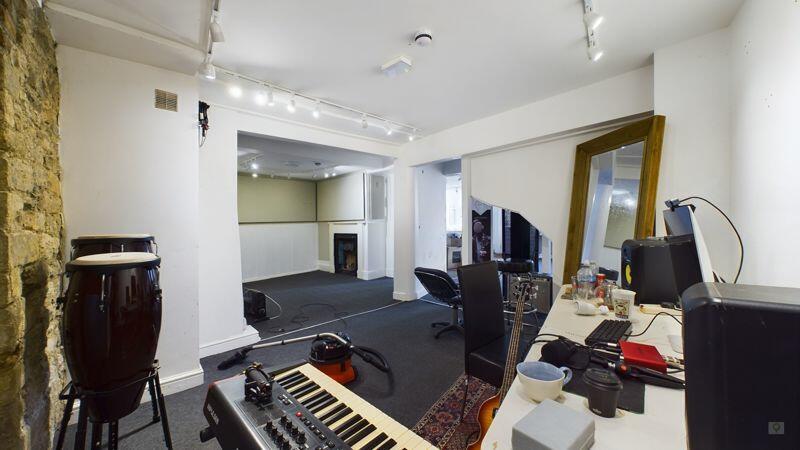
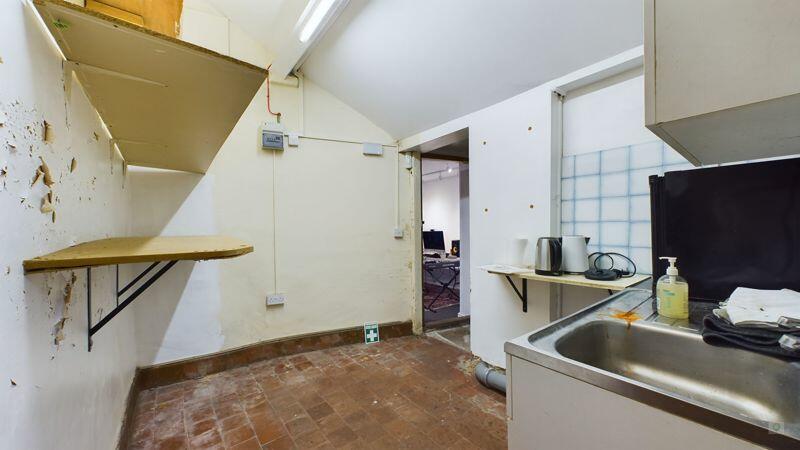
This former commercial premise, a well known guitar and music shop for many years has been approved for conversion from a commercial premises to a residential opportunity so close to the centre of town and within walking distance to shops as well as large employment centres such as the hospital and Leonardo's.Phosphorus Credit 202424/02588/DOC1Discharge of Condition No. 5 (Allocation Certificate) of Planning Application 23/02563/FUL.Listed Building Consent 202423/02564/LBCChange of Use from Retail Outlet Class E to Domestic Dwelling C3Planning Approval 202423/02563/FULChange of Use from Retail Outlet Class E to Domestic Dwelling C3Material InformationGrade II Listed BuildingEPC ExemptSet within the Yeovil Conservation ZoneSuperfast Broadband is available in the areaFlood Zone 1: Low RiskCurrent ConfigurationGround Floor: Consisting of large front reception area, formerly a shop front with large windows. Stairs to first floor and open walkway leading to secondary reception or shop area with fireplace.To the rear is an inner hallway which links to the kitchen area and further on to the large WC.Upstairs: A spacious landing provides access to the front office which was at one time two rooms and housing large front aspect windows. To the rear are another two rooms with rear aspect windows.Proposed DesignGround Floor: Front Area would become a very spacious living room with internal open archway leading to a rear dining room. Both of these spaces would allow a lot of adaptability in terms of layout and modifications.To the rear the inner hallway has a side door which is uncovered and would easily act as a bin storage and then onto the kitchen and finally at the rear, a large bathroom.Upstairs: The front room is outlined as a huge front bedroom which is full width. This could easily be converted later as there are two doorways into this area. To the rear would then become a further two double bedrooms.BrochuresProperty BrochureFull Details
Features & amenities
Features & finishes
Planning Permission Granted
Residential Development Opportunity
Listed Building Consent Granted
Phosphate Credit Granted
Orchards Estates - Your local independent sales and lettings agent
Location
If the interactive map is unavailable, open the supplied location in maps.
Added and updated dates describe the Mirror record. Source publication and verification dates are shown separately when known; none establishes time on market. Confirm current price and availability with the listing contact.