Log in Sign up
Back to search Home Countries Canada Hamilton 16 Pagebrook Crescent
$899,000

16 Pagebrook Crescent

16 Pagebrook Crescent
4 beds 3 baths Vacant

About this home

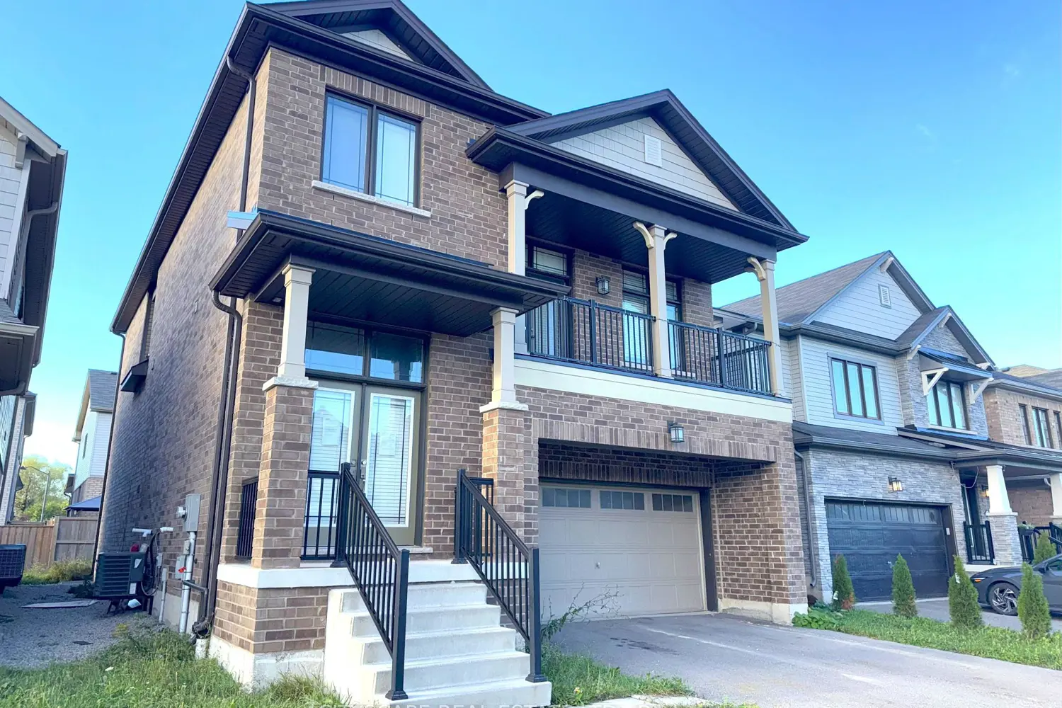
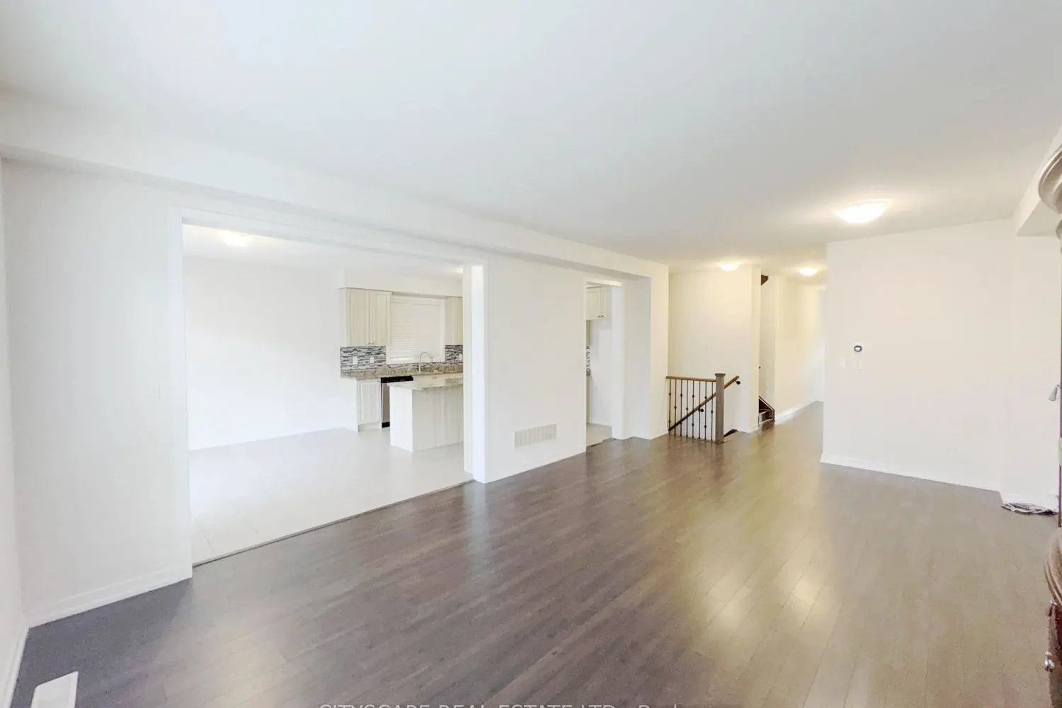
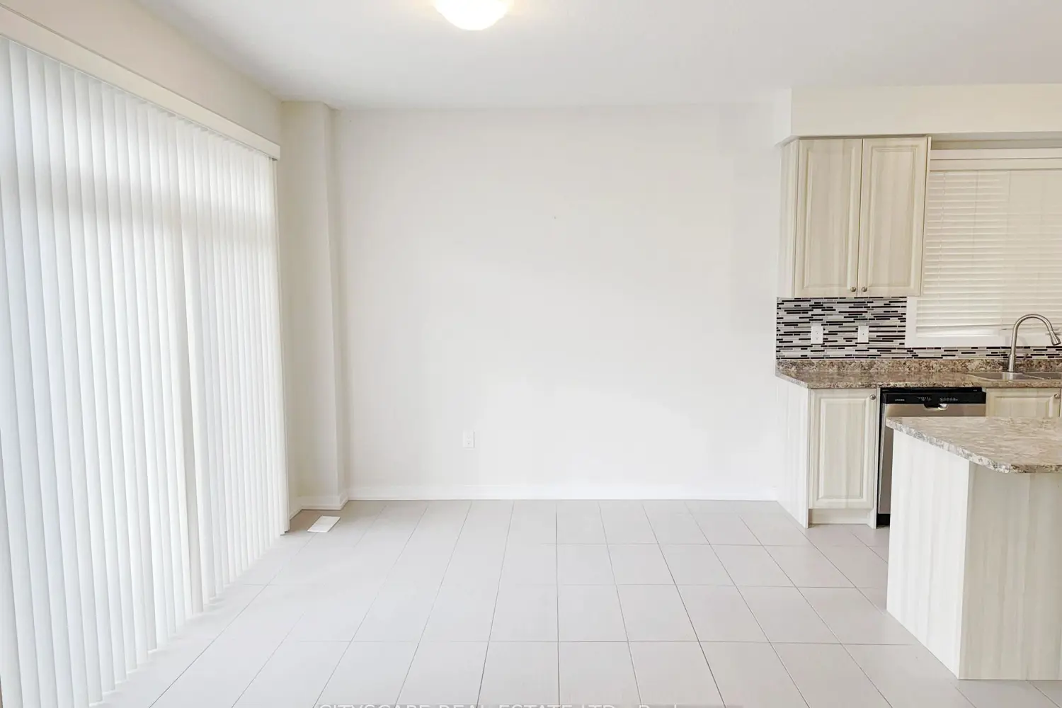
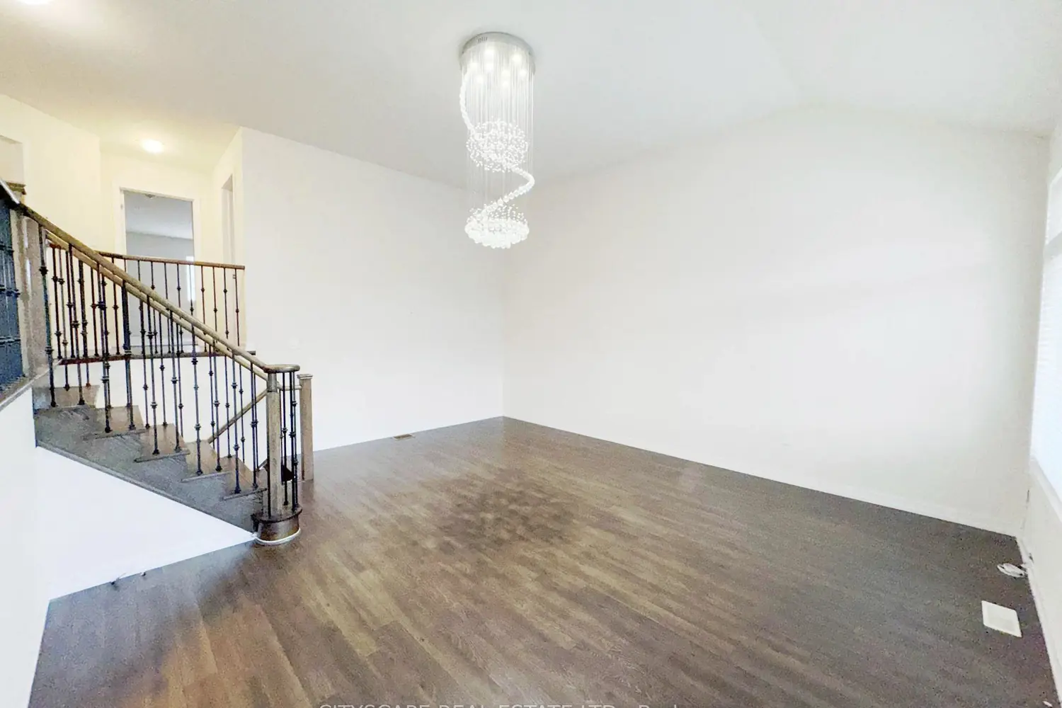
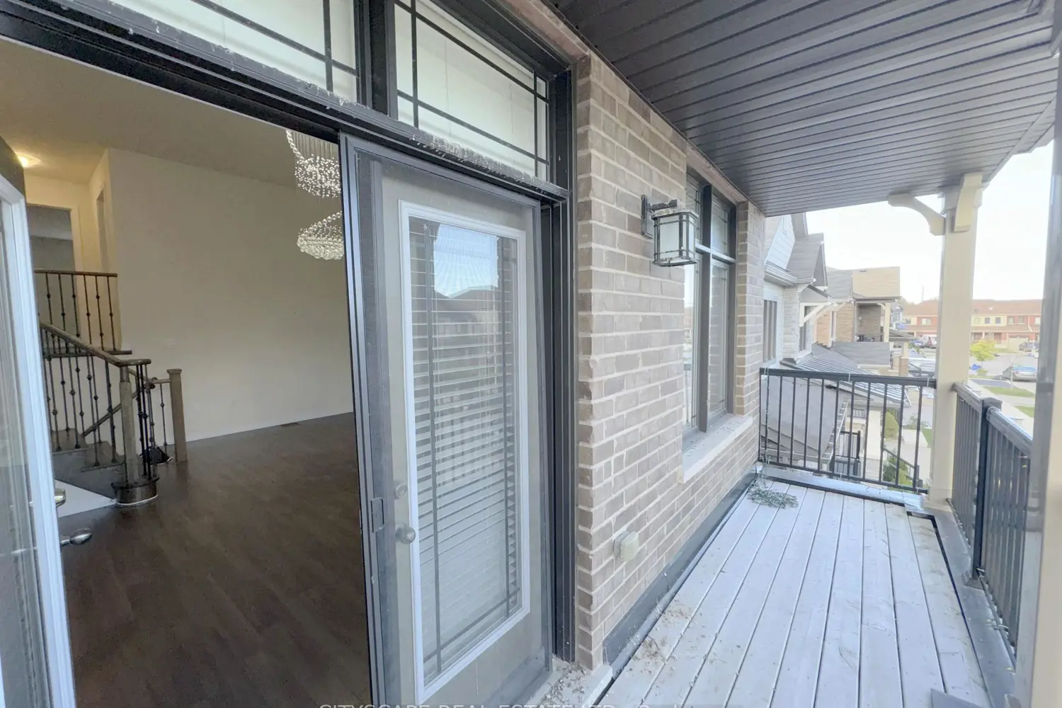
Three separate living levels above grade, four bedrooms, and two walk-outs in Stoney Creek Mountain. The floor plan separates the ground-floor entertaining spaces from a dedicated mid-level family room, then puts all four bedrooms on their own upper level. Nine-foot ceilings run throughout the main floor - a layout that gives a busy household room to breathe. {MAIN LEVEL} Open-concept living & dining room across laminate flooring with a natural flow between the two spaces. Kitchen has a central island, tile backsplash, range, range hood & dishwasher. The eat-in area is right beside the kitchen with a walk-out to the back deck - connects the kitchen directly to the outdoor space. Two-piece powder room & laundry room with tub round out the ground floor .{FAMILY LEVEL} One step up from main, the family room is a separate, generously-sized space with laminate flooring, a large window & a walk-out to the balcony. Works well as a media room, playroom, or a quieter sitting area away from the main-floor activity. {UPPER LEVEL} Primary bdrm has a large walk-in closet & a private 4pc ensuite with tile flooring & a separate standup shower. Three additional bdrms each have carpet & their own closet. 4pc main bath serves the rest of the upper level.{BASEMENT}Unfinished with large windows throughout - more natural light than most at this stage. Good candidate for a rec room, home office, or in-law suite - comes as a completely blank slate for the next owner. {LOCATION} Stoney Creek Mountain (L8J). QEW & Red Hill Valley Pkwy both close by - Hamilton, Burlington & the GTA all within reach. Fortino's is minutes away. Albion Estate Park, Battlefield Park & Felker's Falls Conservation Area nearby. Catholic & public schools in the area, including St. Thomas More Catholic Secondary.

Property facts

Property type
Vacant
Bedrooms
4
Bathrooms
3
Days on market
55 days

Features & amenities

Features & finishes
Nine-foot ceilings on main
open-concept living & dining
laminate flooring
tile backsplash
range
range hood
dishwasher
eat-in area with walk-out to back deck
two-piece powder room
separate main-floor laundry with tub
family room on mid-level with walk-out to balcony
four bedrooms on upper level with carpet
4pc ensuite and 4pc main bath
unfinished basement with large windows

Location

Map unavailable
Approximate location · exact address shared on inquiry

Similar homes nearby

1A-581 Concession Street, Hamilton, ON, L8V 1B2
For Rent
Price on request
1A-581 Concession Street, Hamilton, ON, L8V 1B2
Studio Building Only
Hamilton
87 Regent Avenue, Hamilton, ON, L9B 1T1
For Sale
$939,900
87 Regent Avenue, Hamilton, ON, L9B 1T1
5 bd 4 ba Detached
Hamilton
Listed by ROYAL LEPAGE BURLOAK REAL ESTATE SERVICES
B-495 Ferguson Avenue N, Hamilton, ON, L8L 4Z4
For Rent
$2,250/mo
B-495 Ferguson Avenue N, Hamilton, ON, L8L 4Z4
3 bd 2 ba Detached
Hamilton
Listed by MIRA INTERNATIONAL REALTY BROKERAGE INC
37-30 Times Square Boulevard, Hamilton, ON, L8J 0M1
For Sale
$749,900
37-30 Times Square Boulevard, Hamilton, ON, L8J 0M1
3 bd 3 ba Att/Row/Townhouse
Hamilton
Listed by RE/MAX REAL ESTATE CENTRE INC
27 Delevan Crescent, Hamilton, ON, L9A4A8
For Sale
$599,000
27 Delevan Crescent, Hamilton, ON, L9A4A8
3 bd 2 ba House/Single Family
Hamilton
Listed by ONE PERCENT REALTY LTD
C-105 Oak Avenue, Hamilton, ON, L8L 5M7
For Rent
$1,800/mo
C-105 Oak Avenue, Hamilton, ON, L8L 5M7
2 bd 1 ba Detached
Hamilton
Listed by MIRA INTERNATIONAL REALTY BROKERAGE INC
Photos coming soon
For Rent
$1,300/mo
C-495 Ferguson Avenue N, Hamilton, ON, L8L 4Z4
Studio 1 ba Detached
Hamilton
Listed by MIRA INTERNATIONAL REALTY BROKERAGE INC
358 Main Street W, Hamilton, ON, L8P 1K2
For Rent
$12/mo
358 Main Street W, Hamilton, ON, L8P 1K2
Studio Commercial Retail
Hamilton
Listed by REMAX YOUR COMMUNITY REALTY
$899,000
4 bd · 3 ba
Contact agent
Listed by agent
Contact this agent
Log in Sign up