MLS®: A2293581
Type: House
Ownership: Freehold
Bedrooms: 3
Bathrooms: 7
Stories: 2
Lot Size: 1106 m2|10,890 - 21,799 sqft (1/4 - 1/2 ac)
Postal Code: T2T2T7
Brokerage: CIR Realty
Agent: Jean-Sebastien Morency
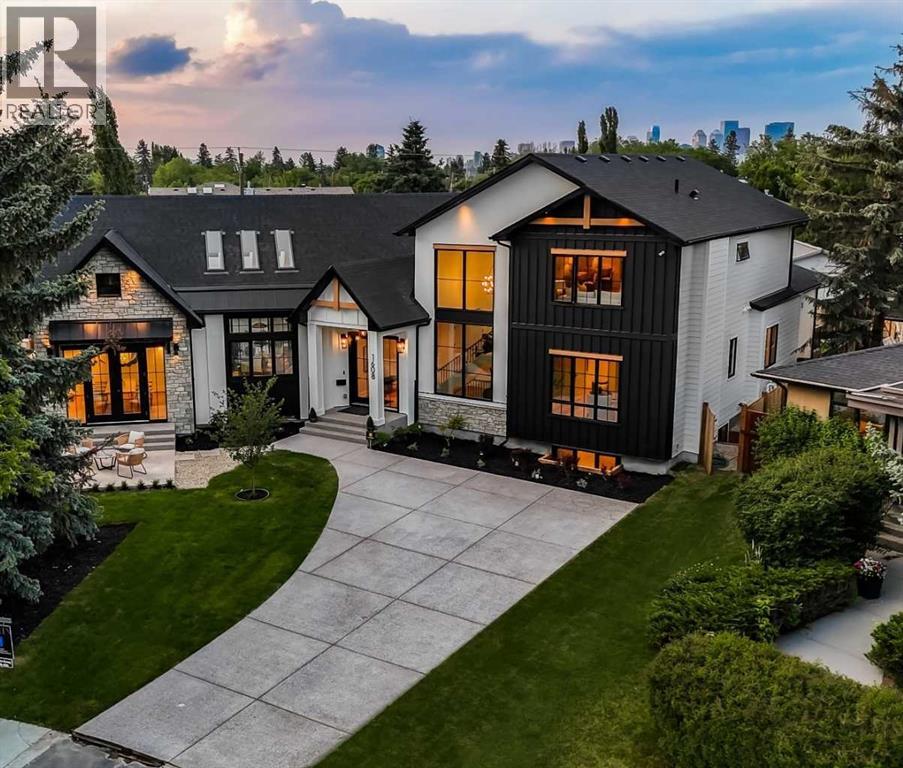
Welcome to a true showstopper—this custom-Two storey Home built by Monogram, is nestled in Altadore’s only cul-de-sac on an expansive 11,905 SqFt southwest-facing pie lot. Offering over 7,233 SqFt of refined living space, this home seamlessly blends architectural elegance with modern functionality.Step inside to soaring ceilings, natural light, and wide-plank white oak hardwood throughout. A spacious foyer leads to a stylish powder room adorned with quartz finishes. The open-concept kitchen and living area is a designer’s dream: 18-foot vaulted ceilings, skylights, and custom chandeliers enhance the airy ambiance.The gourmet kitchen features dual Sub-Zero fridge/freezer units, a Fisher & Paykel built-in espresso machine, custom oak-walnut cabinetry, and a black soapstone island with a farmhouse sink. A Wolf 6-burner gas range, pot filler, and double ovens make this space a chef’s paradise. The adjacent butler’s pantry offers a wine fridge, bar fridge, soapstone counters, and another farmhouse sink—perfect for entertaining.Slide open the glass doors from both the kitchen and living room to access two large decks overlooking the spacious backyard. The main living room features high ceilings adorned with wood beams and is anchored by a stunning wood-burning fireplace with built in walnut ottomans on either side and a built-in bar area—ideal for cozy nights or hosting guests.The south wing includes a formal study finished with beautifully built in walnut cabinetry and with the room wrappe in a gorgeous wallpaper that shouts sophistication. Just adjacent is a designer laundry room with quartz countertops, extensive cabinetry, and an LG steam drying rack.The grand primary suite is a luxurious escape, vaulted ceilings with wood beams, fireplace, a private balcony, spa-style ensuite with steam shower, soaker tub, dual vanities, and a large walk-in closet with solid wood cabinetry, quartz island, built-in coffee bar, and a second balcony.Upstairs, a cozy loft lounge wi th fireplace and built in cabinetry surrounding the T.V area. Just adjacent are to two generously sized bedrooms, each with walk-through closets and their own stylish full ensuites.The lower level is a sanctuary for relaxation and enjoyment with plush carpeting and zoned in-floor heating throughout. Jaw dropping ambiance as you enter the basement, painted in beautiful Terraccota clay with ambient lighting a feature soapstone bar with elongated walnut back cabinetry, wine room, wine fridge, mini fridge & dishwasher. Just adjacent is gym with vinyl plank flooring and water filtration, another bedroom, and a full 3-piece bathroom. On the other end of the basement two large bedrooms, a 5-piece bath, and a rec room painted in a rich, muted green with slightly cool undertones giving the room a refined lounge style feel with gas fireplace, wet bar and pool table. Prime location & minutes to schools, parks, tennis courts, golf course, many restaurants and shops & 963$ a square foot! Tremendouse value! (31792957)