1714 61st Ave, Cheverly, MD 20785


Property Details
2
Description
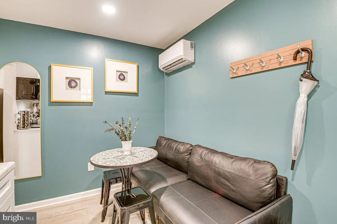
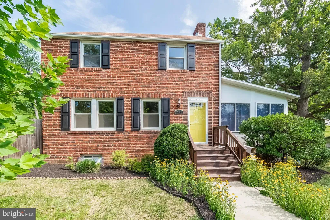
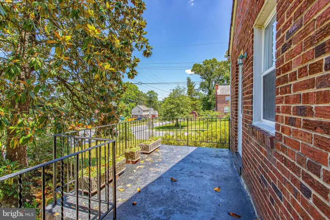
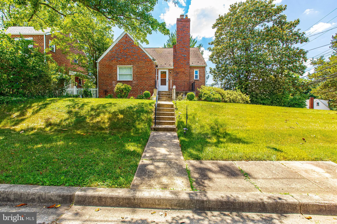
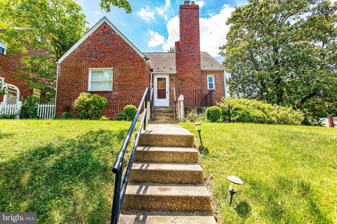
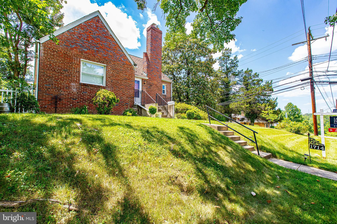
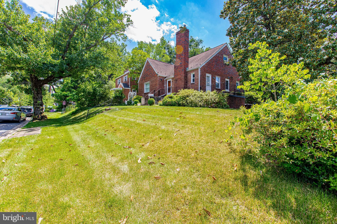
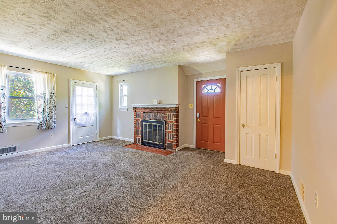
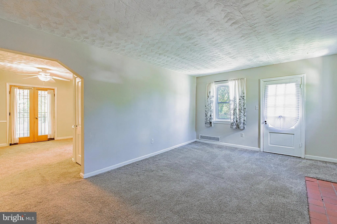
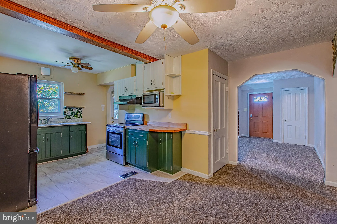
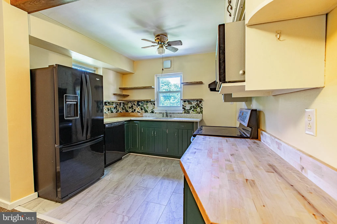
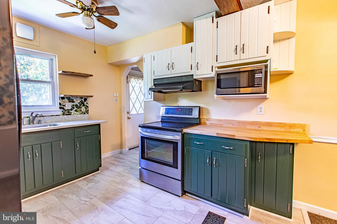
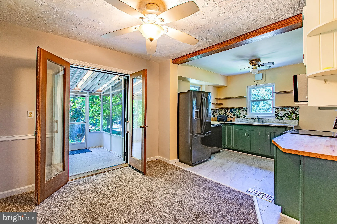
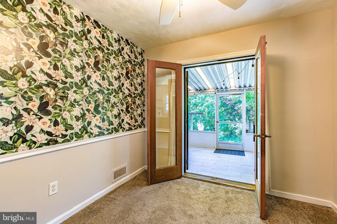
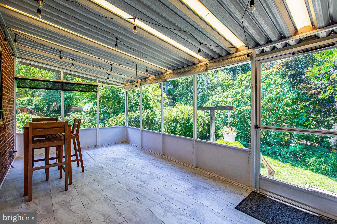
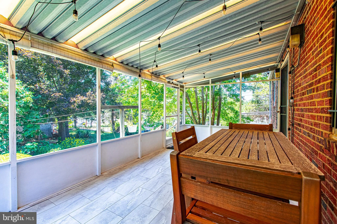
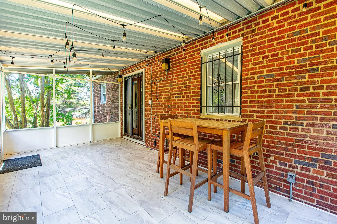
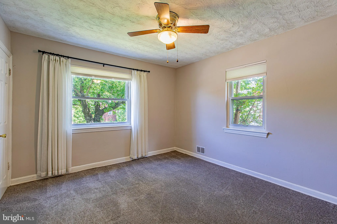
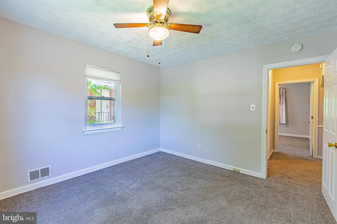
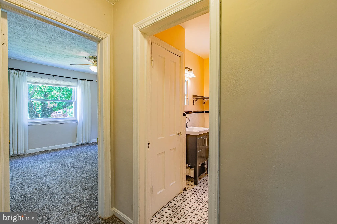
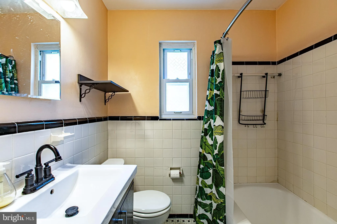
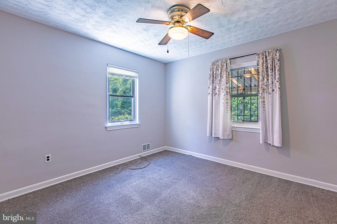
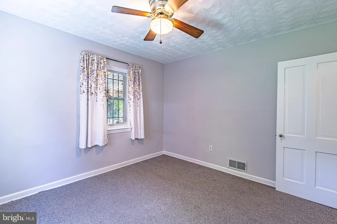
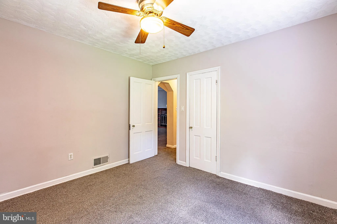
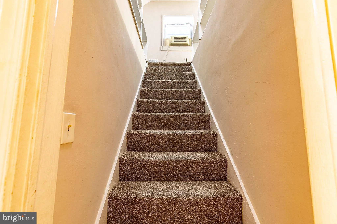
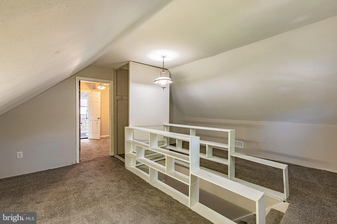
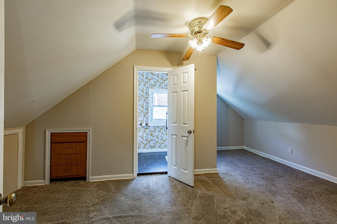
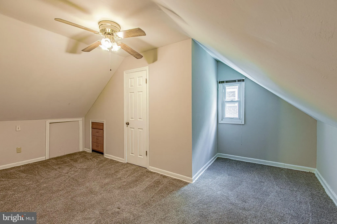
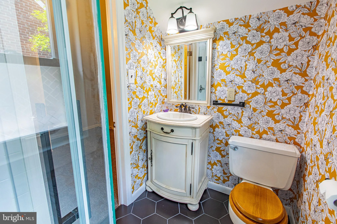
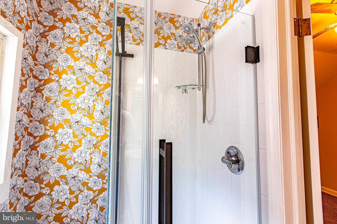
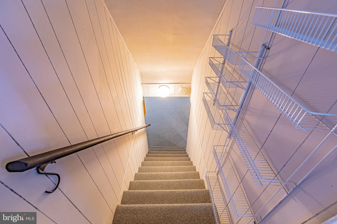
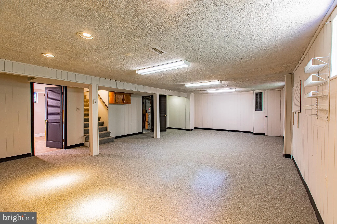
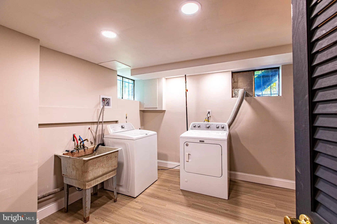
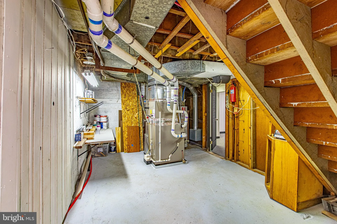
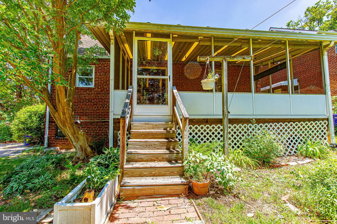
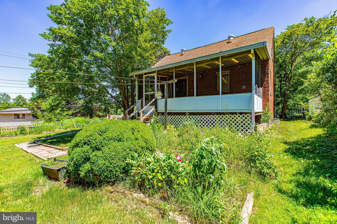
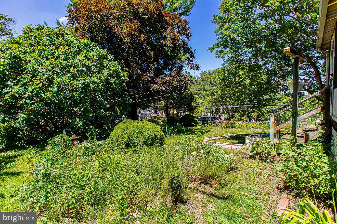
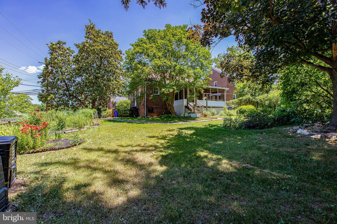
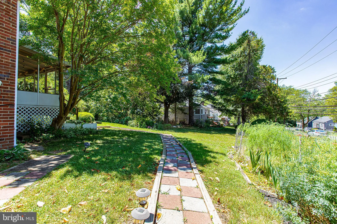
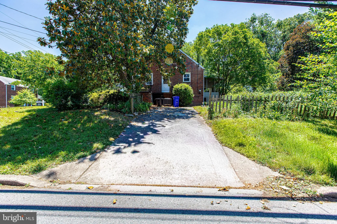
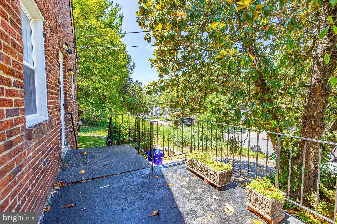
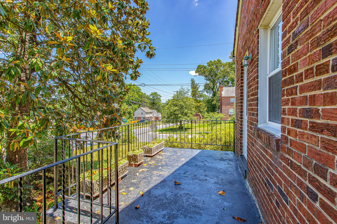
Open house Sunday!!!! Thoughtfully upgraded and environmentally conscious, this corner-lot home blends timeless charm with modern efficiency. Inside, you'll find a light-filled layout with a fully renovated upper-level bathroom and a refreshed lower level featuring new carpet, updated lighting, and a beautifully finished laundry space. The 2024 kitchen renovation opened the floor plan and introduced new LVP flooring, updated countertops, a modern sink, added outlets, and wiring for a future induction range. Major system upgrades include new PEX plumbing, a whole-house water filtration system, and R-54 attic insulation for exceptional energy performance. A sun-filled rear porch with new LVP flooring and a sunshade provides seamless indoor-outdoor living. Outside, a professionally designed rain garden - created in partnership with the Chesapeake Bay Trust - manages approximately 65% of roof runoff while enhancing curb appeal and supporting sustainable living. Ideally located just minutes from the Cheverly Metro, neighborhood parks, shopping, dining, and major commuter routes into Washington, DC and Hyattsville, this home offers a rare combination of thoughtful updates, efficiency, and everyday comfort. Full list of improvements available upon request.
PROPERTY DETAILS: Square Feet: 2288 | Bathrooms: 2
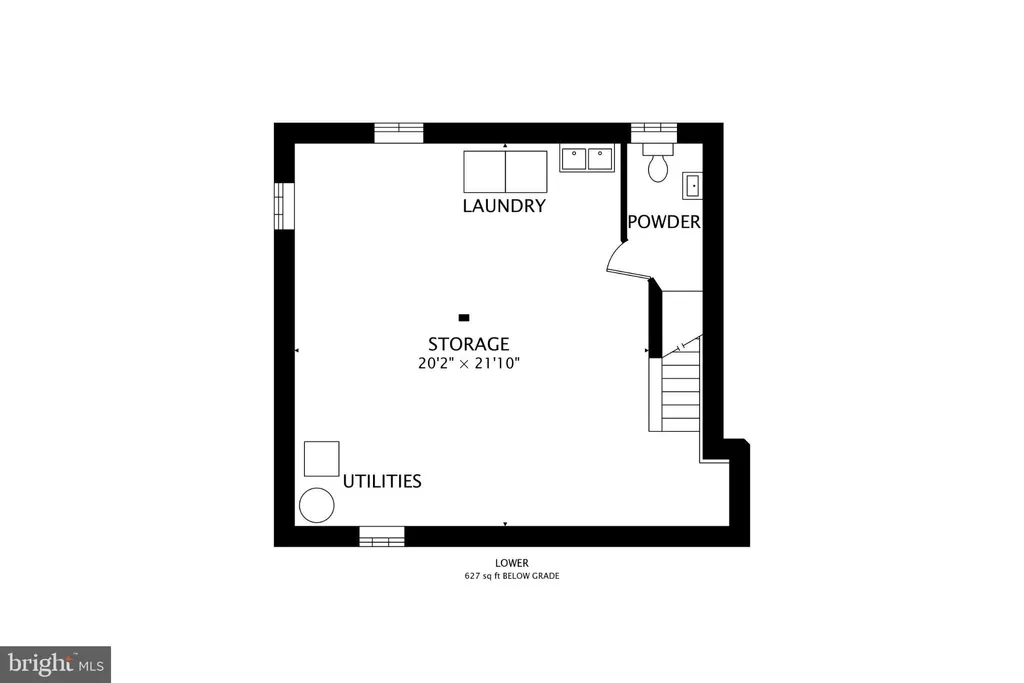
INTERIOR FEATURES: • Square Footage (approx): 1,392 Sq. Ft. Above Ground, Sq. Ft. Below Ground • Appliances: Electric Range, Electric Oven, Washer, Dryer, Dishwasher, Disposal • Flooring: Carpet • Cooling: Central Air, Electric, Ceiling Fan(s) • Heating: Gas Heat, Forced Air • Plumbing: Gas Water Heater • Basement: Finished, Walk-Out Access • Doors/Windows: Double Pane Windows • Fireplaces: 1 Masonry, Glass Doors • Additional Interior Features: Ceiling Fan(s)
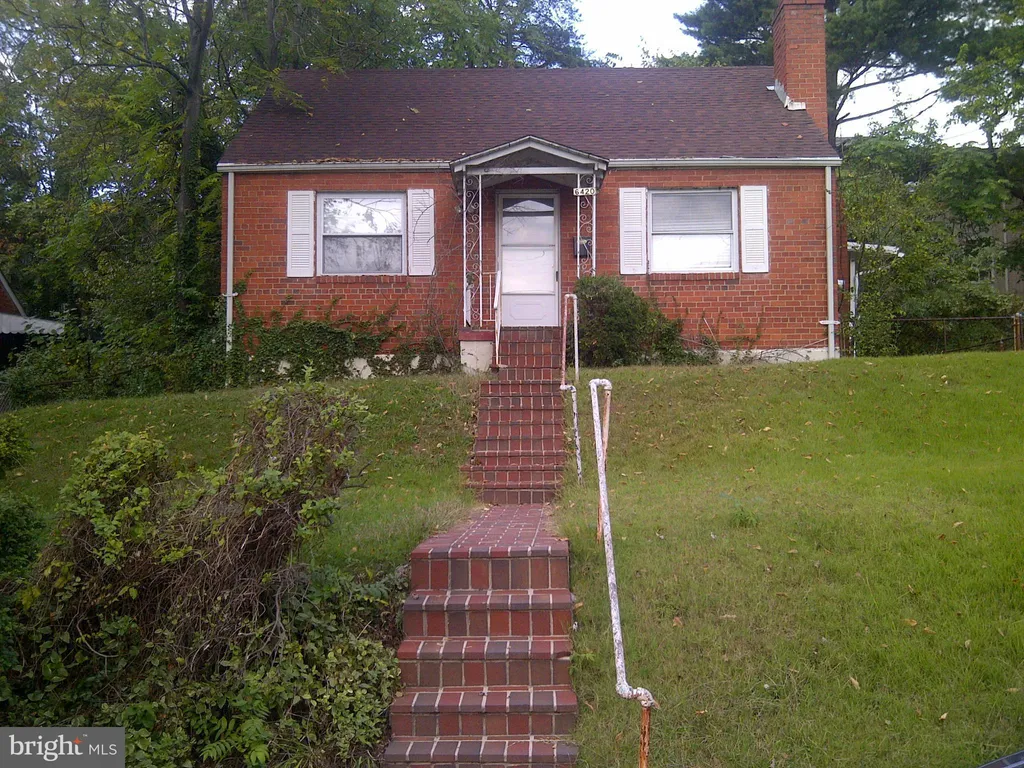
EXTERIOR FEATURES: • Parking: 2 Carport Spaces, 2 Parking Spaces, Attached Carport, Driveway, Attached Garage. • Exterior: Brick • Roof: Shingle • Pool Description: None • Lot View: Garden/Lawn, Trees/Woods • Zoning: RSF65 • Additional Exterior/Lot Features: Corner Lot, Sloped, Private, Front Yard, Few Trees, Back Yard
LISTING AGENT: Agent: Joe Barnes Barnes | Office: Long & Foster Real Estate, Inc. | Phone: 3019077600 | Email: [email protected]
LISTING INFORMATION: MLS#: MDPG2206330 | Status: FOR SALE
Location
Address
1714 61st Ave
City
Cheverly
Features and Finishes
Interior Features:
• Square Footage
(approx): 1,392 Sq. Ft. Above Ground, Sq. Ft. Below Ground
• Appliances: Electric Range, Electric Oven, Washer, Dryer, Dishwasher, Disposal
• Flooring: Carpet
• Cooling: Central Air, Electric, Ceiling Fan(s)
• Heating: Gas Heat, Forced Air
• Plumbing: Gas Water Heater
• Basement: Finished, Walk-Out Access
• Doors/Windows: Double Pane Windows
• Fireplaces: 1 Masonry, Glass Doors
• Additional Interior Features: Ceiling Fan(s)
Exterior Features:
• Parking: 2 Carport Spaces, 2 Parking Spaces, Attached Carport, Driveway, Attached Garage.
• Exterior: Brick
• Roof: Shingle
• Pool Description: None
• Lot View: Garden/Lawn, Trees/Woods
• Zoning: RSF65
• Additional Exterior/Lot Features: Corner Lot, Sloped, Private, Front Yard, Few Trees, Back Yard
Legal Notice
Our comprehensive database is populated by our meticulous research and analysis of public data. MirrorRealEstate strives for accuracy and we make every effort to verify the information. However, MirrorRealEstate is not liable for the use or misuse of the site's information. The information displayed on MirrorRealEstate.com is for reference only.