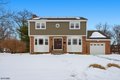
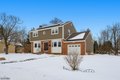
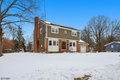
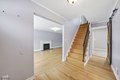
162 Mali Dr, North Plainfield, NJ, 07062
Property facts
- Property type
- single family
- Bedrooms
- 3
- Bathrooms
- 2
- Lot size
- 12197 sqft
Only details supplied with this listing are shown. Ask the listing contact to confirm measurements, taxes and costs.
About this home
Single Family in North Plainfield, NJ - Bedrooms: 3 - Bathrooms: 2 - Area: N/A - Year Built: 1954 - Lot: 12197 sqft
Listing Agent: Forrest Rusyniak Brokerage: RE/MAX SELECT
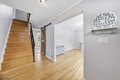
Welcome to 162 Mali Dr, a well-cared-for 3-bedroom, 2-bath home set on an impressive property in North Plainfield. Thoughtfully updated since 2018, this home offers a comfortable layout with bright, inviting living spaces ideal for everyday living. The sunroom is a standout feature, filled with natural light and perfect for morning coffee, a home office, or a relaxing sitting area year-round. Outdoor living shines with a rear deck overlooking an expansive backyard that backs directly to Green Brook, creating a peaceful and private setting that's hard to find. The property also features a large front yard, enhancing curb appeal and usable outdoor space. Additional highlights include a 1-car garage, ample storage potential, and leased solar panels to help offset energy costs.
Features & amenities
Location
If the interactive map is unavailable, open the supplied location in maps.
Open location in mapsThe pin uses coordinates supplied with this listing. Confirm the exact location with the listing contact.
Listing information
- Original source
- www.realtor.com
- Listing / MLS reference
- 4009835
- Added to Mirror
Added and updated dates describe the Mirror record. Source publication and verification dates are shown separately when known; none establishes time on market. Confirm current price and availability with the listing contact.
View original listing