For Sale
$350,000
34788 Mute Swan Lane, Rehoboth Beach, DE 19971
Studio
3 ba
Rehoboth Beach
Listed by RE/MAX Realty Group Rehoboth
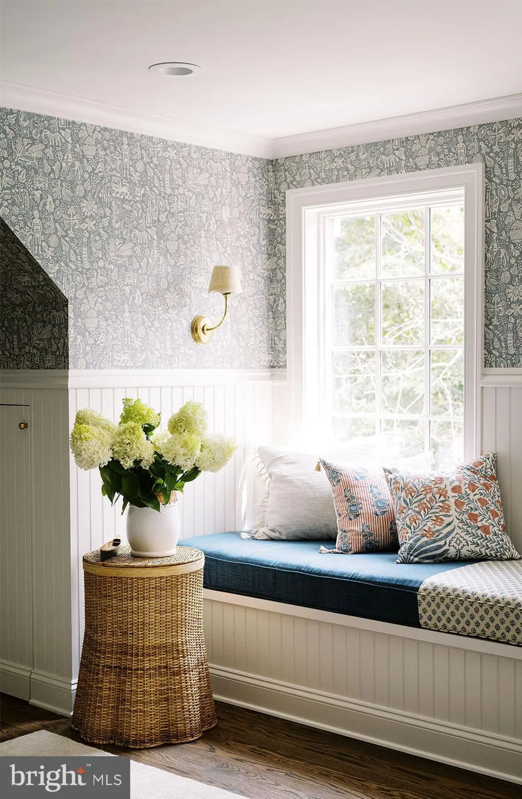
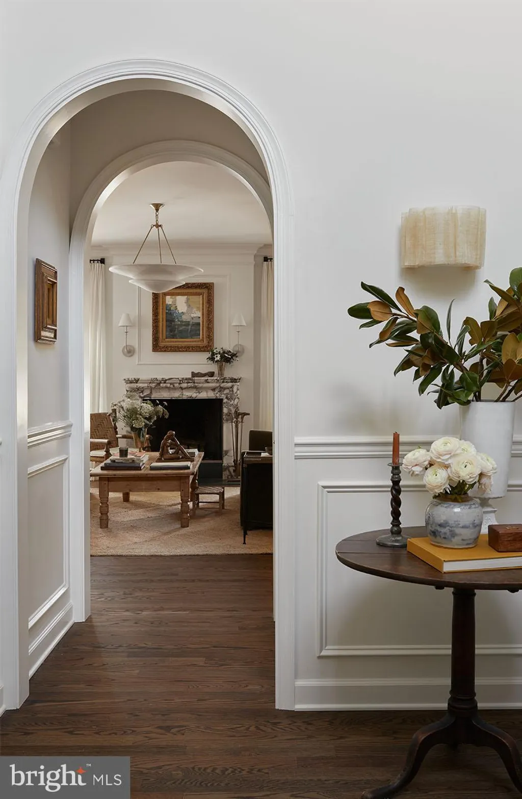
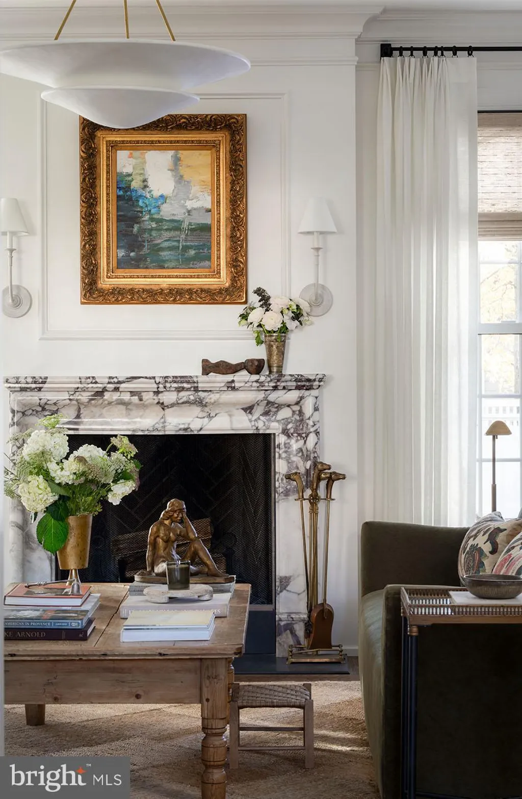
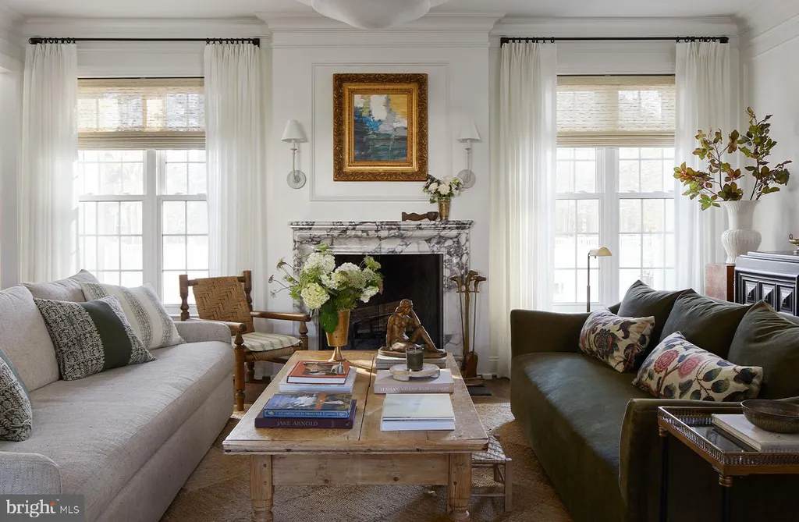
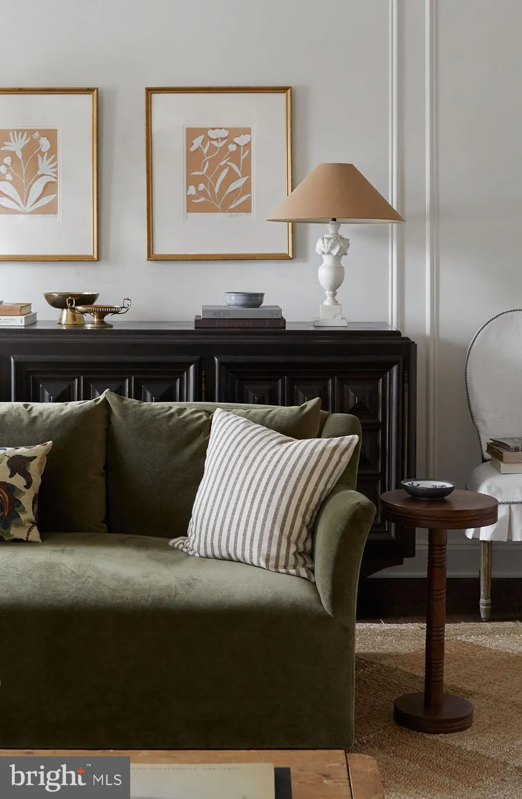
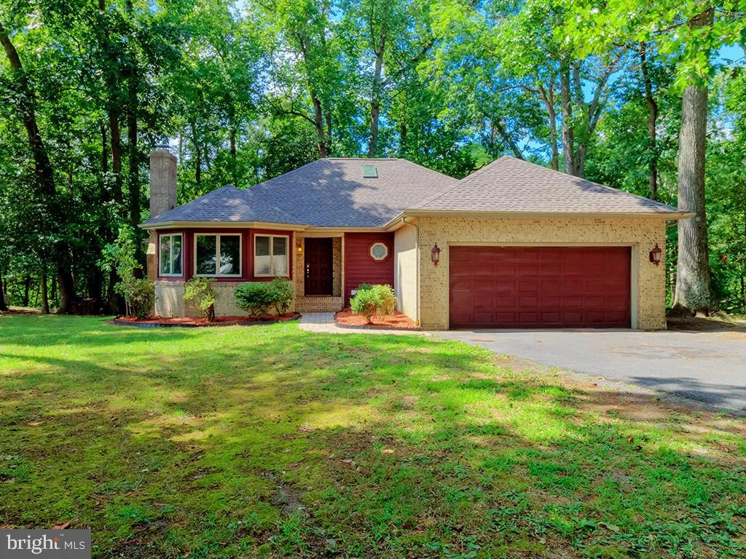
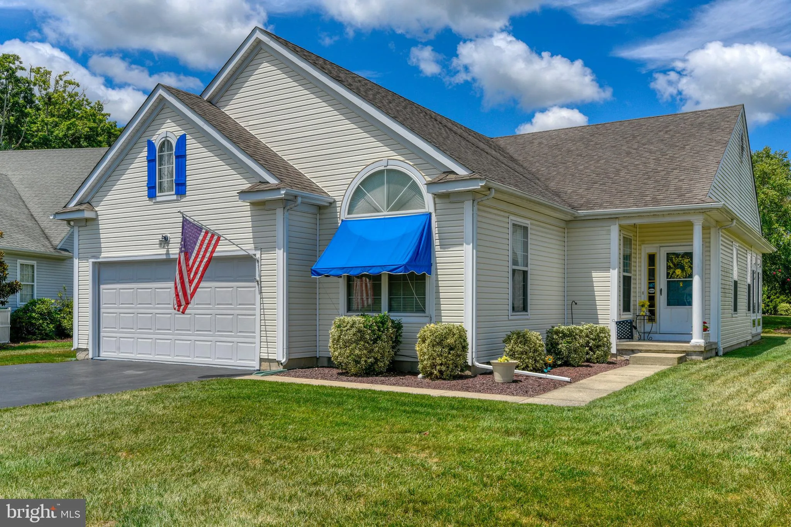
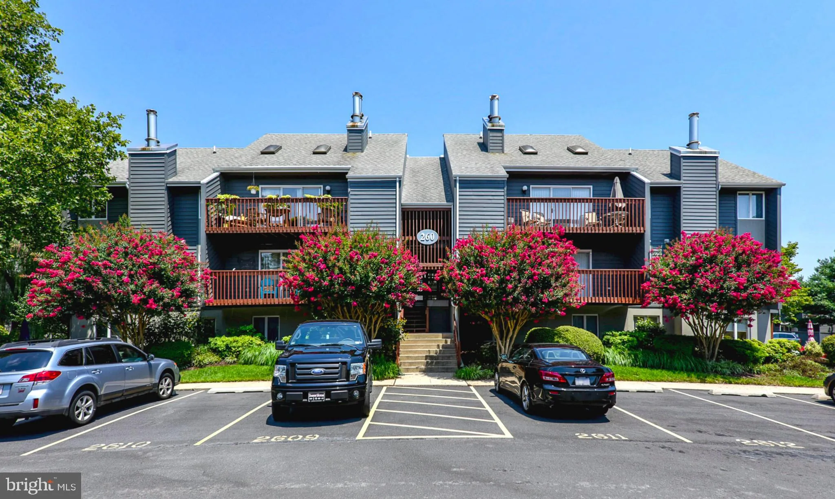
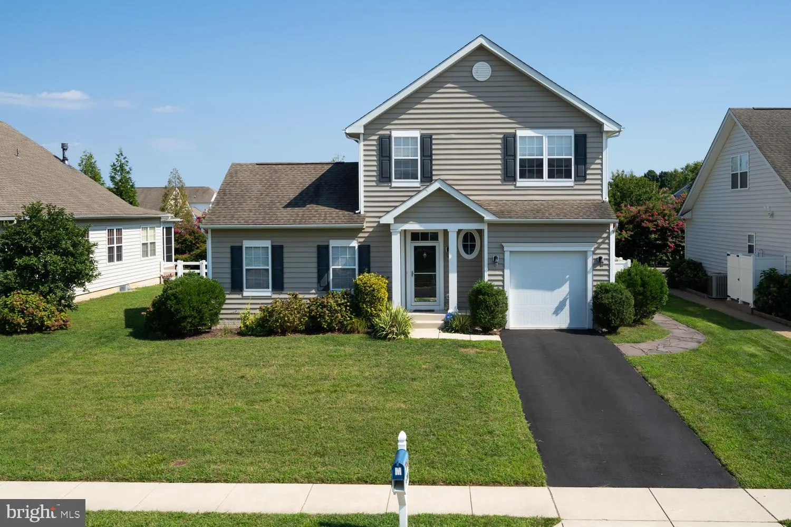
Welcome to 125 E. Buckingham Drive, an exceptional residence in the highly sought-after Rehoboth Beach Yacht & Country Club where timeless architecture and elevated design blend seamlessly with modern comfort. Thoughtfully renovated with an impeccable designer's eye, this 5-bedroom, 3.5-bath home exudes warmth, sophistication, and understated luxury throughout. From the moment you enter, the gracious foyer, elegant staircase, detailed millwork, and rich oak hardwood floors set a refined tone for the home. Arched openings and curated finishes create an effortless flow between living spaces, while abundant natural light enhances every room. The inviting living room is both sophisticated and comfortable, centered around a stunning wood-burning fireplace with dramatic marble surround and custom mantle. Designer lighting, layered textures, and tailored details create a space equally suited for intimate evenings or entertaining guests. The beautifully renovated kitchen is a true showpiece, featuring inset custom cabinetry, quartz countertops and marble backsplash, brass hardware and fixtures, and a striking ILVE Italian gas range that anchors the space with both beauty and functionality. Open to the breakfast area and adjacent gathering spaces, the kitchen serves as the heart of the home and is designed for everyday living as well as elegant entertaining. Additional first-floor living spaces include a cozy den or home office, formal dining room with designer wallpaper and statement lighting, an exquisite powder room with marble accents, and a thoughtfully designed mudroom complete with custom built-ins and abundant storage. The first-floor primary suite offers a serene retreat with spa-inspired finishes, a beautifully appointed bath, and spacious walk-in closet. Upstairs, herringbone hardwood flooring leads to four additional bedrooms and two recently renovated baths, each thoughtfully curated with timeless finishes and character. One bedroom currently serves as a flexible secondary living space perfect for a media room, playroom, or guest retreat. Outdoor living is equally inviting with a spacious rear deck overlooking the fully fenced backyard, complete with paver patio and custom firepit for relaxing coastal evenings. The generous lot offers ample room for a future swimming pool. Perfectly positioned just moments from Rehoboth Beach Country Club and approximately two miles from downtown Rehoboth Beach, Dewey Beach, fine dining, shopping, and the boardwalk, this turnkey home offers a rare opportunity to enjoy timeless coastal living in one of the area's most desirable communities.
PROPERTY DETAILS: Square Feet: 3400 | Bathrooms: 4
INTERIOR FEATURES: • Square Footage (approx): 3,400 Sq. Ft. Above Ground, Sq. Ft. Below Ground • Appliances: Range, Gas Range, Gas Oven, Cooktop, Washer, Dishwasher, Disposal, Water Heater • Flooring: Hardwood, Marble, Wood • Cooling: Central Air, Electric • Heating: Propane, Zone, Central • Plumbing: Gas Water Heater • Basement: Crawl Space • Fireplaces: 1 Wood Burning • Security: Security System • Additional Interior Features: Eat-in Kitchen, Pantry, Recessed Lighting, Walk-In Closet(s), High Ceilings, Crown Molding
EXTERIOR FEATURES: • Parking: 2 Garage Spaces, 6 Parking Spaces, Garage Door Opener, Concrete, Garage, Driveway, Attached Garage. • Exterior: Brick, Frame • Patio: Patio, Deck • Roof: Shingle • Pool Description: None • Lot Dimensions: 117.00 x 130.00 • Zoning: MR • Fence: Privacy • Additional Exterior/Lot Features: Patio, Deck
LISTING AGENT: Agent: Shaun Tull | Office: Jack Lingo - Rehoboth | Phone: 3022266417 | Email: [email protected]
LISTING INFORMATION: MLS#: DESU2111988 | Status: Pending