163-165 Roden Street, West Melbourne VIC 3003
Property Details
3
1
House
Description
Property Details: • Type: House
• Bedrooms: 3 • Bathrooms: 1
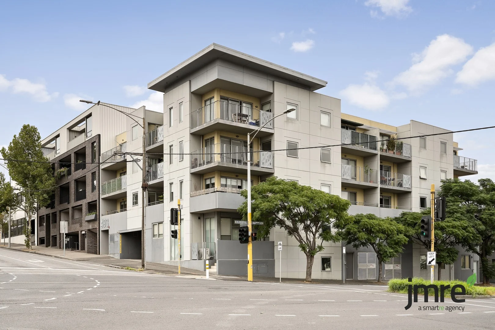
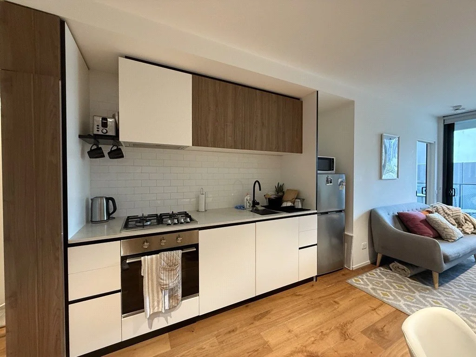
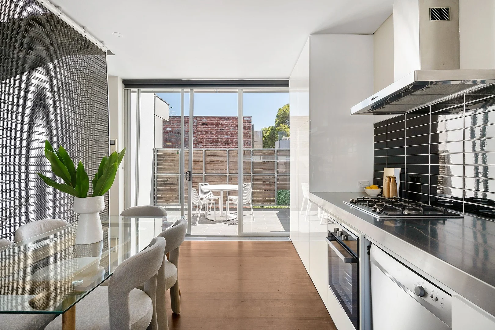
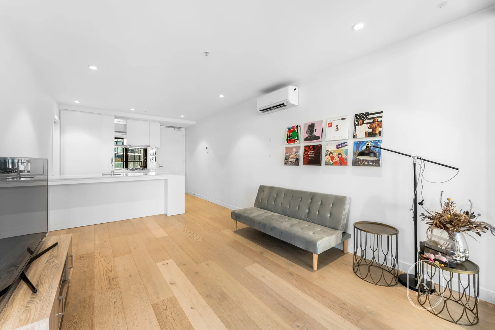
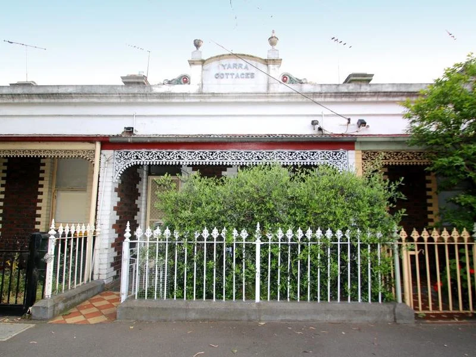
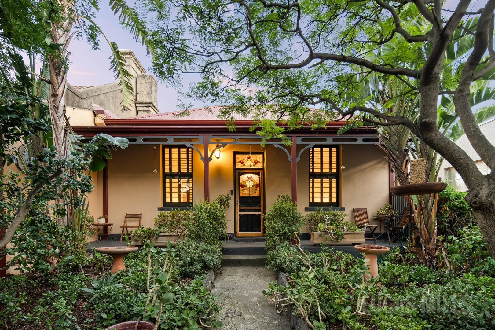
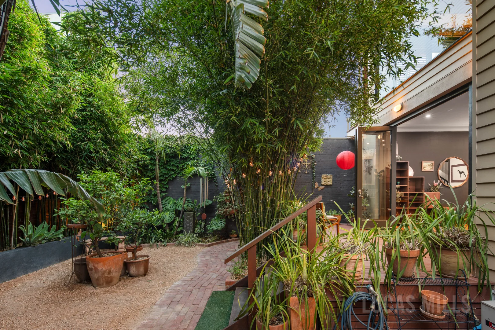
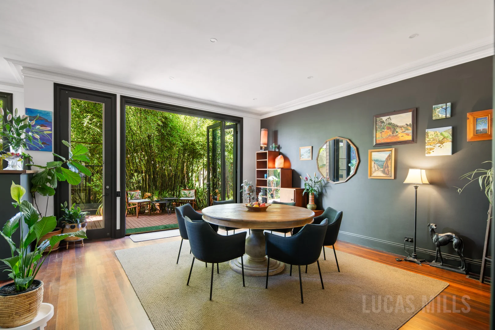
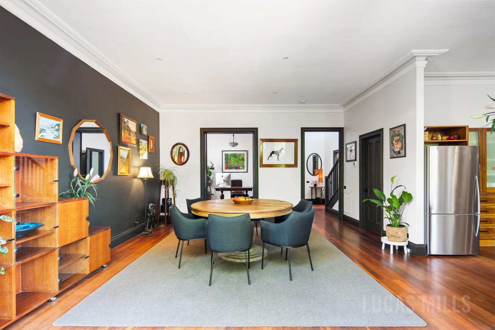
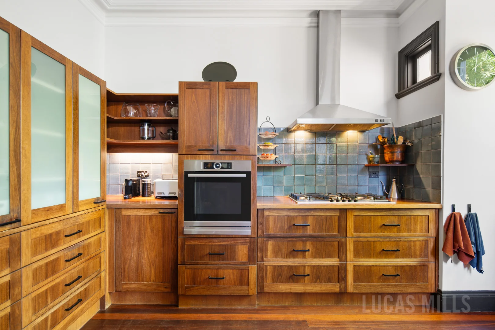
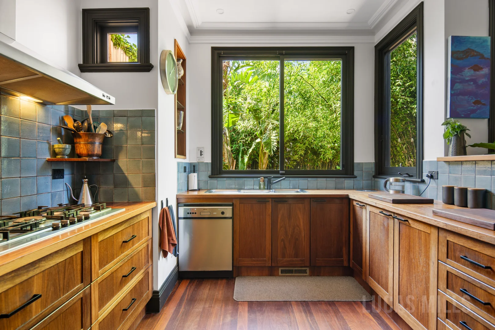
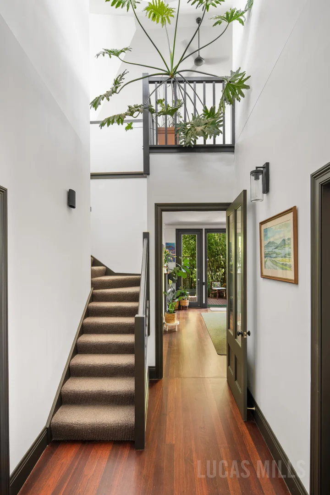
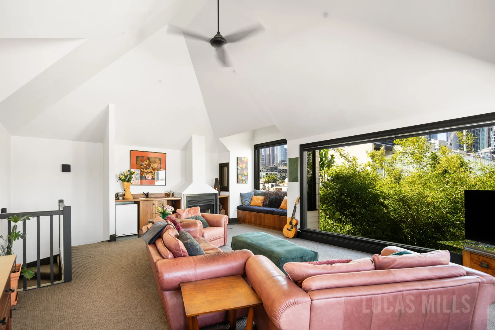
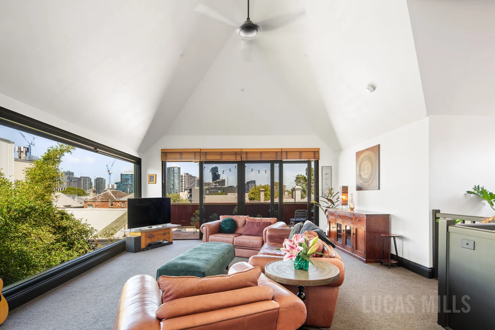
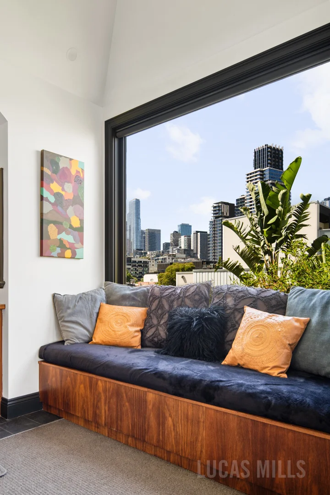
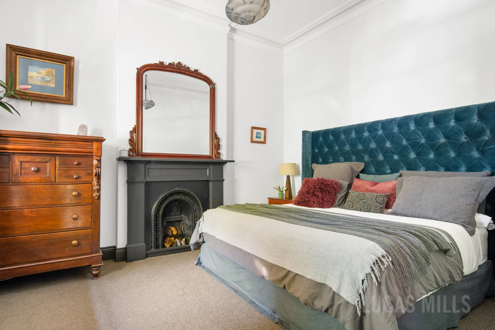
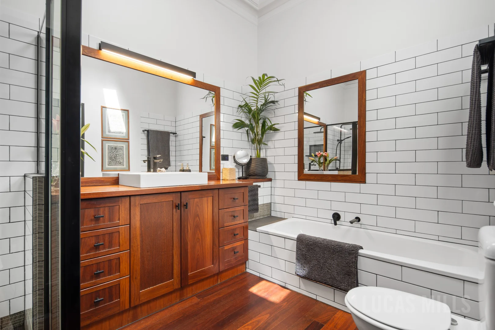
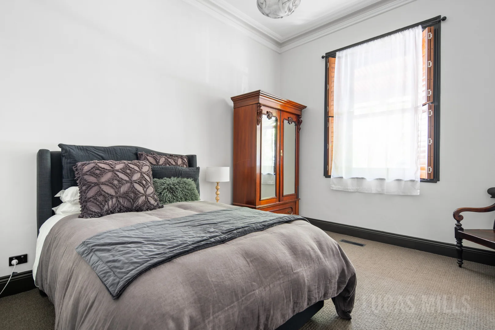
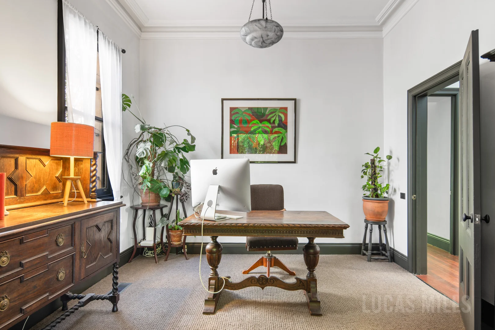
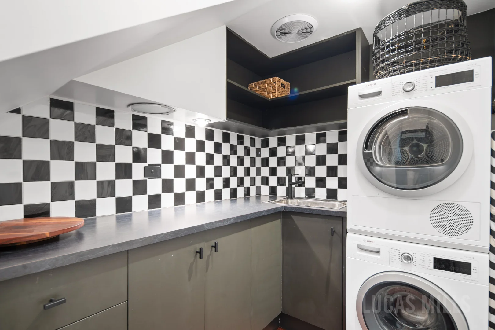
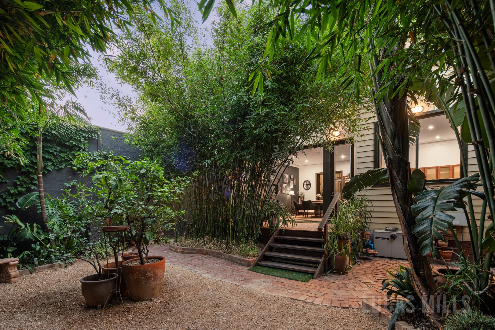
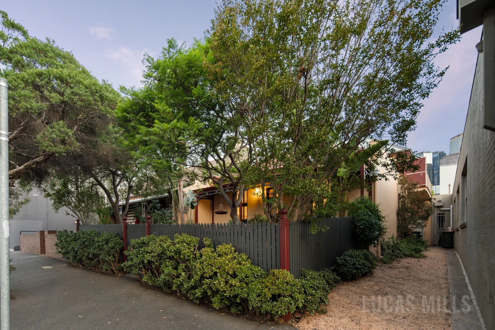
Description: Unique in so many wonderful ways, this double-fronted home, offered for the first time in 37 years, is set to make an indelible impression with its timeless charm, impressive extension by award-winning architect Rob Mills and enviably convenient inner-city location. The picket-fenced front garden and gorgeous facade make way for a serene interior showcasing three bedrooms (two large) all serviced by a stylish central bathroom with fully-tiled shower and separate bathtub. Add to this an open lounge/dining area and adjoining kitchen with ample cupboard space and European appliances, plus a huge upstairs entertainers' living room complete with vaulted ceilings, open fireplace, kitchenette and sweeping city views to enjoy. Additional features of this one-of-a-kind home include ducted heating, solid hardwood floors, full-size laundry and lined attic storeroom via retractable ladder, plus a wide balcony (upstairs) and delightful backyard sanctuary with high fences for exceptional privacy. North Melbourne Station around the corner along with Errol Street shops, cafes, bars and restaurants, this remarkable home also offers easy access to trams, buses, Queen Victoria Market, Parkville's hospital/university precincts, Docklands and the CBD.
Location
Address
163-165 Roden Street, West Melbourne VIC 3003
City
West Melbourne
Features and Finishes
None
Legal Notice
Our comprehensive database is populated by our meticulous research and analysis of public data. MirrorRealEstate strives for accuracy and we make every effort to verify the information. However, MirrorRealEstate is not liable for the use or misuse of the site's information. The information displayed on MirrorRealEstate.com is for reference only.