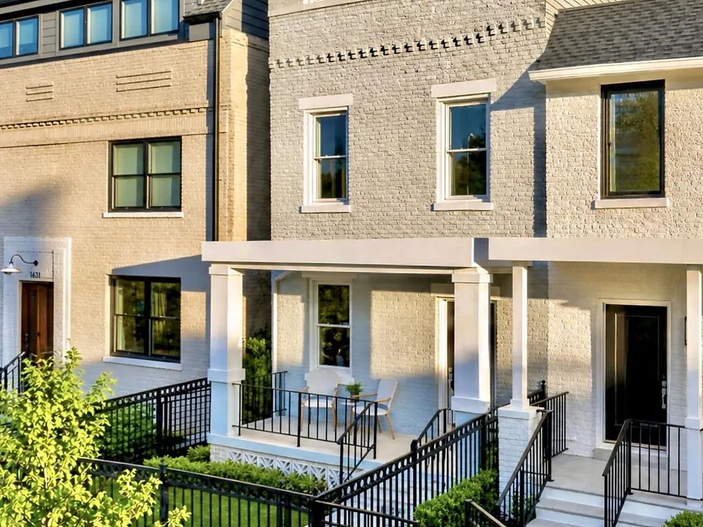
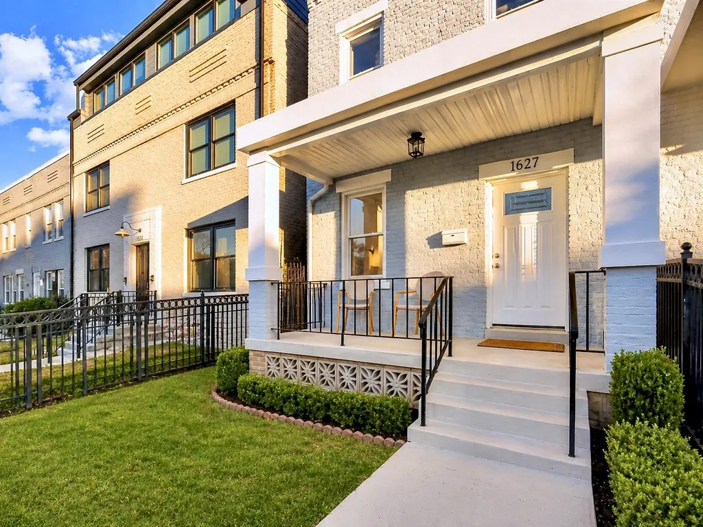
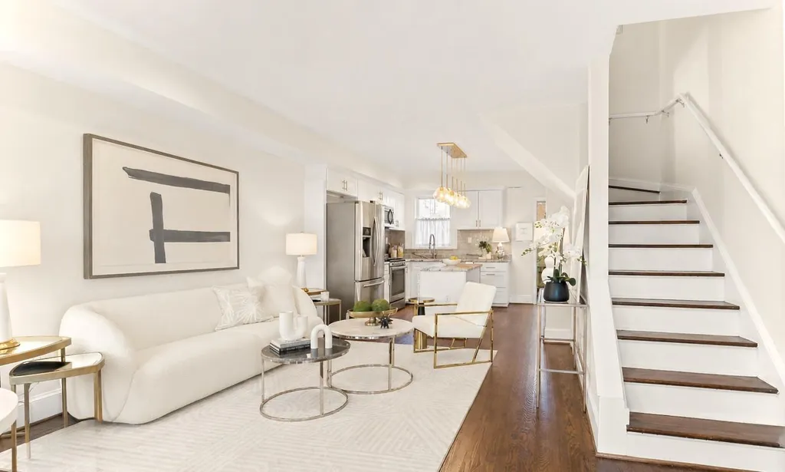
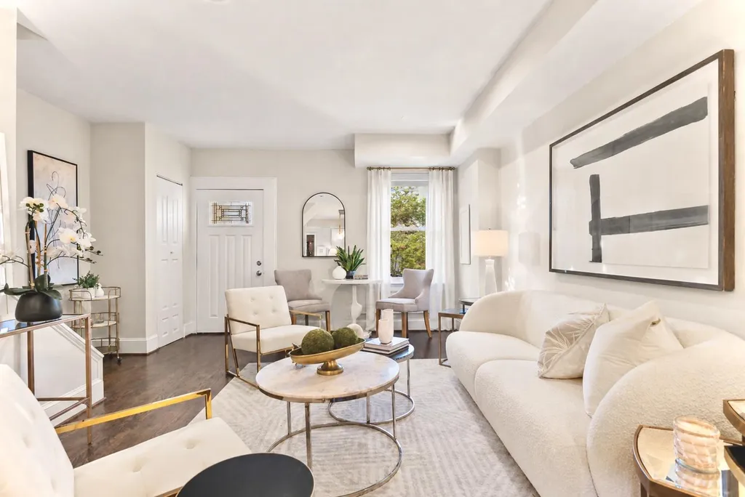
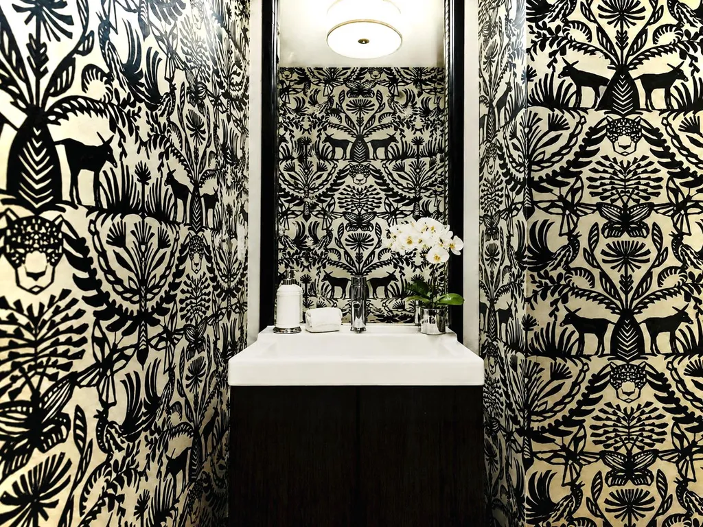
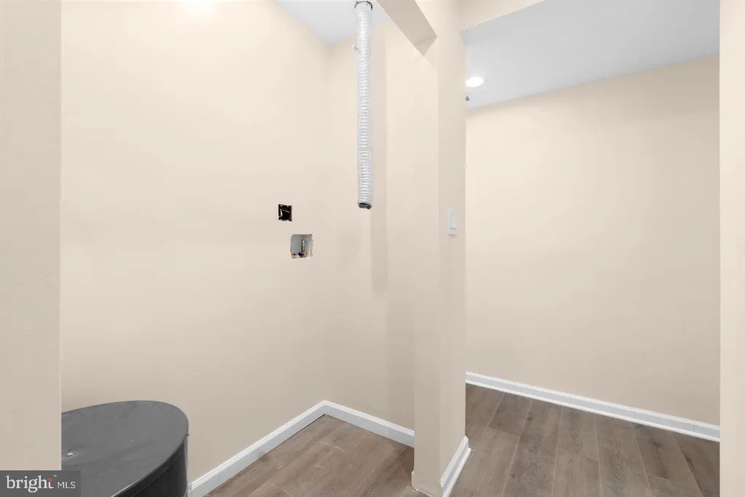
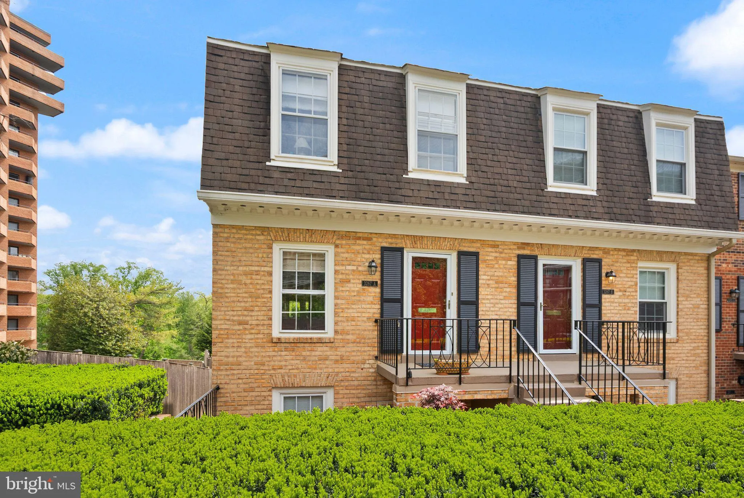
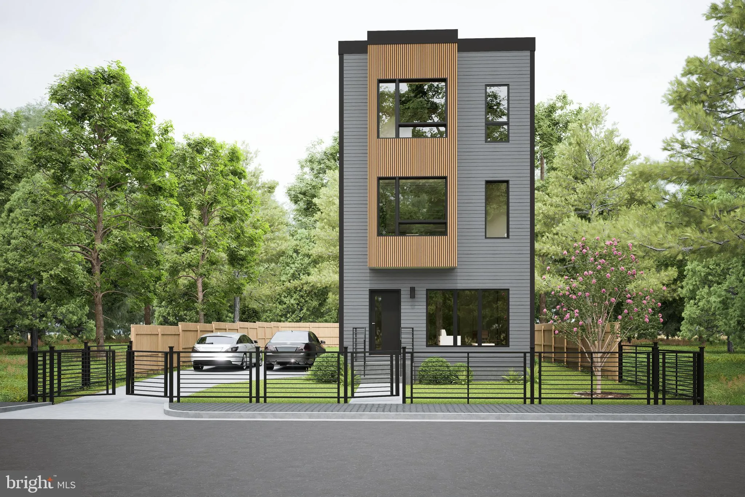
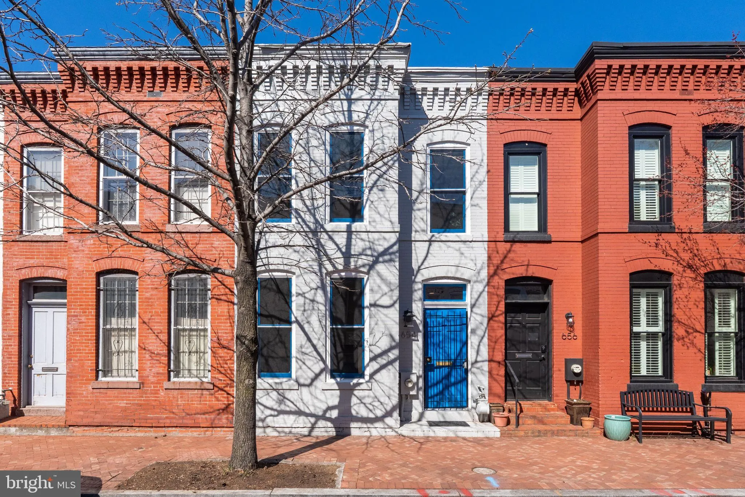
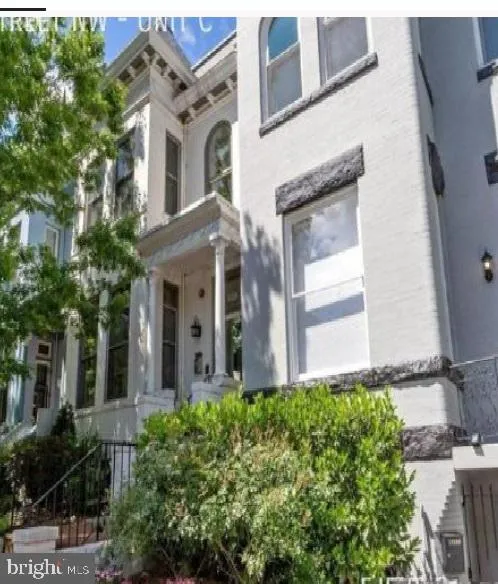
Built in 1928 and thoughtfully expanded for modern living, this semi detached Trinidad row-home offers a rare blend of historic character, comfortable living space, and private outdoor living. From the charming front garden and welcoming porch to three full levels of above grade living and multiple outdoor retreats, the home immediately feels distinct from the typical city residence. For buyers seeking a compelling alternative to condo living, this home offers the advantage of full ownership of both the house and the land, without monthly condo or association fees. Inside, freshly painted interiors, inlaid oak floors, and original pine flooring bring warmth, texture, and a connection to the home's early twentieth century roots. At the same time, the open main level introduces a modern and highly functional flow, with the living area opening to the kitchen and direct access to the private rear yard. Designed with low maintenance living in mind, the backyard is finished with turf and offers space for gardening, additional storage, and alley access. Upstairs, the second level includes two bedrooms, a windowed hall bath with a tub and shower, and upper level laundry, a particularly valuable convenience in a home of this vintage. The entire top floor is dedicated to the primary suite, creating the kind of private retreat rarely found in a home of this scale. Lofty ceilings, a walk in closet, and a windowed marble en suite bath with a soaking tub and separate walk in shower give the space a calm, elevated feel. From the suite, a private balcony leads to the rooftop deck, creating a memorable open air setting for morning coffee, evening drinks, or entertaining beneath expansive sky views. Set in the heart of Trinidad, the home offers easy access to the H Street Corridor, Union Market, NoMa, and Ivy City, along with neighborhood conveniences such as Montello Market and a bus stop on the block for added commuting ease. Blending 1928 character with expanded living space, full homeownership, and an exceptional collection of private outdoor areas, this residence offers a distinctive opportunity to enjoy city living with more freedom, more personality, and outdoor spaces that make this home truly unforgettable.
PROPERTY DETAILS:
Square Feet: 1344 | Bathrooms: 3
INTERIOR FEATURES:
• Square Footage
(approx): 1,344 Sq. Ft. Above Ground, Sq. Ft. Below Ground
• Appliances: Electric Range, Electric Oven, Gas Range, Gas Oven, Washer, Dishwasher, Disposal, Dryer, Microwave, Refrigerator, Stainless Steel Appliance(s), Water Heater
• Cooling: Central Air, Electric, Heat Pump, Ceiling Fan(s)
• Heating: Electric Heating, Heat Pump, Forced Air
• Plumbing: Gas Water Heater
• Basement: Crawl Space
• Doors/Windows: Window Coverings, Window Treatments
• Additional Interior Features: Ceiling Fan(s), Kitchen Island, Recessed Lighting, Walk-In Closet(s), Built-in Features, Open Floorplan, Soaking Tub
EXTERIOR FEATURES:
• Parking: None.
• Exterior: Brick
• Patio: Porch, Deck
• Pool Description: None
• Lot View: City
• Zoning: PER TAX RECORD
• Fence: Fenced, Privacy, Vinyl
• Additional Exterior/Lot Features: Balcony, Porch, Deck Front Yard, Back Yard
LISTING AGENT:
Agent: Cody McBeth | Office: Washington Fine Properties, LLC | Phone: 2283247894 | Email: [email protected]
LISTING INFORMATION:
MLS#: DCDC2258822 | Status: FOR SALE