Log in Sign up
Back to search Home Countries Unknown Oshawa 1663 Finkle Drive
CAD1,249,900
1663 Finkle Drive
Oshawa
4 beds 4 baths Owner

About this home

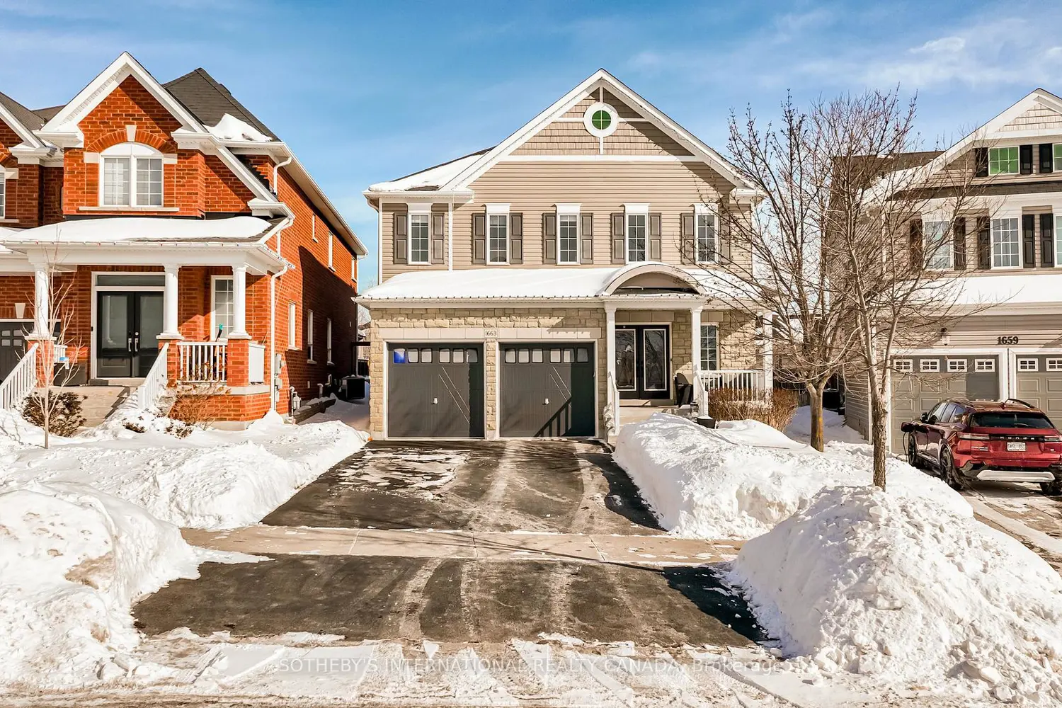
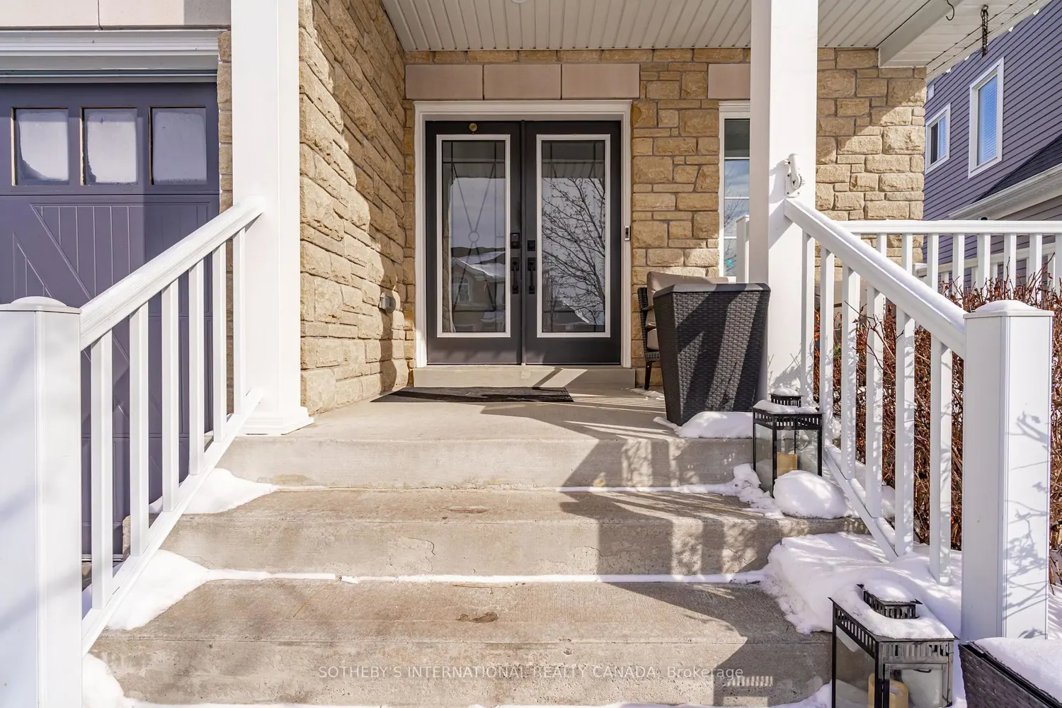
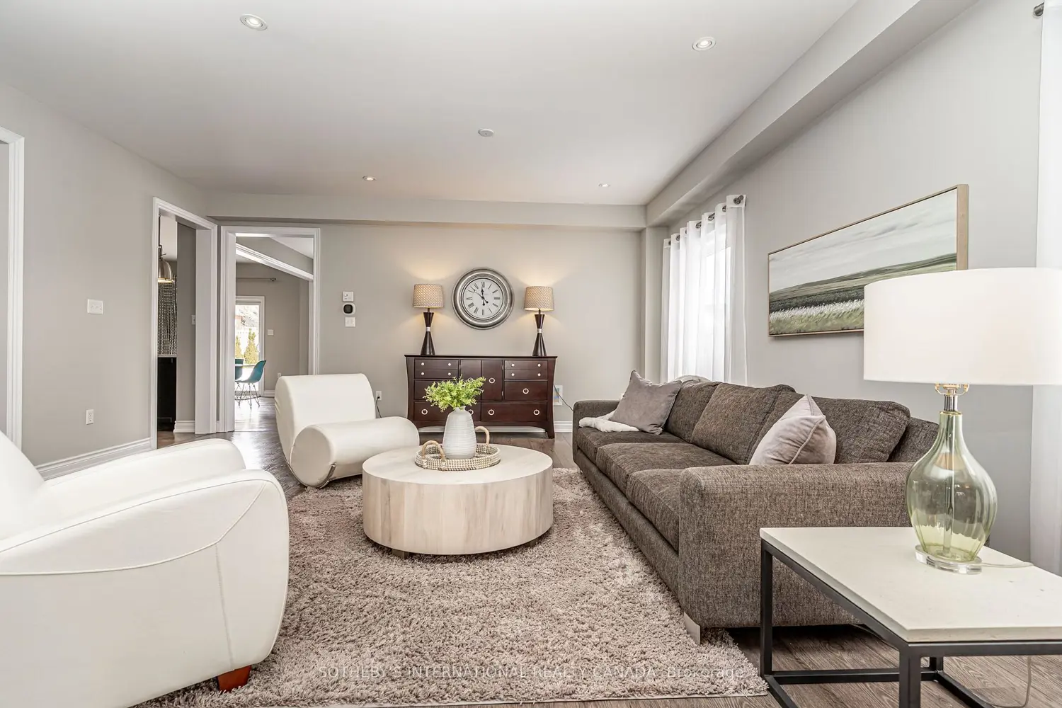
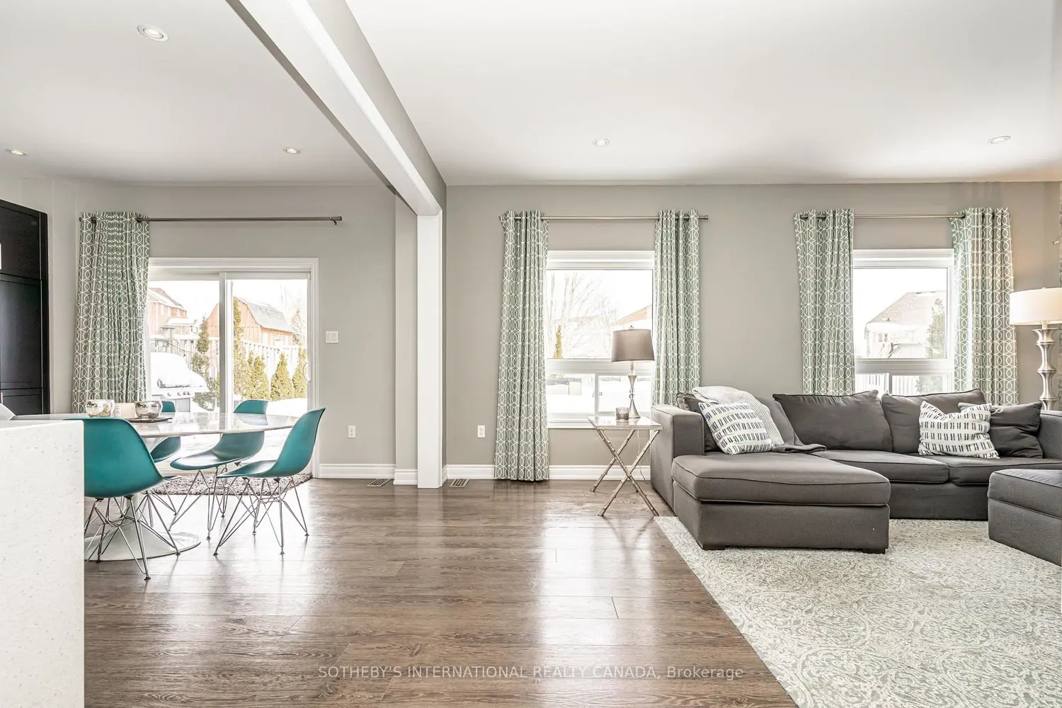
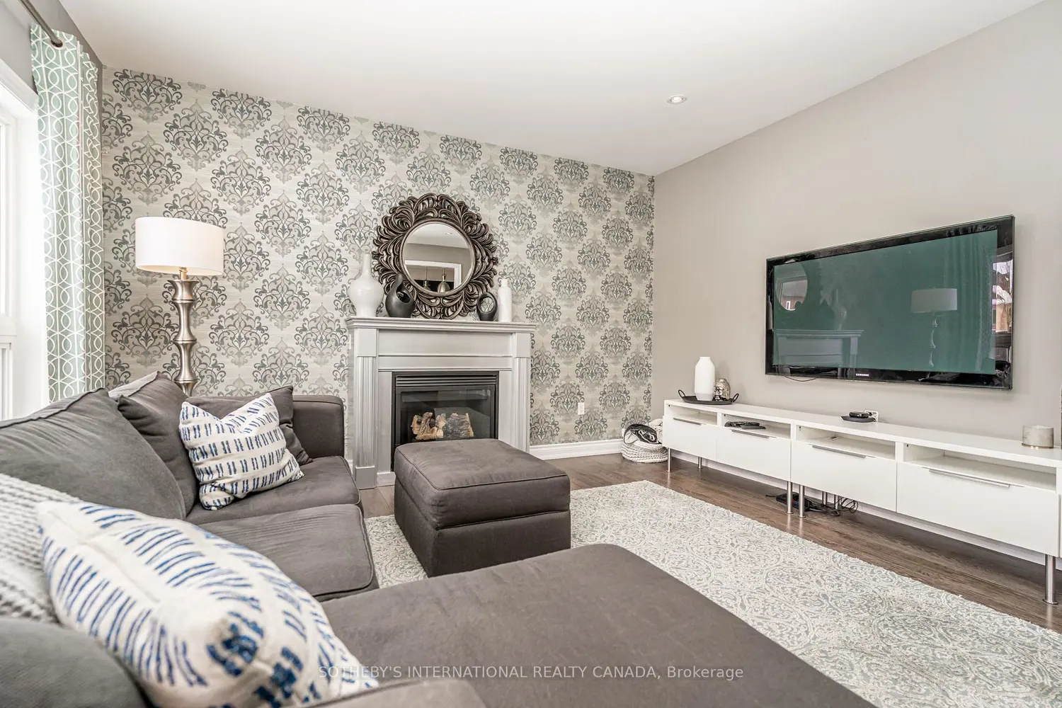
Extensively upgraded with over 4,000 sq ft of finished living space and one of the best oversize premium pie-shaped lots in the neighbourhood. This 2-storey stone and siding home offers 4 spacious bedrooms, all with ensuites, extensive living areas spread across the main and lower levels, and a professionally landscaped backyard with 16' by 32' inground heated swimming pool, cedar decking and granite slab patio area for outdoor entertaining. At the front entrance, you are welcomed into a 2-storey foyer with curved staircase and walk-in closet. Beyond is a 17' by 25' living/dining room and adjacent home office. Across the back of the house, there is a family room with gas fireplace and an upgraded and extended kitchen with centre island and breakfast room featuring ebony-stained maple cabinetry, ample pantry storage, a built-in desk area, and a beverage fridge. The waterfall counters and slab backsplash are quartz composite. The flooring is a premium European laminate flooring for beauty and durability. At the top of the curved staircase you access 4 generous sized bedrooms, including a primary bedroom with his and hers walk-in closets and an ensuite bathroom with double sink vanity, oversized corner soaker tub, and separate shower. The other bedrooms are spacious, with ensuite or semi-ensuite baths, and either walk-in or large reach-in closets. There is parking for 6 cars, including a 2-car garage with entrance to the laundry room and adjacent powder room. The lower basement level has been partially finished with a recreation room, home gym, and study areas complete with pot lighting throughout. In the unfinished basement utility room, there is a 3-piece bath rough-in for a future 5th bathroom. This home offers the perfect combination of premium lot, spacious layout, upgraded finish, and proximity to schools, highways, Durham College, Ontario Tech University, and GO Transit. Impeccably maintained and ready for you to move in and enjoy summer in the backyard oasis!

Property facts

Property type
Owner
Bedrooms
4
Bathrooms
4
Days on market
110 days

Location

Approximate location · exact address shared on inquiry

Similar homes nearby

1716 Arborwood Drive, Oshawa, ON, L1K 0P1
For Rent
CAD1,700/mo
1716 Arborwood Drive, Oshawa, ON, L1K 0P1
2 bd 1 ba Detached
Oshawa
Listed by FIRST CLASS REALTY INC
1-1033 Ravine Road, Oshawa, ON, L1H 4C9
For Rent
CAD1,850/mo
1-1033 Ravine Road, Oshawa, ON, L1H 4C9
2 bd 1 ba Multiplex
Oshawa
Listed by RIGHT AT HOME REALTY
426 Okanagan Path, Oshawa, ON, L1H 1C7
For Rent
CAD2,750/mo
426 Okanagan Path, Oshawa, ON, L1H 1C7
3 bd 3 ba Att/Row/Townhouse
Oshawa
Listed by RIGHT AT HOME REALTY
530 Dean Avenue, Oshawa, ON, L1H 3E5
For Sale
CAD699,999
530 Dean Avenue, Oshawa, ON, L1H 3E5
3 bd 2 ba Detached
Oshawa
Listed by HOMELIFE/VISION REALTY INC
794 Ritson Road S, Oshawa, ON, L1H 5L4
For Sale
CAD750,000
794 Ritson Road S, Oshawa, ON, L1H 5L4
2 bd 2 ba Detached
Oshawa
Listed by RE/MAX ACE REALTY INC
57 Fernhill Boulevard, Oshawa, ON, L1J 5J1
For Sale
CAD720,000
57 Fernhill Boulevard, Oshawa, ON, L1J 5J1
3 bd 2 ba Detached
Oshawa
Listed by REMAX CONNECT REALTY
7-490 Beresford Path, Oshawa, ON, L1H 0B2
For Rent
Price on request
7-490 Beresford Path, Oshawa, ON, L1H 0B2
Studio Condo Townhouse
Oshawa
2411 Laurelview Street, Oshawa, ON, L1L 0X4
For Rent
CAD3,500/mo
2411 Laurelview Street, Oshawa, ON, L1L 0X4
4 bd 3 ba Detached
Oshawa
Listed by THE AGENCY
CAD1,249,900
4 bd · 4 ba
Contact agent
Listed by agent
Contact this agent
Log in Sign up