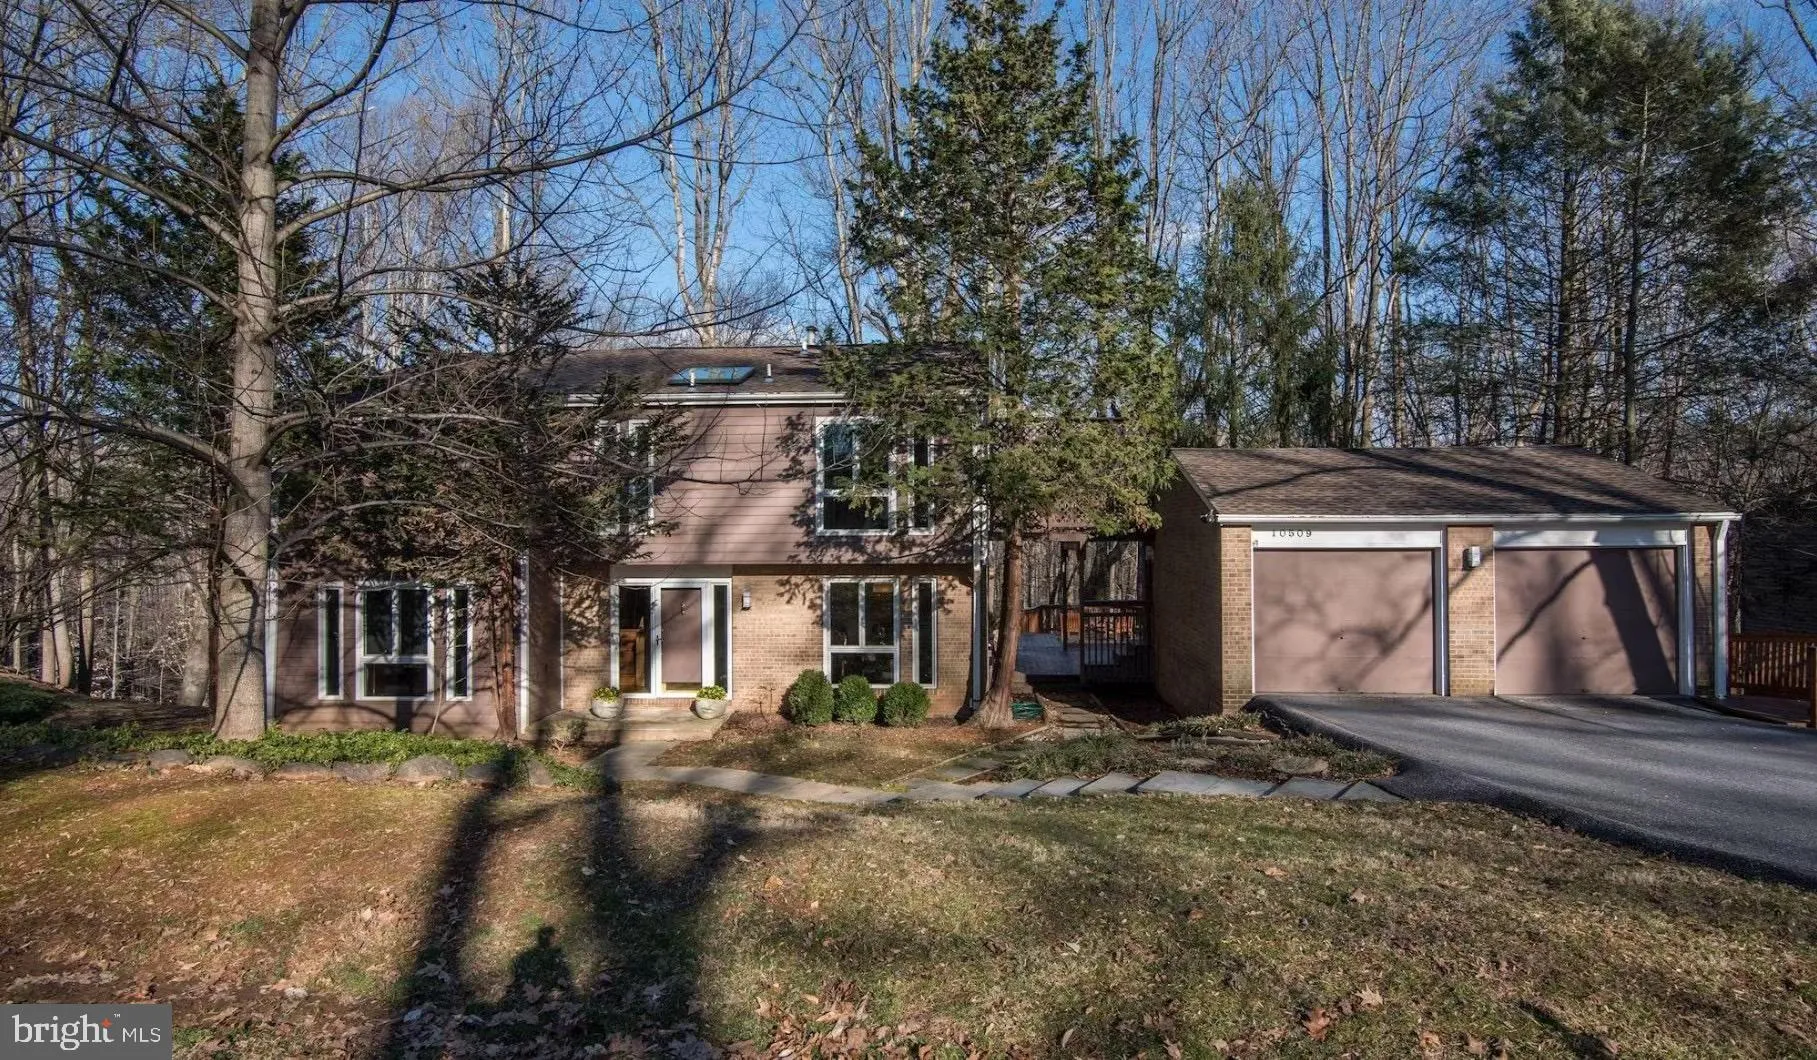
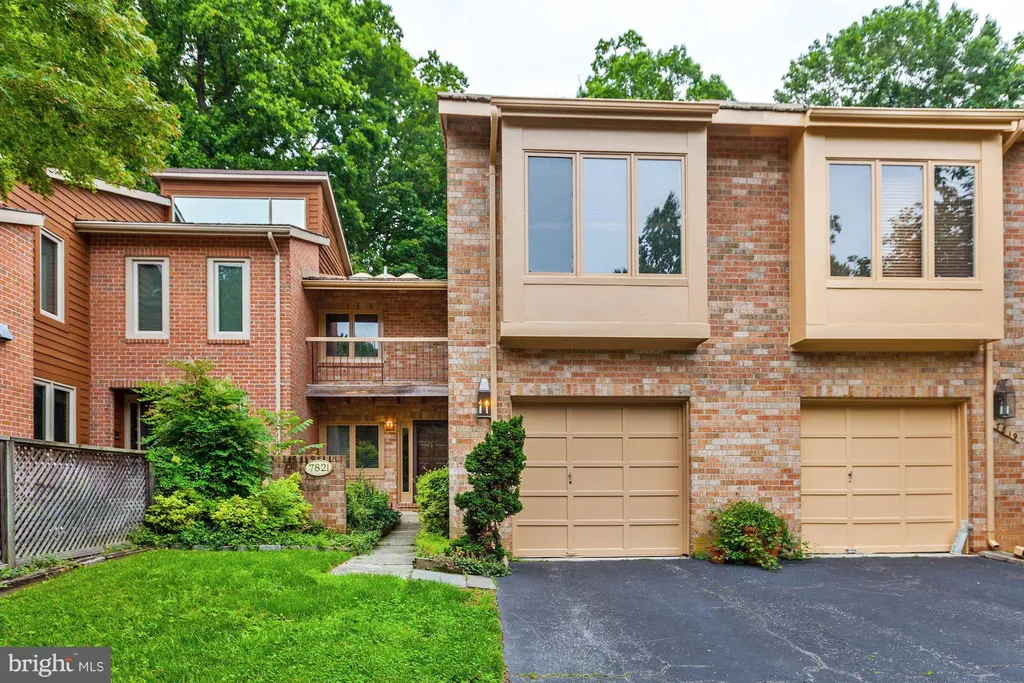
8224 Lakenheath Way, Potomac, MD 20854

















Property Details
4
Description
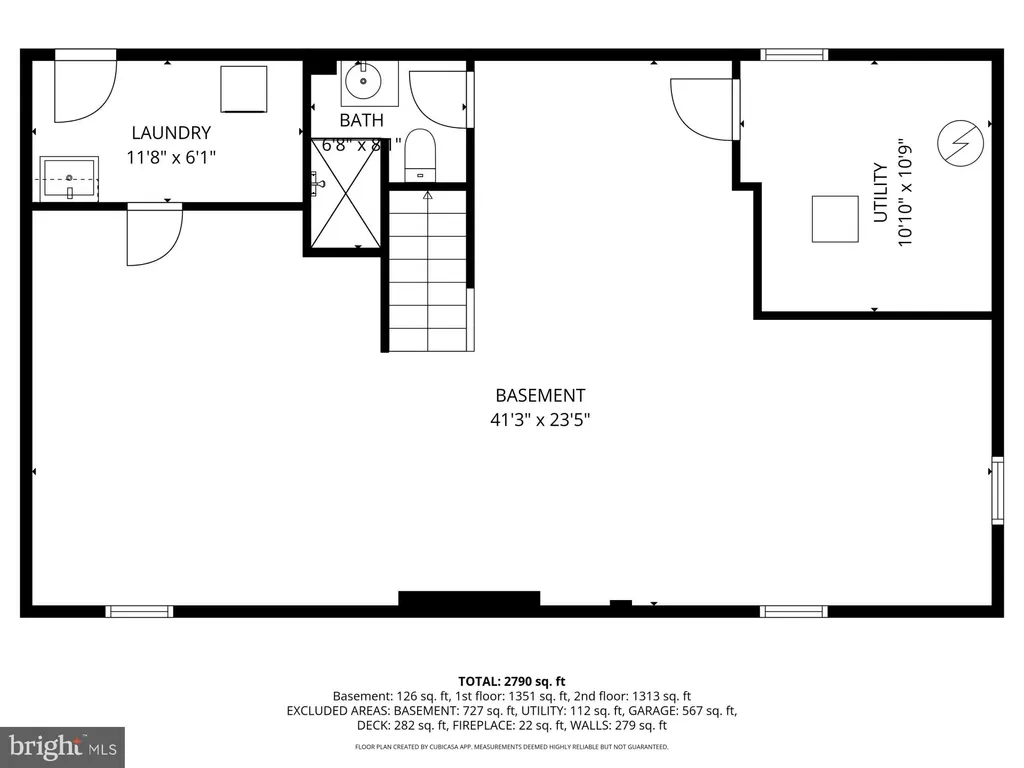
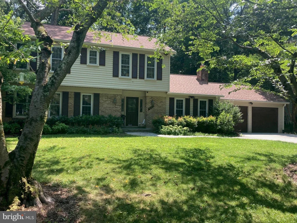
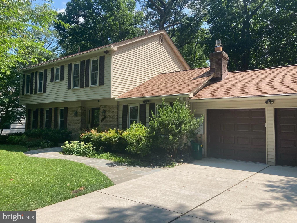
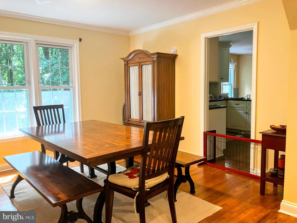
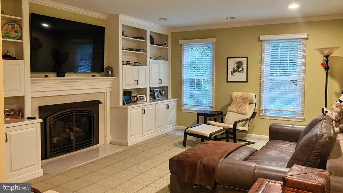
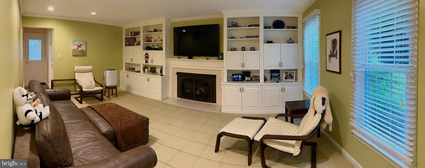
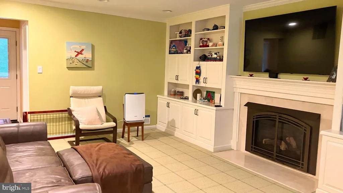
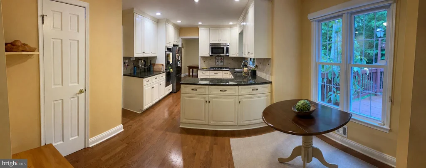
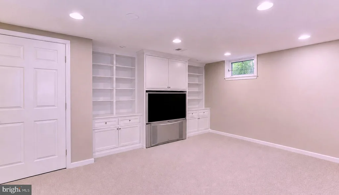
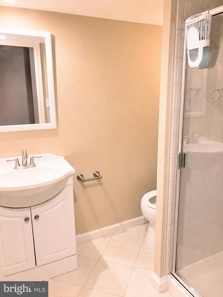
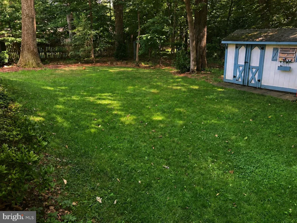
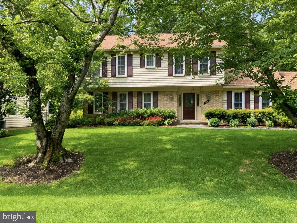
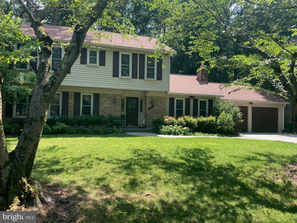
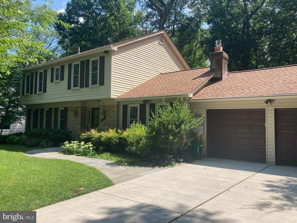
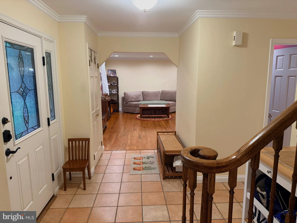
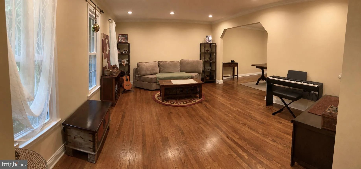
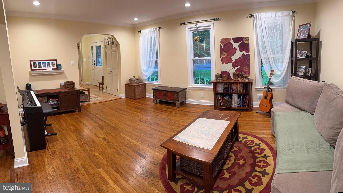
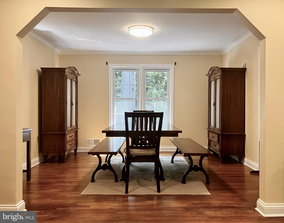
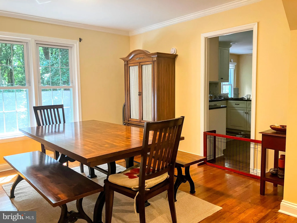
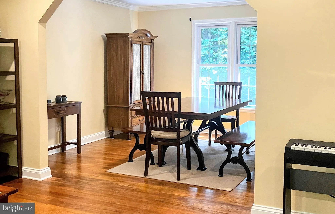
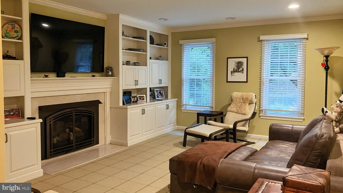
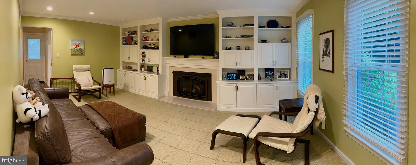
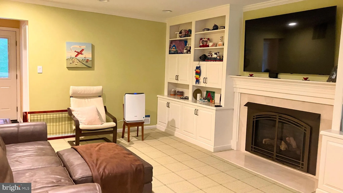
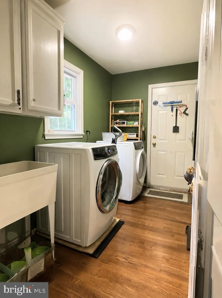
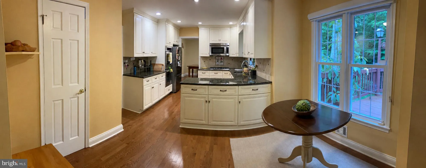
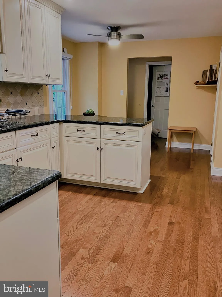
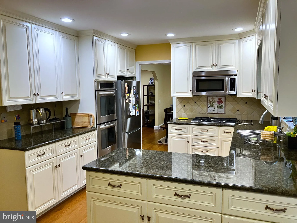
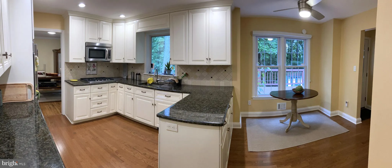
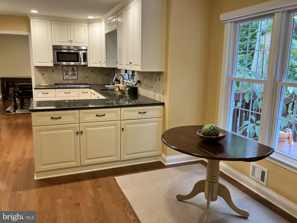
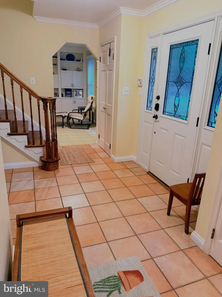
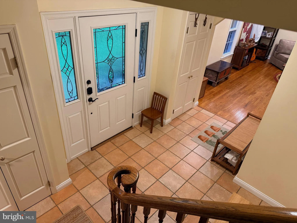
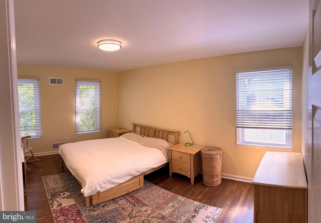
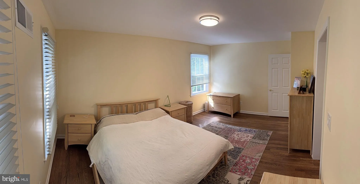
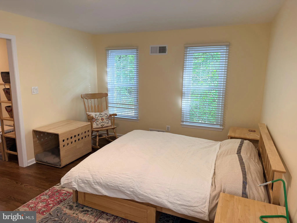
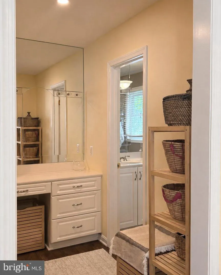
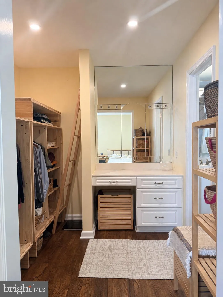
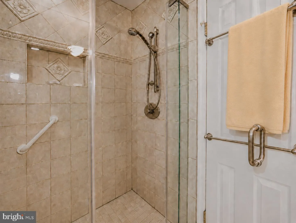
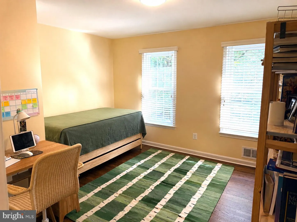
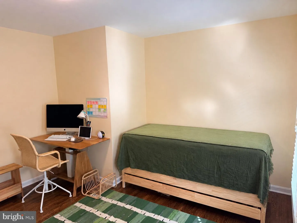
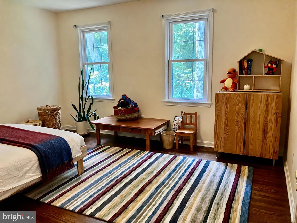
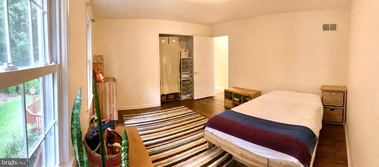
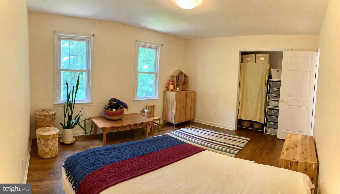
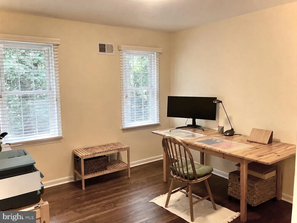
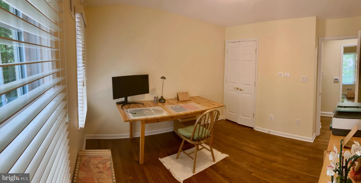
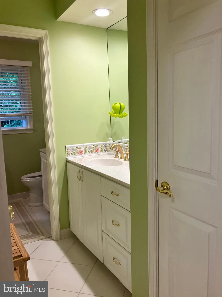
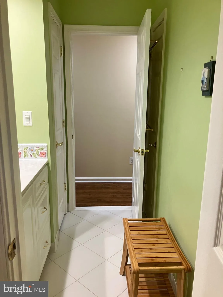
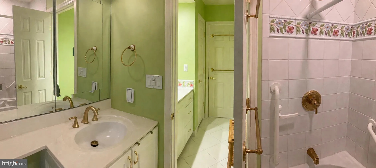
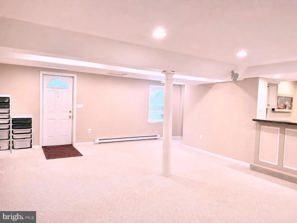
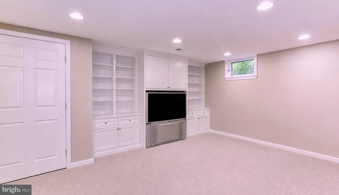
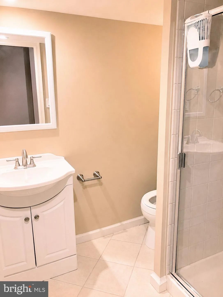
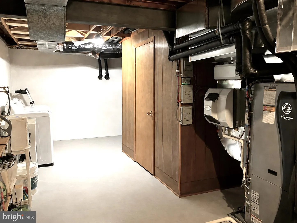
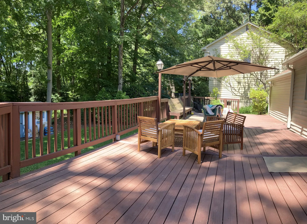
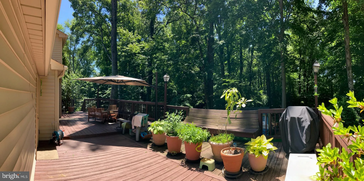
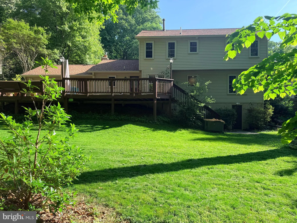
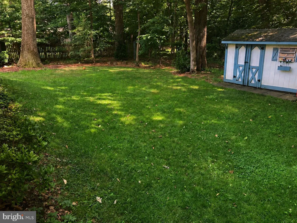
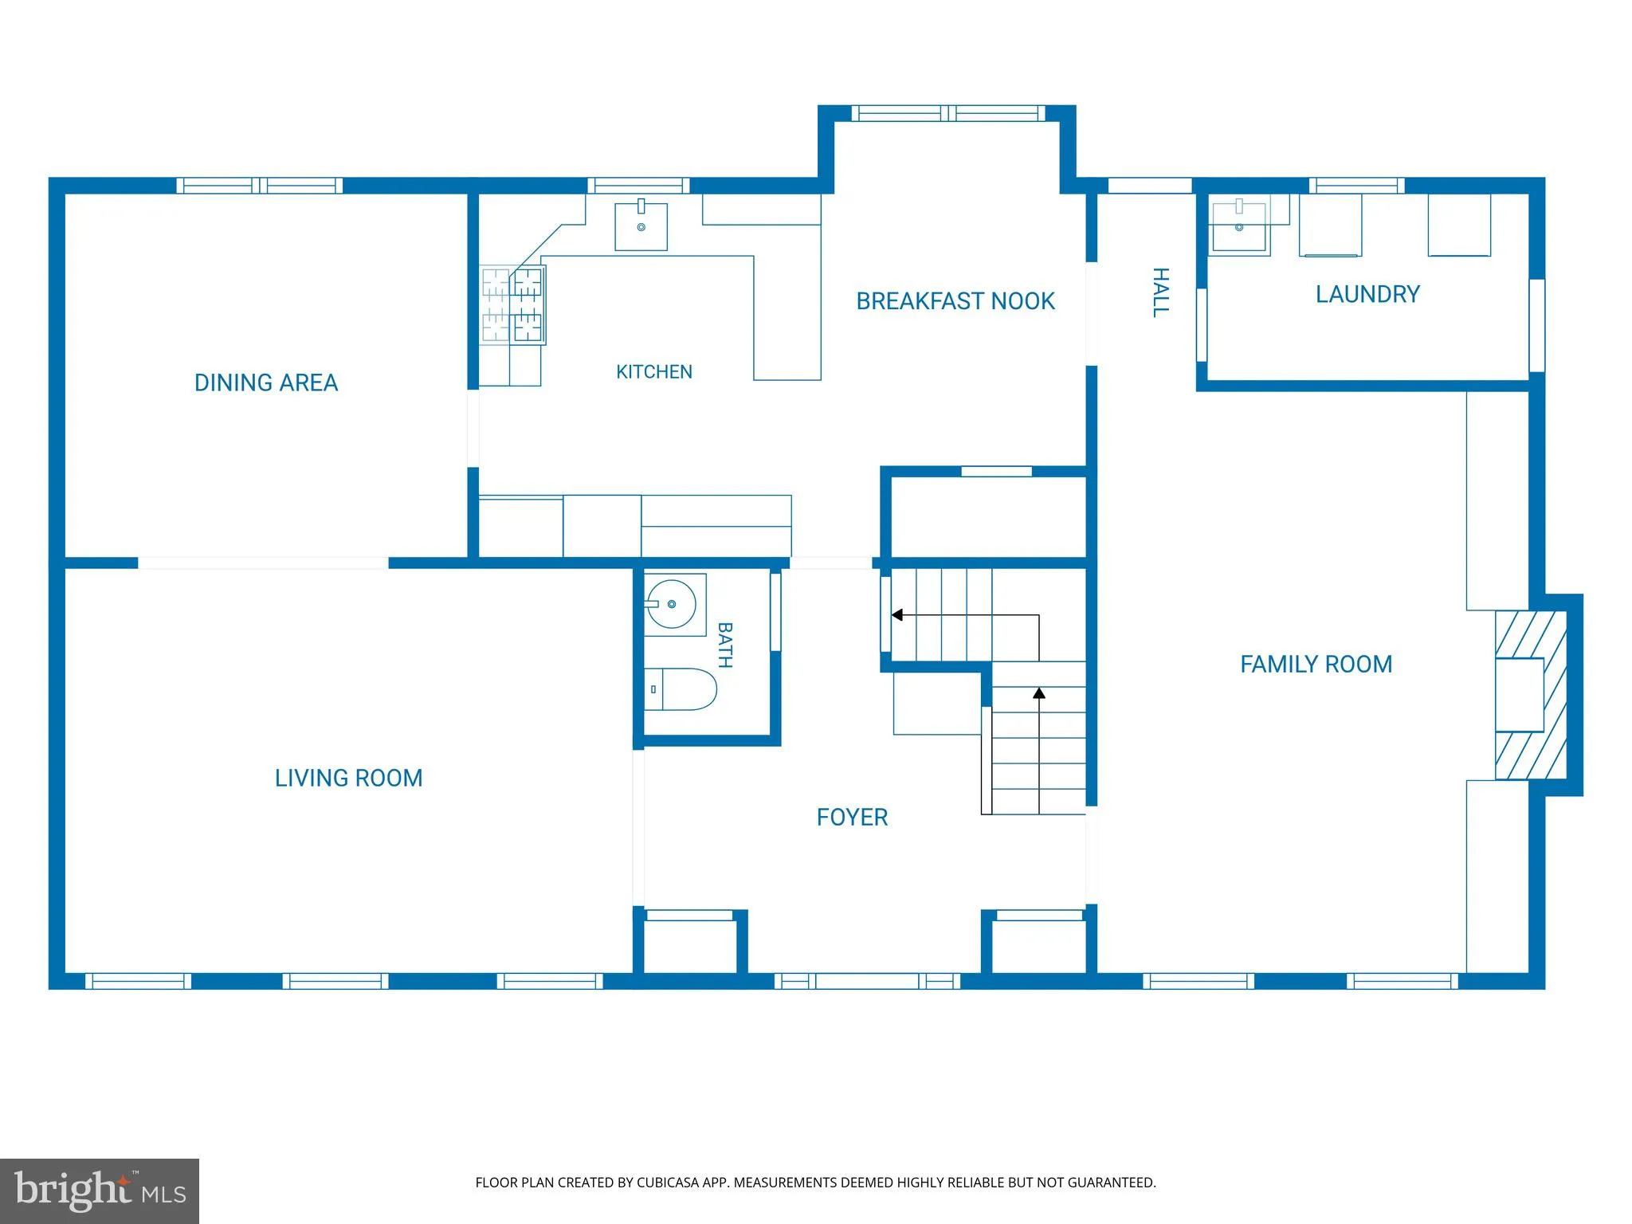
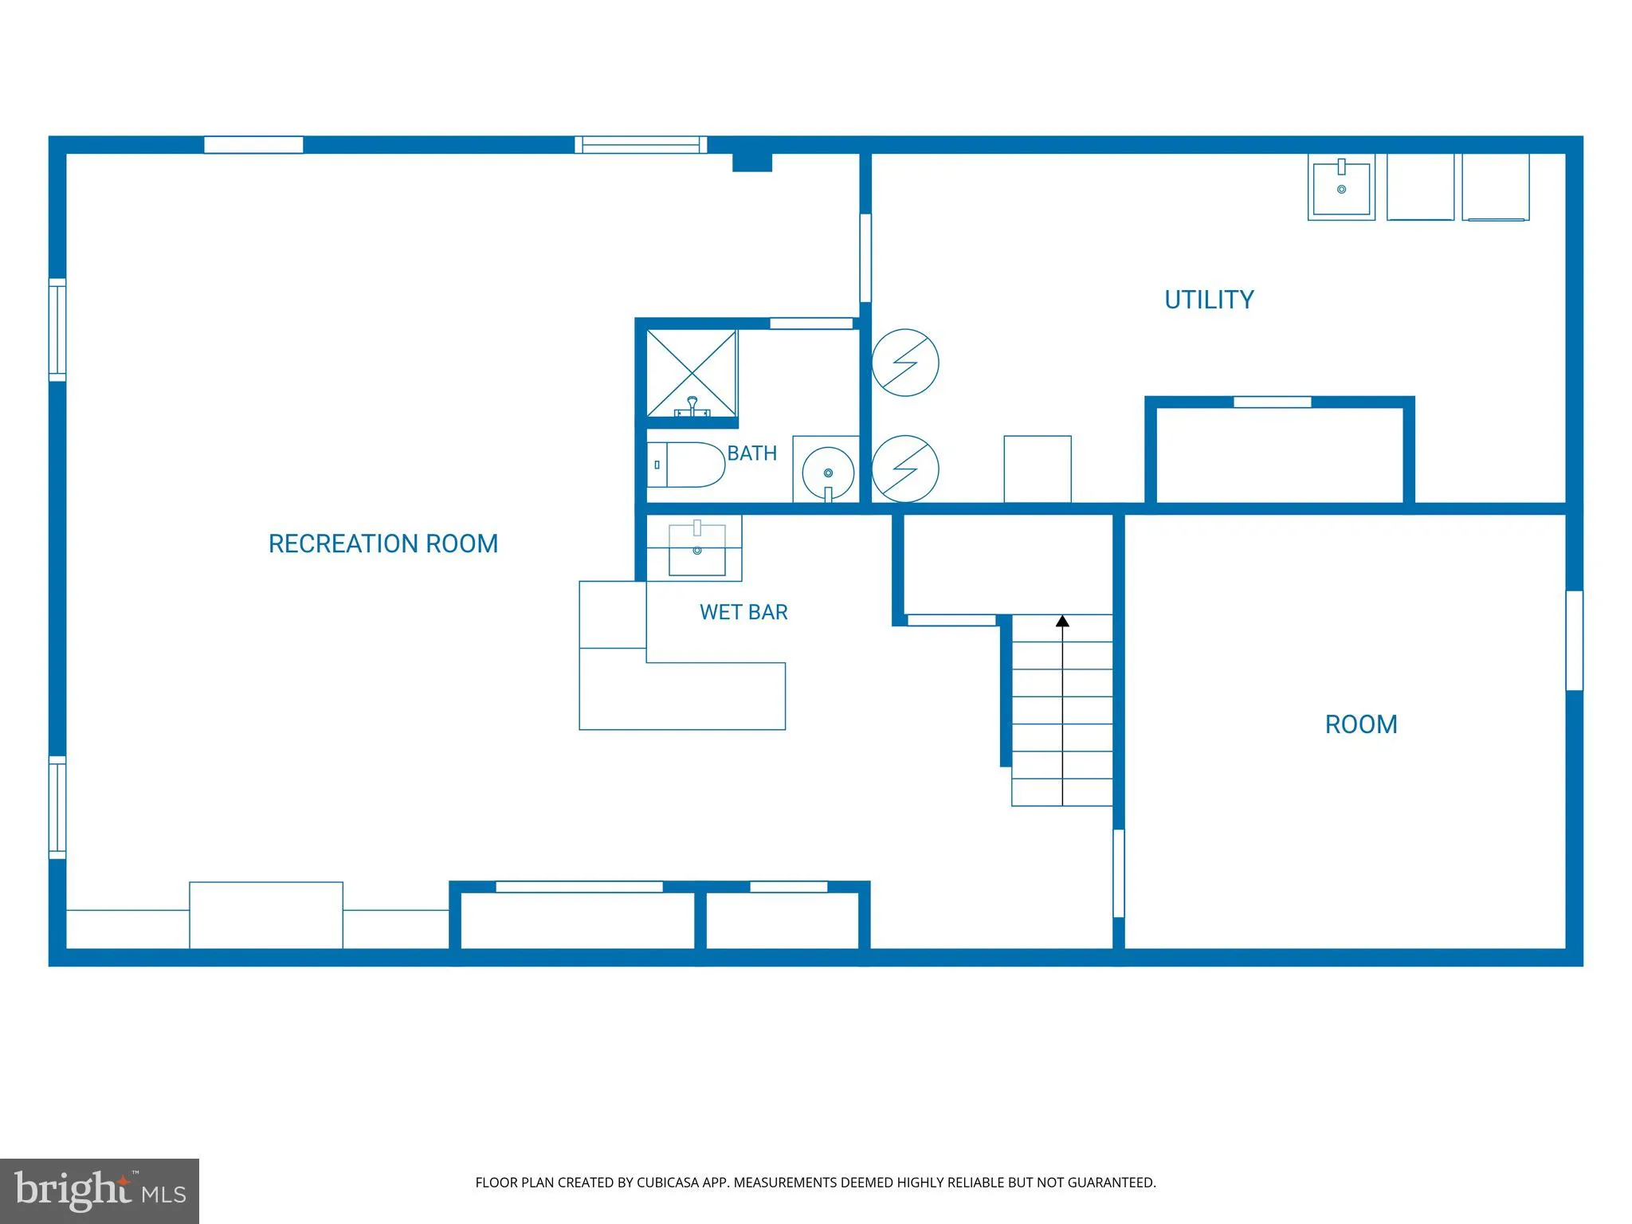
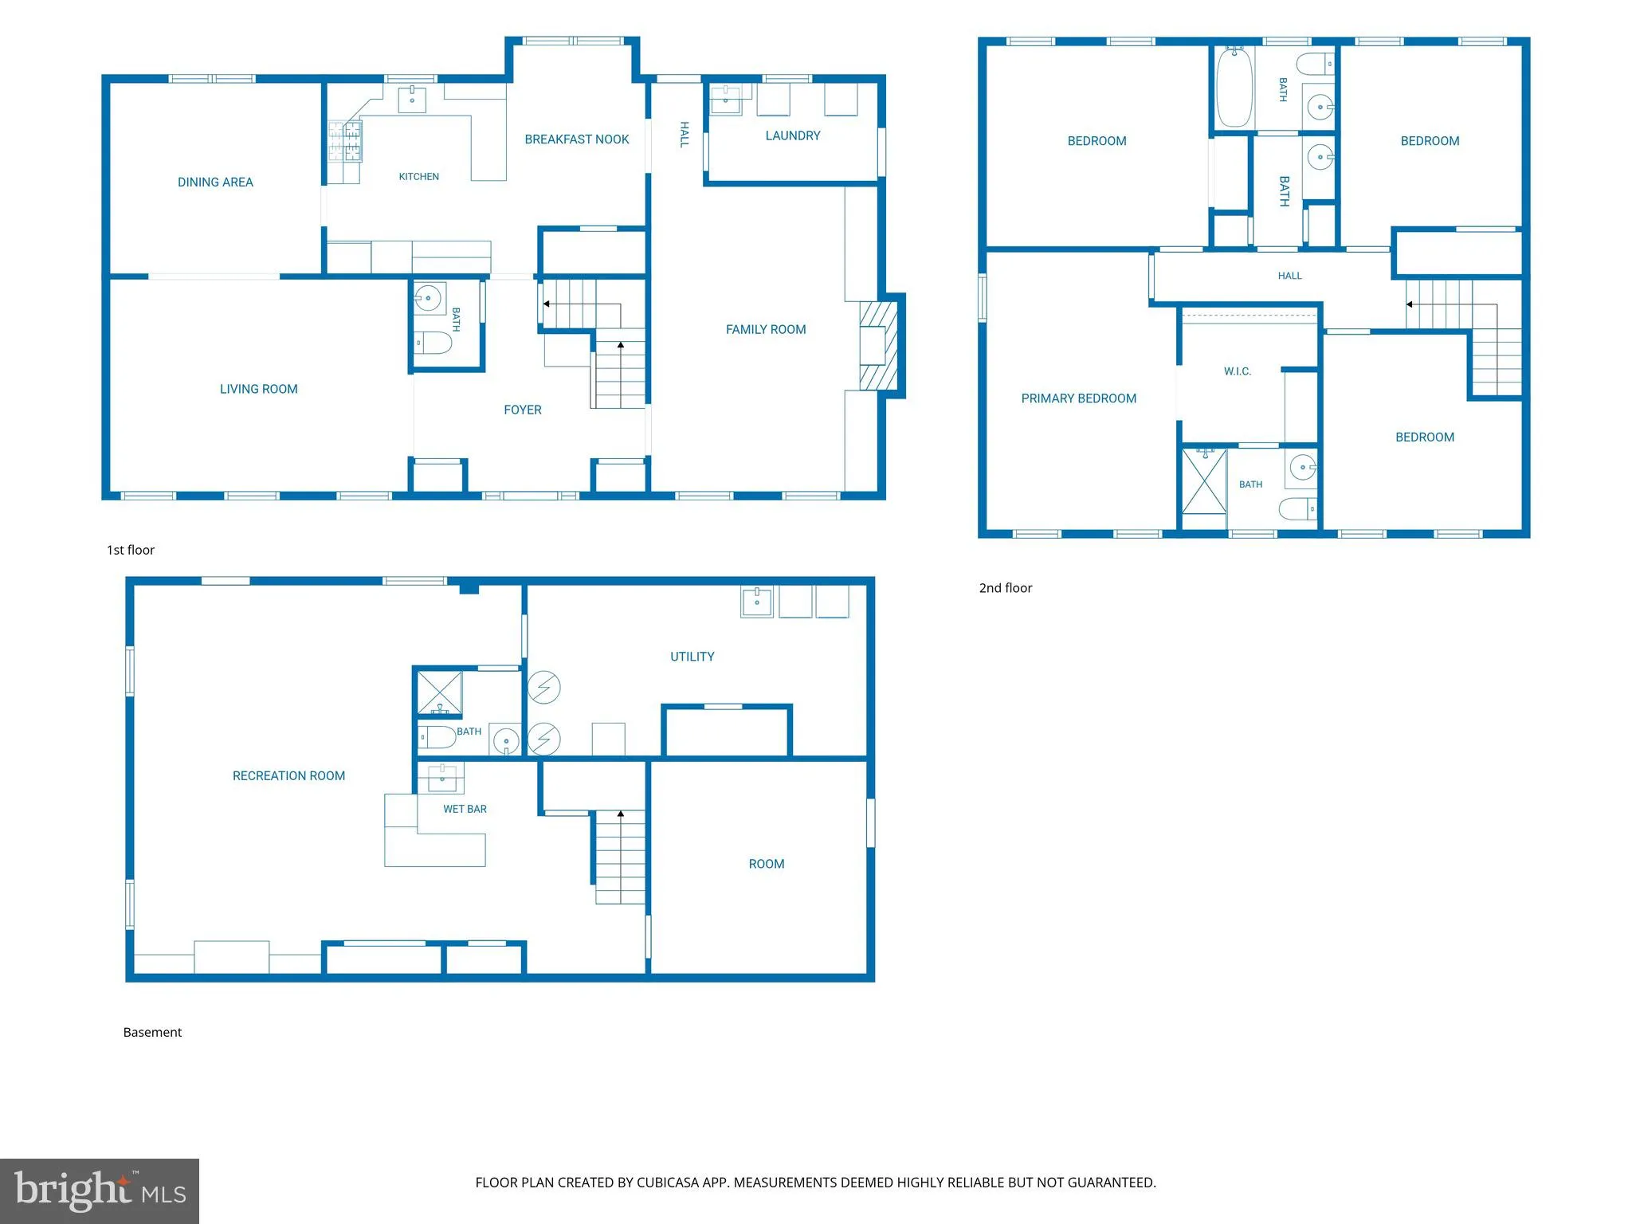
Nestled on a quiet cul-de-sac along a charming cherry tree-lined street, this beautifully maintained and thoughtfully updated home offers exceptional comfort and style. Gleaming hardwood floors flow throughout the house, which features a gourmet kitchen appointed with granite countertops, stainless steel appliances, a cooktop, and dual wall ovens. The inviting family room, complete with a gas fireplace, is complemented by a convenient laundry and mudroom. The finished walk-out basement provides versatile open living space and a full bathroom. Recent improvements include a geothermal system and concrete driveway. Outside, an expansive deck overlooks a peaceful, level lot - an ideal setting for entertaining guests or enjoying everyday life in a serene setting.
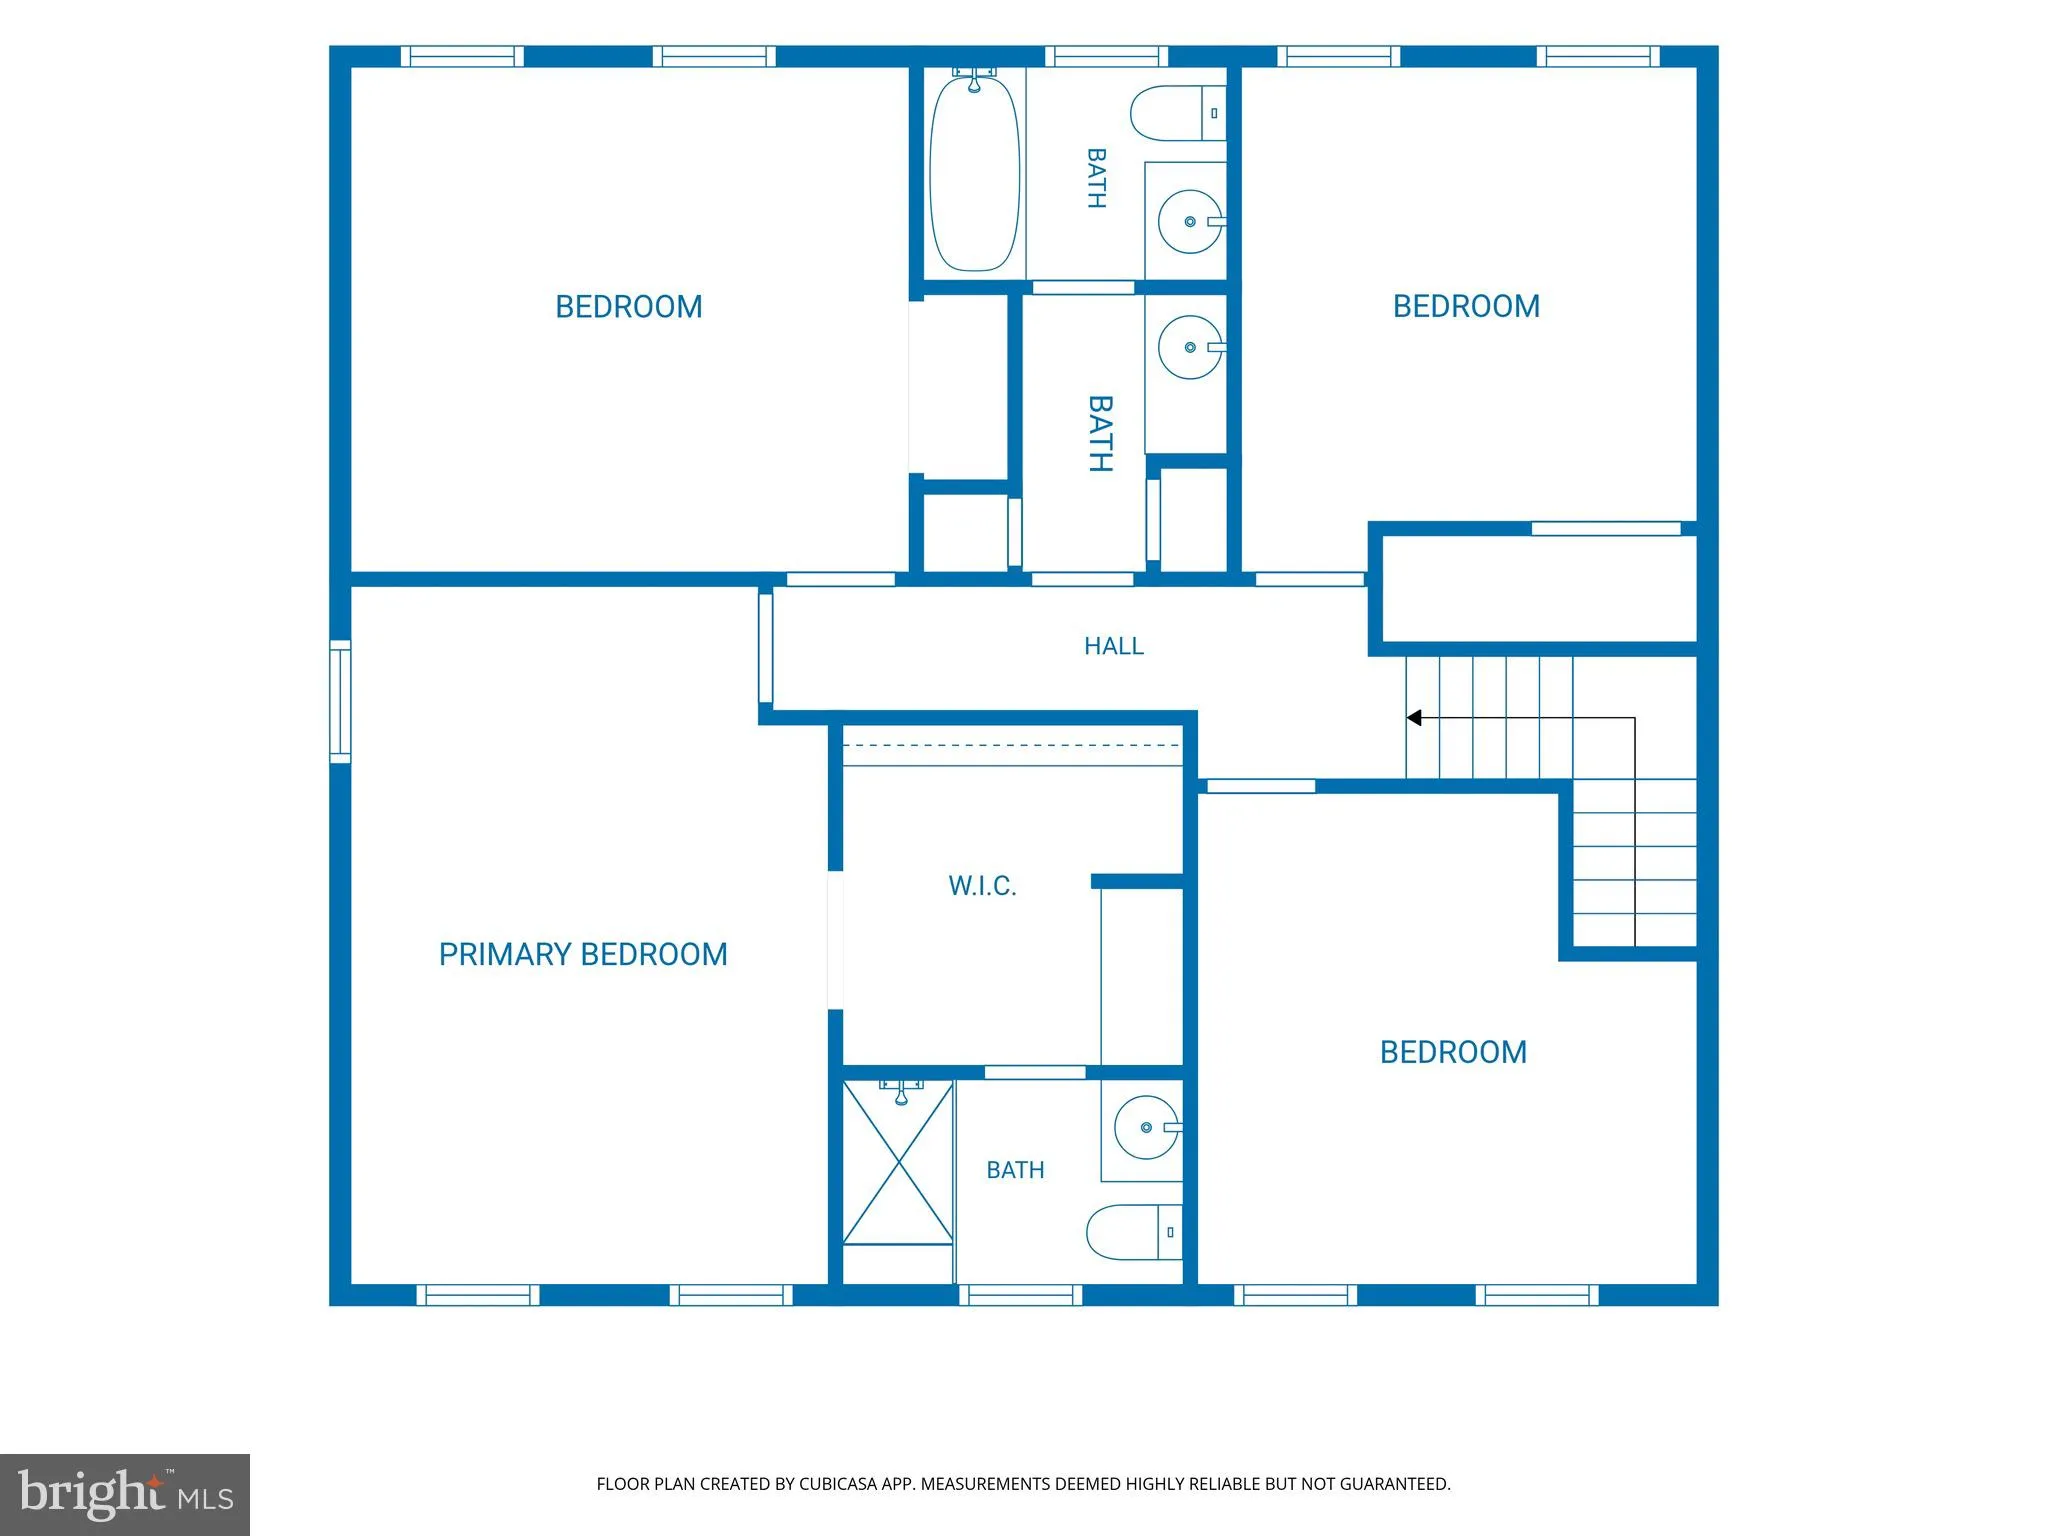
PROPERTY DETAILS: Square Feet: 3450 | Bathrooms: 4
INTERIOR FEATURES: • Square Footage (approx): 2,228 Sq. Ft. Above Ground, 1,222 Sq. Ft. Below Ground • Appliances: Double Oven, Oven, Cooktop, Disposal, Dishwasher, Dryer, Exhaust Fan, Ice Maker, Instant Hot Water, Refrigerator, Stainless Steel Appliance(s), Washer, Microwave • Cooling: Central Air, Electric, Ceiling Fan(s), Geo-Thermal • Heating: Electric Heating, Heat Pump, Geothermal, Central • Plumbing: Gas Water Heater • Basement: Exterior Entry, Walk-Out Access, Partially Finished, Daylight, Full, Interior Entry • Fireplaces: 1
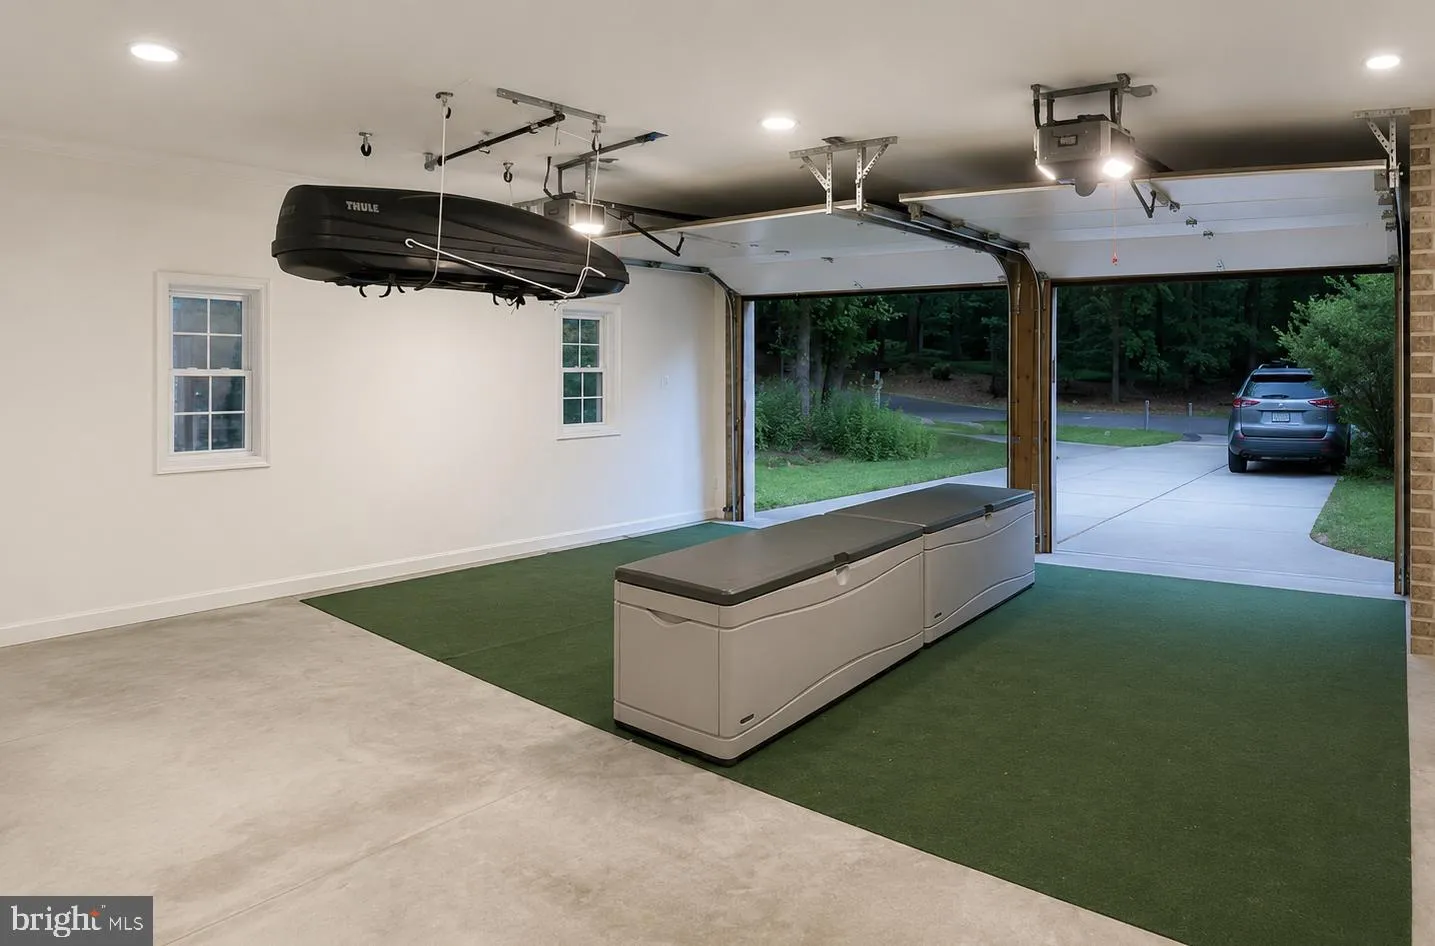
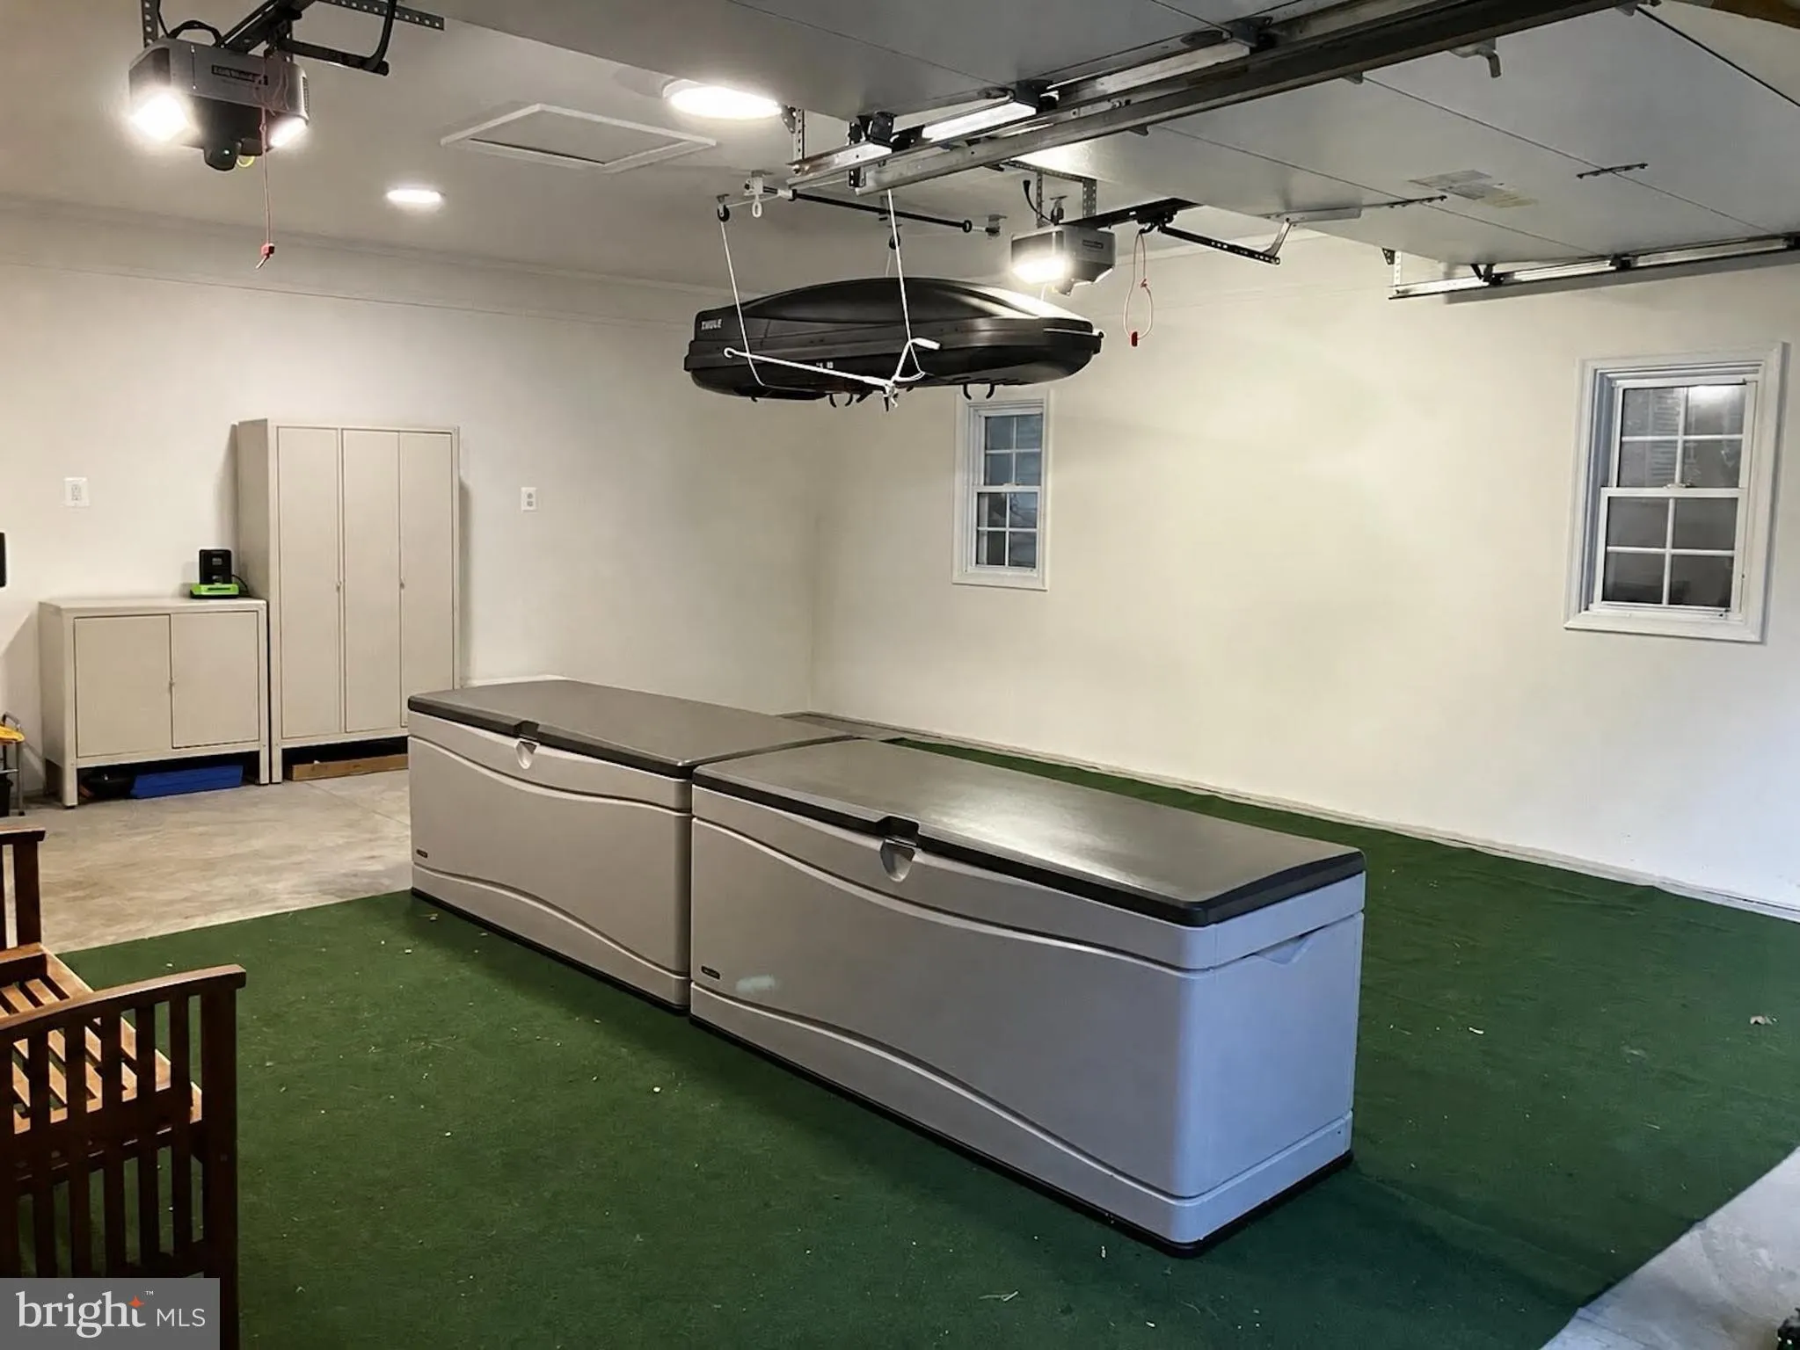
EXTERIOR FEATURES: • Parking: 2 Garage Spaces, 2 Parking Spaces, Garage Door Opener, Garage, Inside Entrance, Attached Garage. • Exterior: Vinyl, Frame, Brick Trim/Veneer • Patio: Deck, Patio • Roof: Asphalt, Shingle • Pool Description: Community • Zoning: R90 • Additional Exterior/Lot Features: Patio, Deck Other
LISTING AGENT: Agent: Amalia Morales Garicoits | Office: Spring Hill Real Estate, LLC. | Phone: 3016520643 | Email: [email protected]
LISTING INFORMATION: MLS#: MDMC2240410 | Status: FOR SALE
Location
Address
8224 Lakenheath Way
City
Potomac
Features and Finishes
Interior Features:
• Square Footage
(approx): 2,228 Sq. Ft. Above Ground, 1,222 Sq. Ft. Below Ground
• Appliances: Double Oven, Oven, Cooktop, Disposal, Dishwasher, Dryer, Exhaust Fan, Ice Maker, Instant Hot Water, Refrigerator, Stainless Steel Appliance(s), Washer, Microwave
• Cooling: Central Air, Electric, Ceiling Fan(s), Geo-Thermal
• Heating: Electric Heating, Heat Pump, Geothermal, Central
• Plumbing: Gas Water Heater
• Basement: Exterior Entry, Walk-Out Access, Partially Finished, Daylight, Full, Interior Entry
• Fireplaces: 1
Exterior Features:
• Parking: 2 Garage Spaces, 2 Parking Spaces, Garage Door Opener, Garage, Inside Entrance, Attached Garage.
• Exterior: Vinyl, Frame, Brick Trim/Veneer
• Patio: Deck, Patio
• Roof: Asphalt, Shingle
• Pool Description: Community
• Zoning: R90
• Additional Exterior/Lot Features: Patio, Deck Other
Legal Notice
Our comprehensive database is populated by our meticulous research and analysis of public data. MirrorRealEstate strives for accuracy and we make every effort to verify the information. However, MirrorRealEstate is not liable for the use or misuse of the site's information. The information displayed on MirrorRealEstate.com is for reference only.