Property Details:
- Type: Detached
- Bedrooms: 4
- Bathrooms: 4
- MLS#: A2296519
Listed By: CIR REALTY
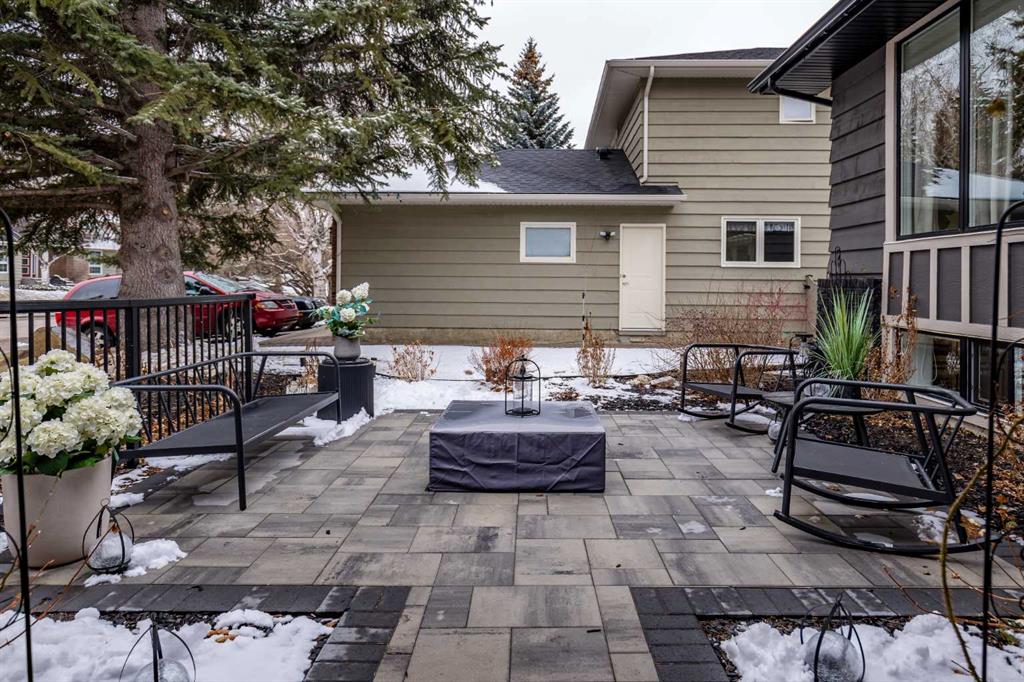
Set on a quiet street on the north side of Oakridge, just a short walk to the shoreline pathways of the Glenmore Reservoir and South Glenmore Park, this extensively renovated and substantially upgraded 4-bedroom, 4-level split offers 2,392 sq ft of developed living space with meaningful improvements throughout the structure, systems, and living spaces. In one of Calgary’s most desirable communities, this home makes an immediate impression from the moment you step inside. Sightlines from the foyer open to the elevated second level’s soaring 18-ft vaulted ceilings and exposed oak beams. Luxury vinyl plank flooring runs throughout the home, complementing a thoughtfully designed layout anchored by a welcoming main-level fireplace. This level includes the living room, office, powder room, laundry room, mudroom, and access to the backyard, side yard, and the extra-wide garage with epoxy flooring and a wall-mounted opener. Up one level, the kitchen, dining area, and great room form the heart of the home with open sightlines and excellent flow for everyday living and entertaining, featuring Bosch appliances, a striking 48" THOR double-oven gas range, custom alcove hood fan, extensive cabinetry, pantry storage, and an oversized 10-ft island. The upper level hosts the spacious primary retreat with walk-in closet and private west-facing balcony with recently replaced vinyl decking, along with a well-appointed ensuite featuring an oversized glass shower and dual quartz vanities. Two additional bedrooms and a five-piece main bathroom complete this level. The fully finished lower level expands the home’s versatility with a large family/recreation room centred around a second fireplace, an additional bedroom, full 3-piece bathroom, utility space, a 35 sq ft children’s playroom, plus 499 sq ft of crawlspace storage (not included in the nearly 2,400 sq ft of developed living space). Over $100,000 in major mechanical and exterior improvements have been completed since 2024, including new roof sheathing and 40-year shingles, spray foam insulation, a new furnace, humidifier and A/C, plus permanent exterior soffit lighting. Interior enhancements include custom built-ins, wainscoting, feature walls, an entertainment unit, and custom carpentry, while a 2023 renovation included updated electrical, plumbing, windows, doors, tankless water heater, and fencing. The outdoors have been upgraded with approximately $35,000 in landscaping since 2024, creating two interlocking stone patios and firepit seating area that complements the wrap-around wooden deck. The irrigation system is well maintained and winterized annually, supporting newly added hydrangeas, junipers, Spire crabapple trees for privacy, and over 150 tulip bulbs planted last fall. An exceptional opportunity to own a fully renovated and mechanically upgraded home just steps from Glenmore Reservoir pathways in one of Oakridge’s most desirable and walkable locations. Please see the 3D Virtual Walkthrough to fully appreciate this home.
This detached home located at 168 Oakside Circle, Calgary is currently for sale and has been available on Zolo.ca for 0 day. This property is listed at $1,299,000 with an estimated mortgage of $4,781* per month. It has 4 beds, 4 bathrooms, and is 1,860 square feet. The property was built in 1975. 168 Oakside Circle, Calgary is in the Oakridge neighborhood Calgary. Palliser, Oakridge Estates and Bayview are nearby neighborhoods.