For Sale
$80,000
4013 Country Drive, Dover, PA 17315
Studio
Dover
Listed by Berkshire Hathaway HomeServices Homesale Realty
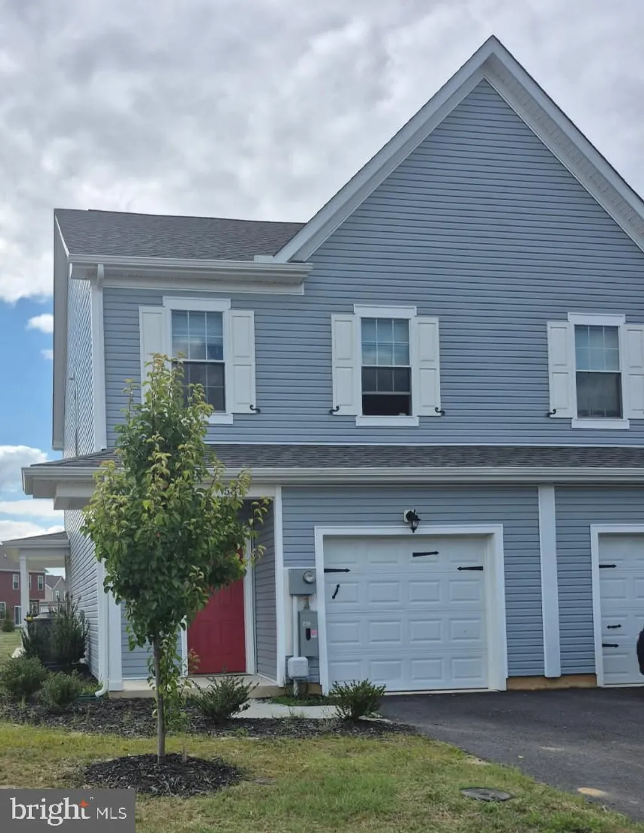
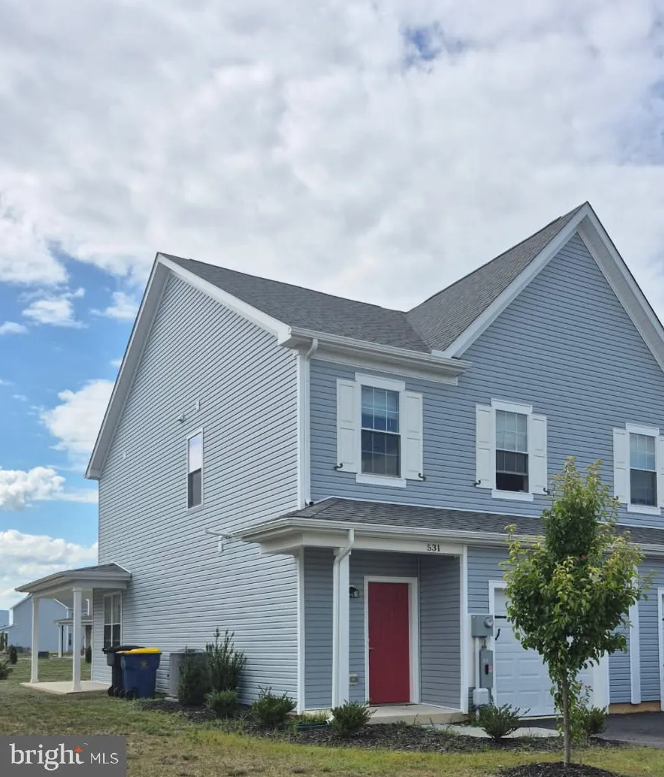
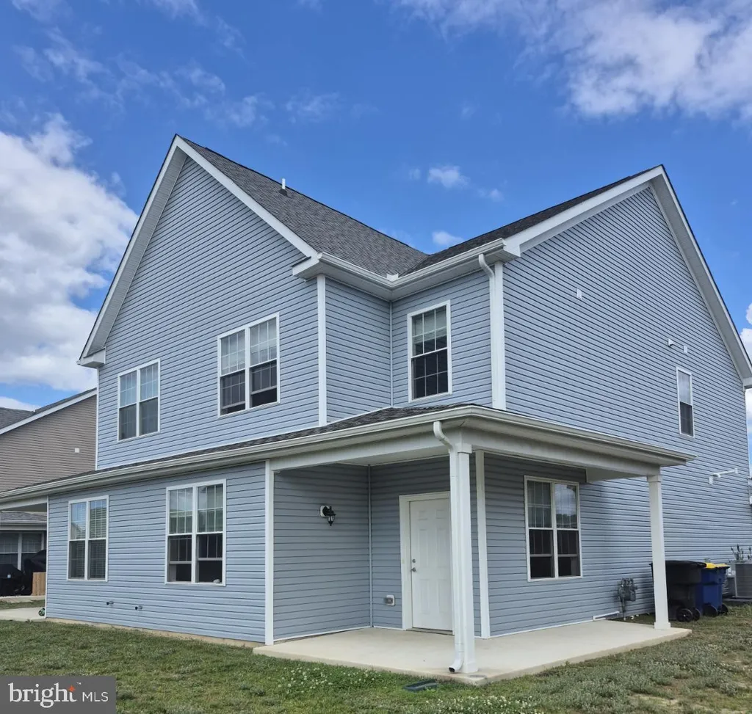
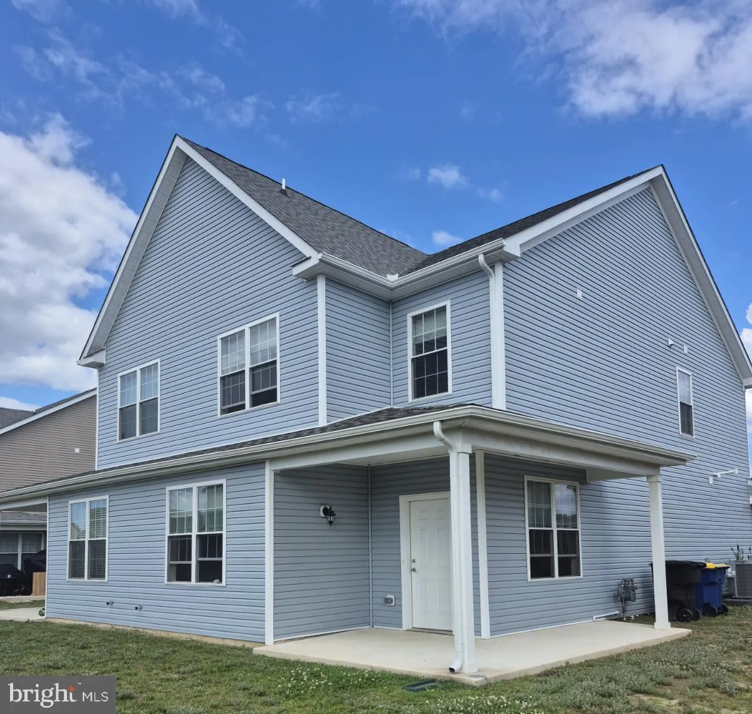
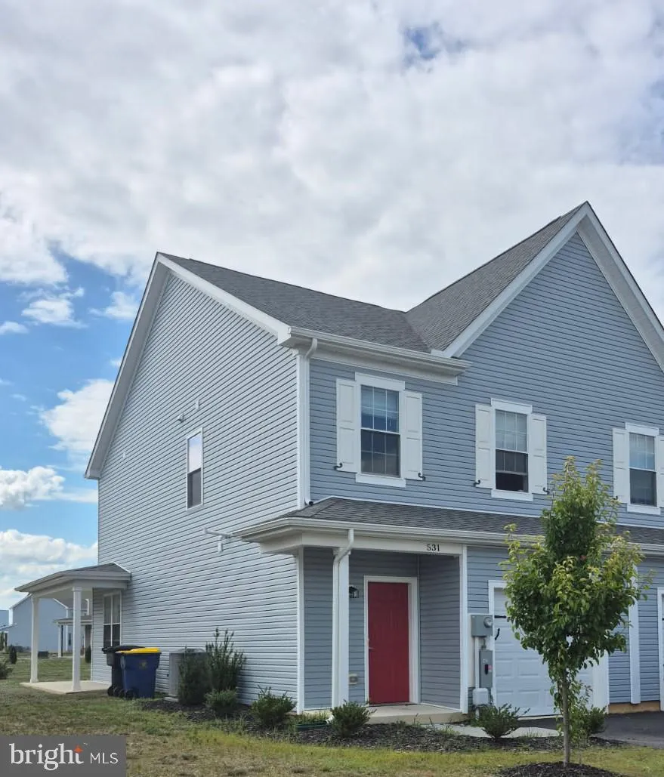
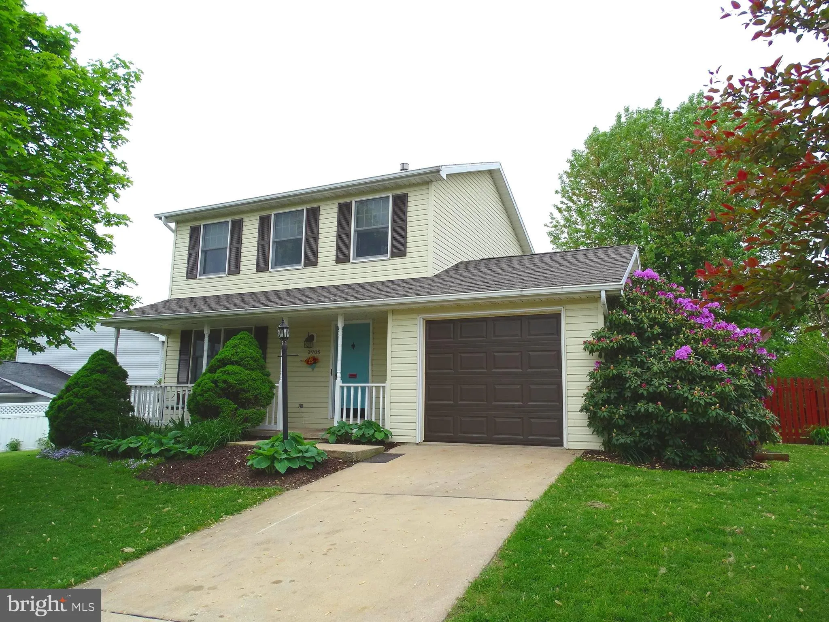
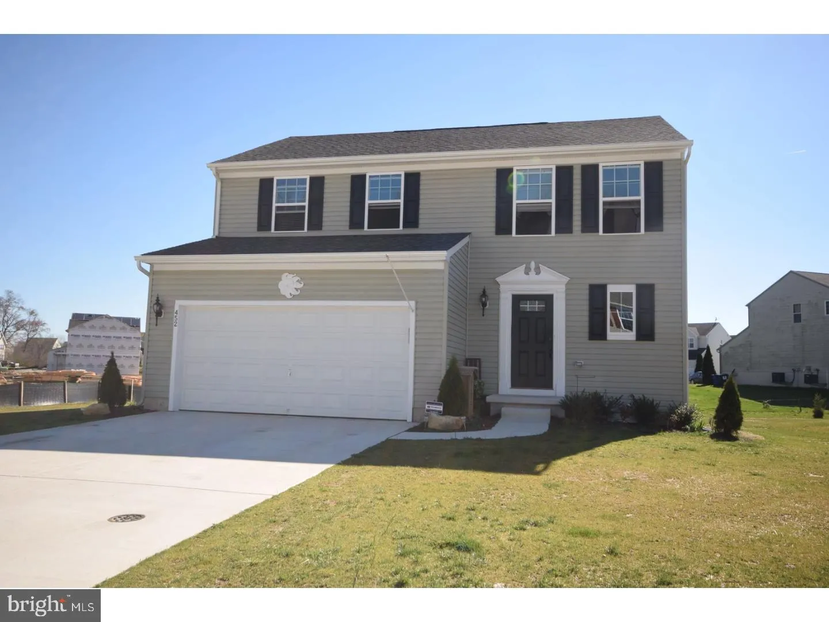
Brand-New, Luxury, Single-Family Home for Rent - Eden Hill Village, Dover, DE Step into sophisticated elegance with this new, stunning, two-story duplex featuring 3 spacious bedrooms, 2.5 bathrooms, and 1,576 sq. ft. of modern-designed living space, plus a full garage and a private yard. Enjoy the upscale design of high ceilings, luxury plank flooring, quartz countertops, and stainless-steel appliances - all included for a truly elevated lifestyle. A washer and dryer are provided in your home for your convenience. Relax in the privacy of your own yard, enjoy the security of your attached garage and private driveway, and enjoy a maintenance-free lifestyle - lawn care and repairs are all included, so you can truly live worry free in your own new house. Eden Hill Village is a brand-new community of luxury, single-family homes built exclusively for rent. Nestled within 38 serene acres, Eden Hill Village offers refined living for those who value quality, convenience, and peace of mind. Enjoy a walkable community with sidewalks, streetlights, and plenty of open space. A new clubhouse and pool are anticipated for completion Summer 2026, with additional amenities like a sports court and playground. Located just minutes from downtown Dover, Dover Air Force Base, Bally's Casino Resort, and the Dover International Speedway, Eden Hill Village also offers quick access to top medical centers, universities, and major employers in this dynamic capital city. Discover luxury leasing at its finest - live well at Eden Hill Village.
PROPERTY DETAILS: Square Feet: 1628 | Bathrooms: 3
INTERIOR FEATURES: • Square Footage (approx): 1,628 Sq. Ft. Above Ground, Sq. Ft. Below Ground • Appliances: Dishwasher, Disposal, Dryer, Microwave, Refrigerator, Stainless Steel Appliance(s), Washer • Flooring: Ceramic Tile, Vinyl, Carpet • Cooling: Central Air, Electric, Ceiling Fan(s) • Heating: Gas Heat, Central • Plumbing: Electric Water Heater • Additional Interior Features: Ceiling Fan(s), Open Floorplan
EXTERIOR FEATURES: • Parking: 1 Garage Spaces, 2 Parking Spaces, Garage Door Opener, Garage, Driveway, Attached Garage. • Exterior: Vinyl • Roof: Shingle • Pool Description: Community • Lot Dimensions: 38.00 x 110.00 • Zoning: TND
LISTING AGENT: Agent: Jay Freebery | Office: Sterling Real Estate LLC | Phone: 3024799600 | Email: [email protected]
LISTING INFORMATION: MLS#: DEKT2048054