2 Spring Lake Dr, Newark, DE 19711





Property Details
1
Description
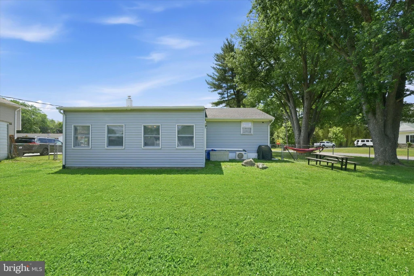
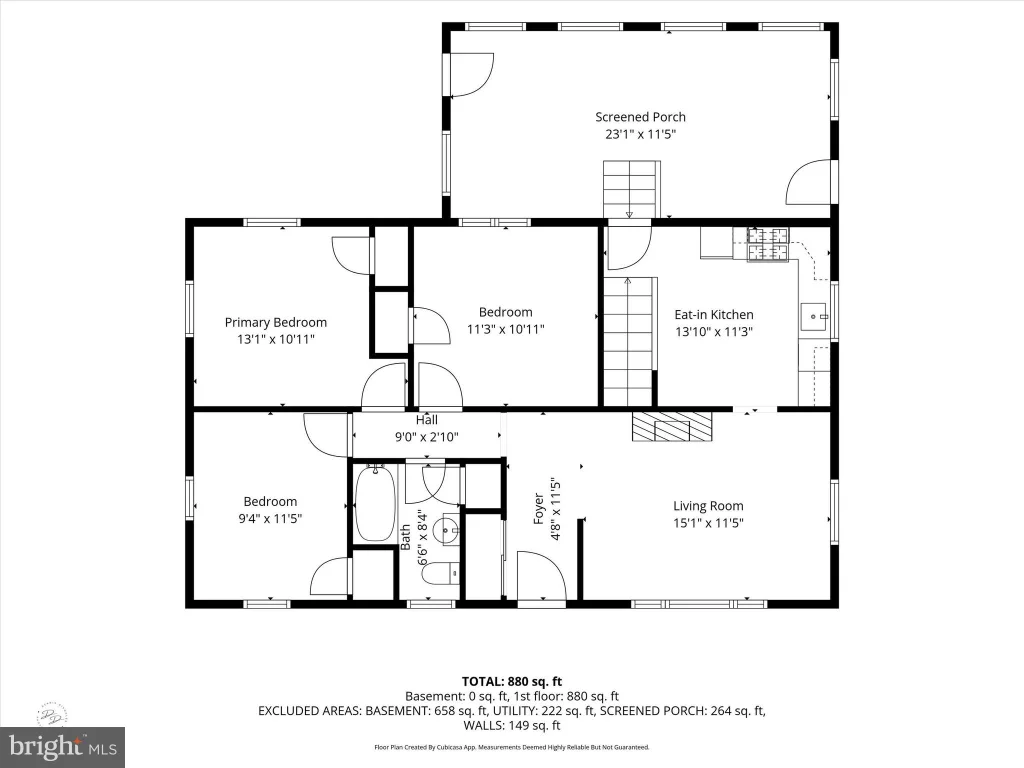
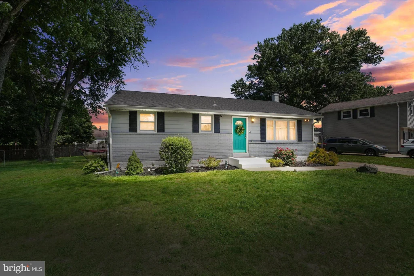
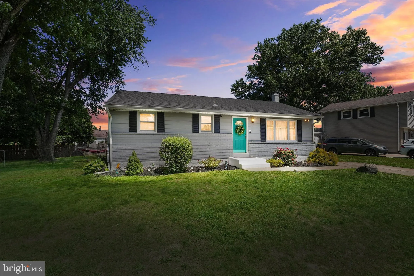
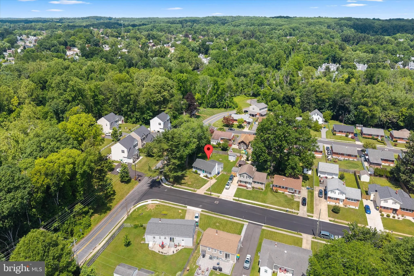
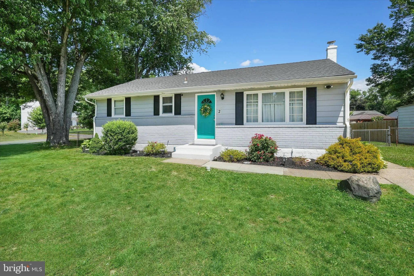
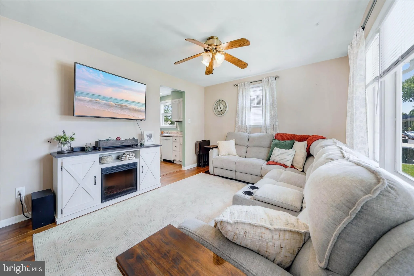
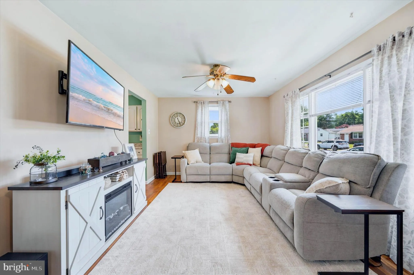
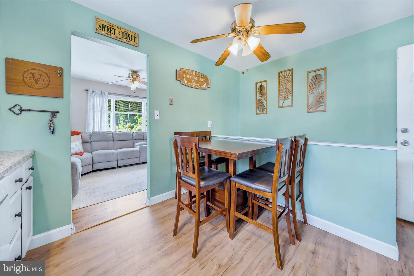
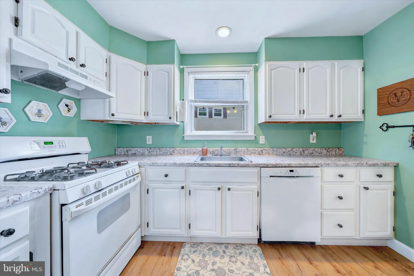
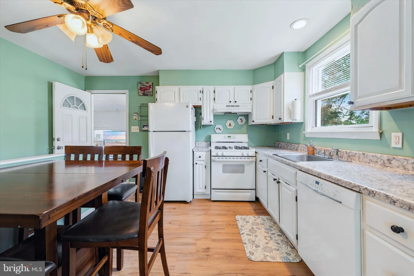
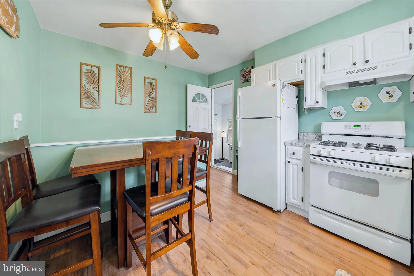
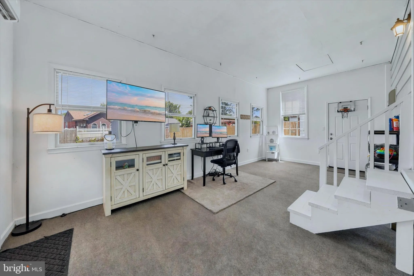
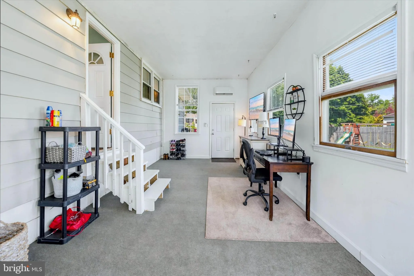
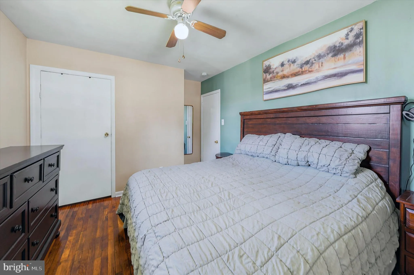
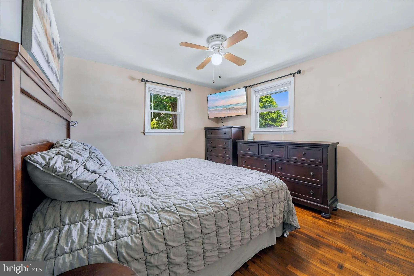
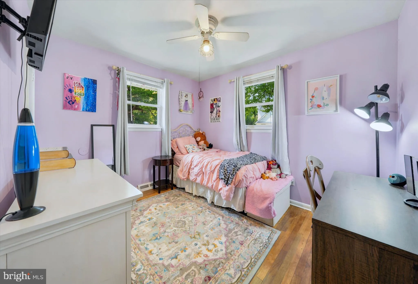
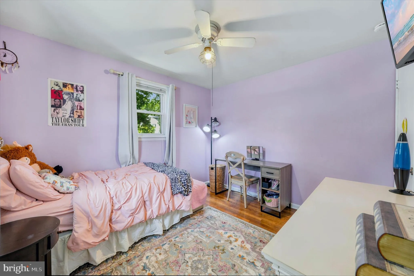
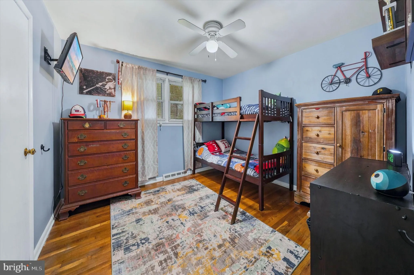
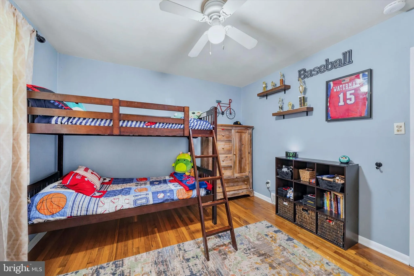
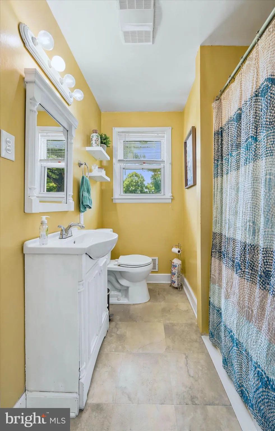
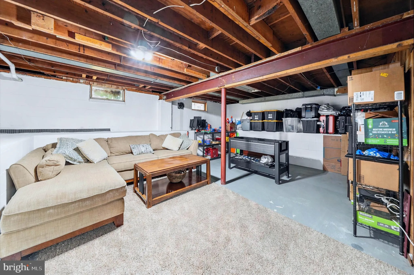
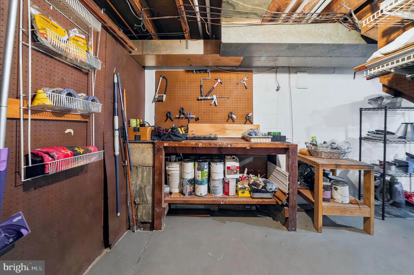
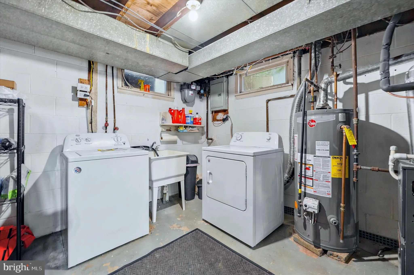
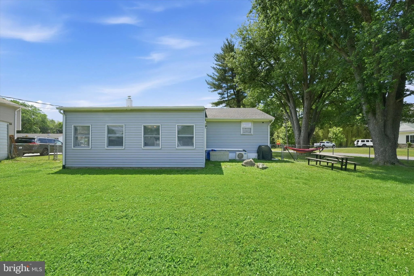
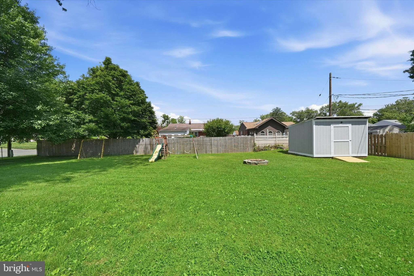
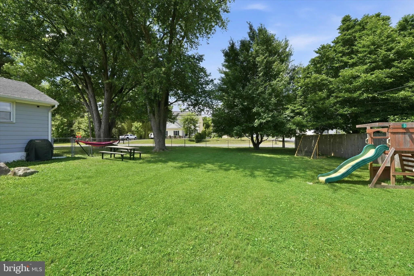
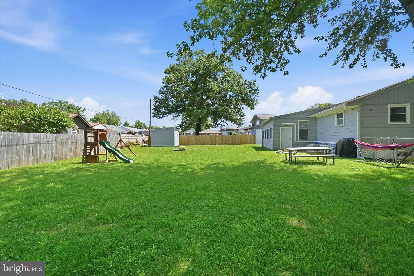
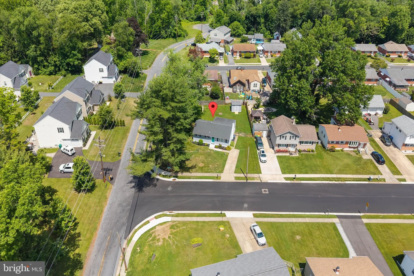
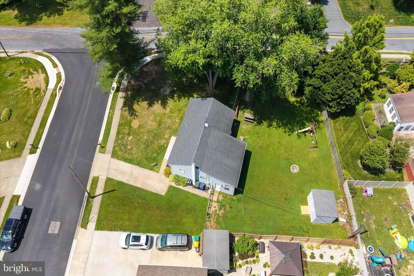
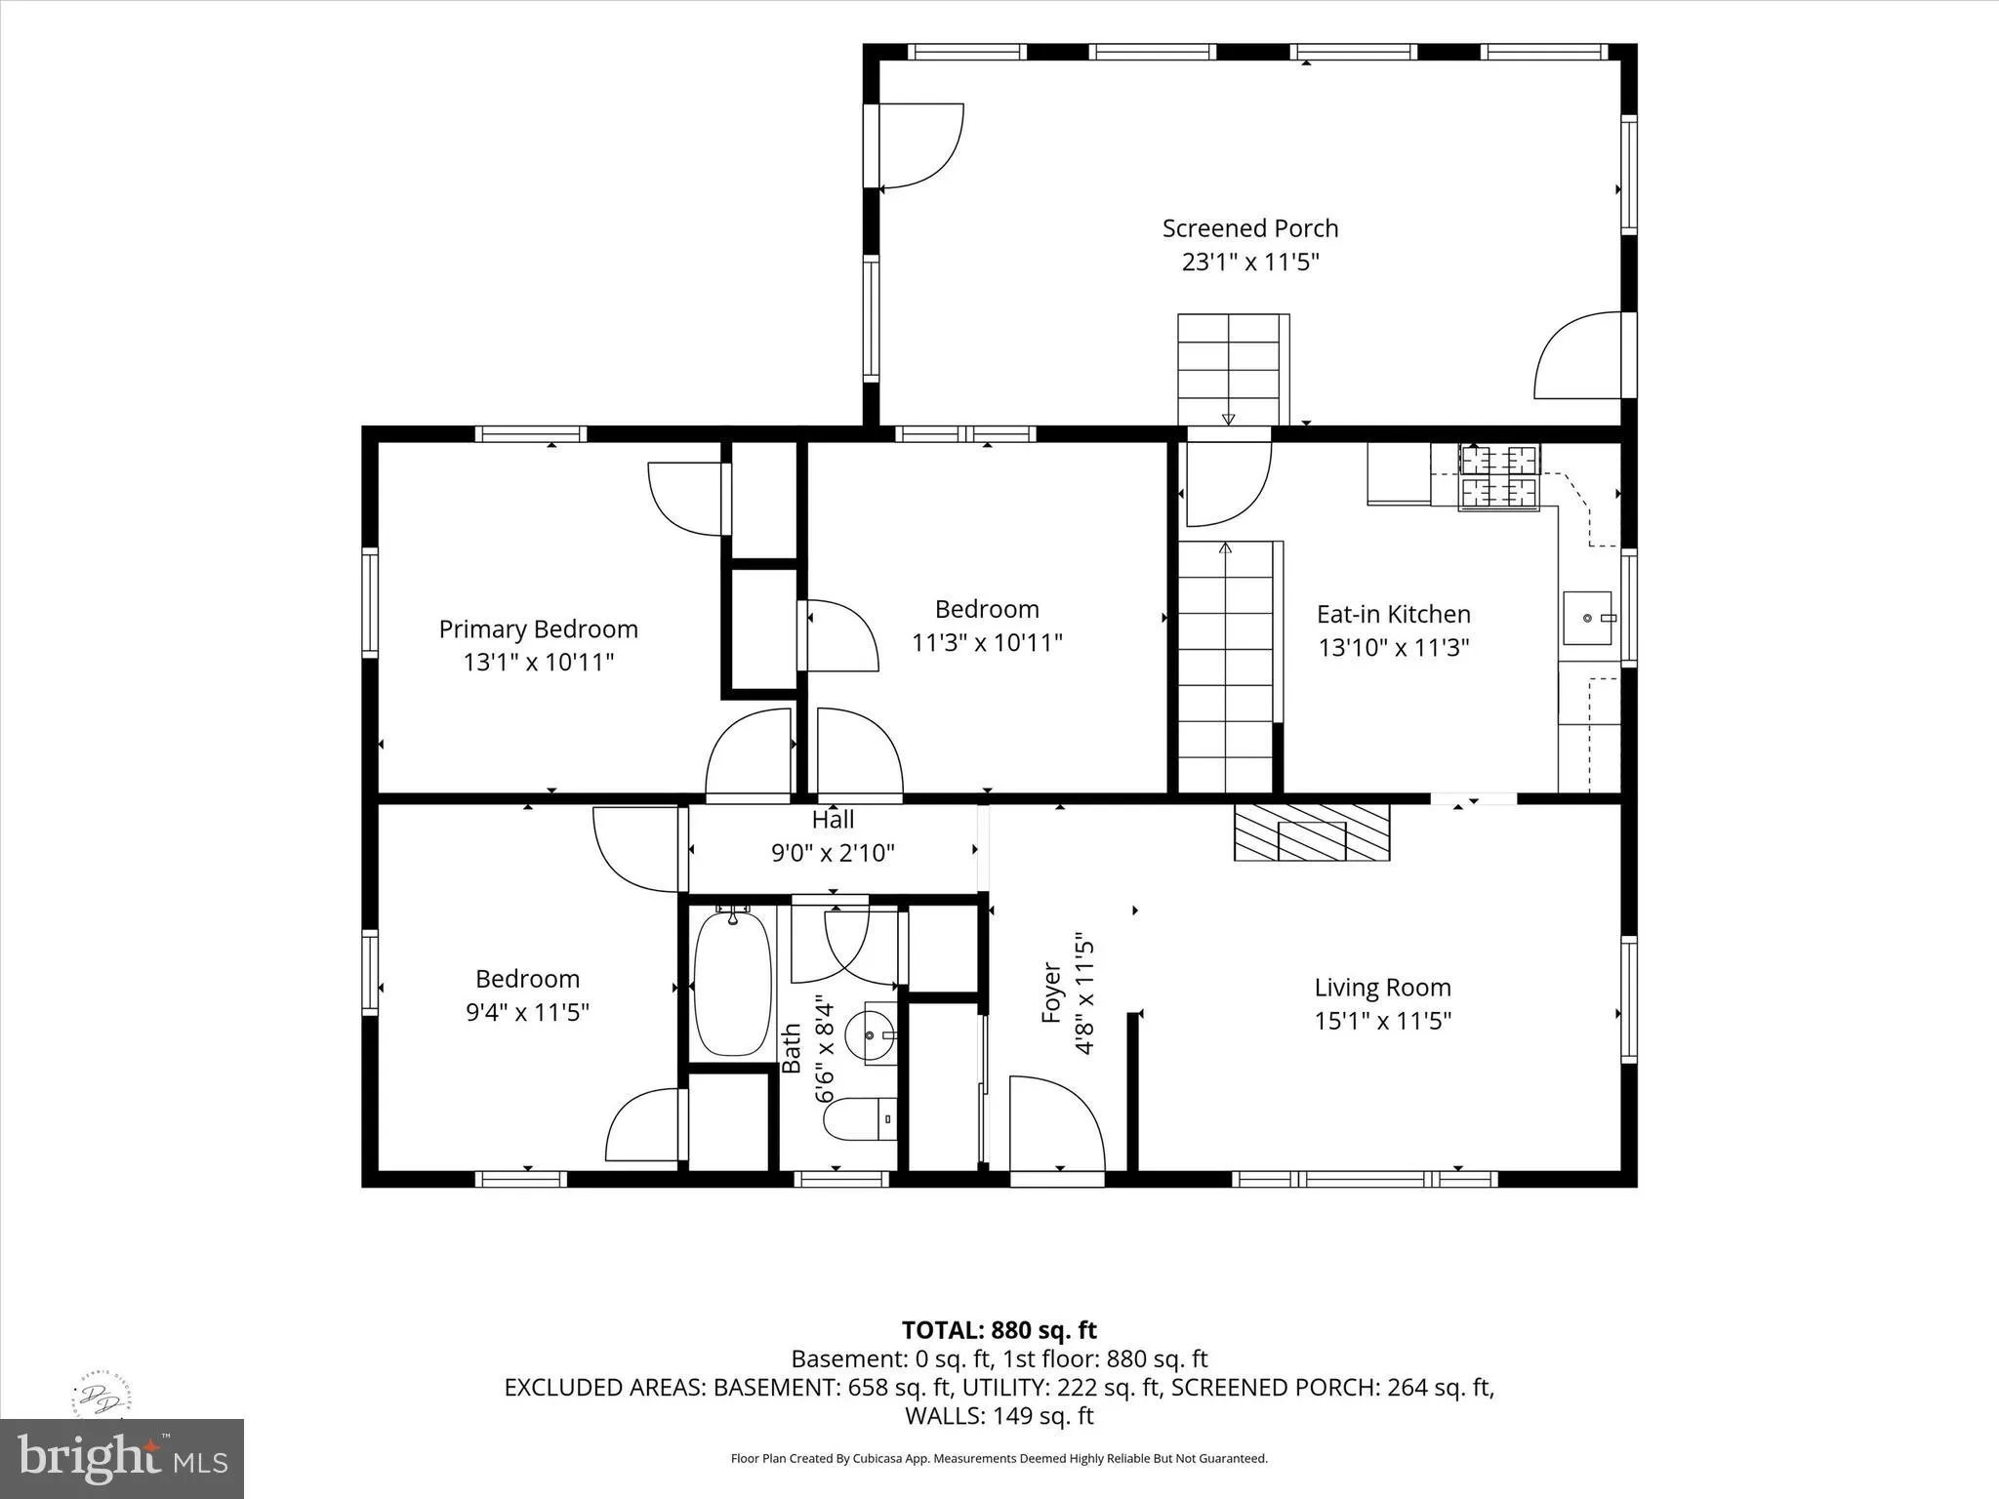
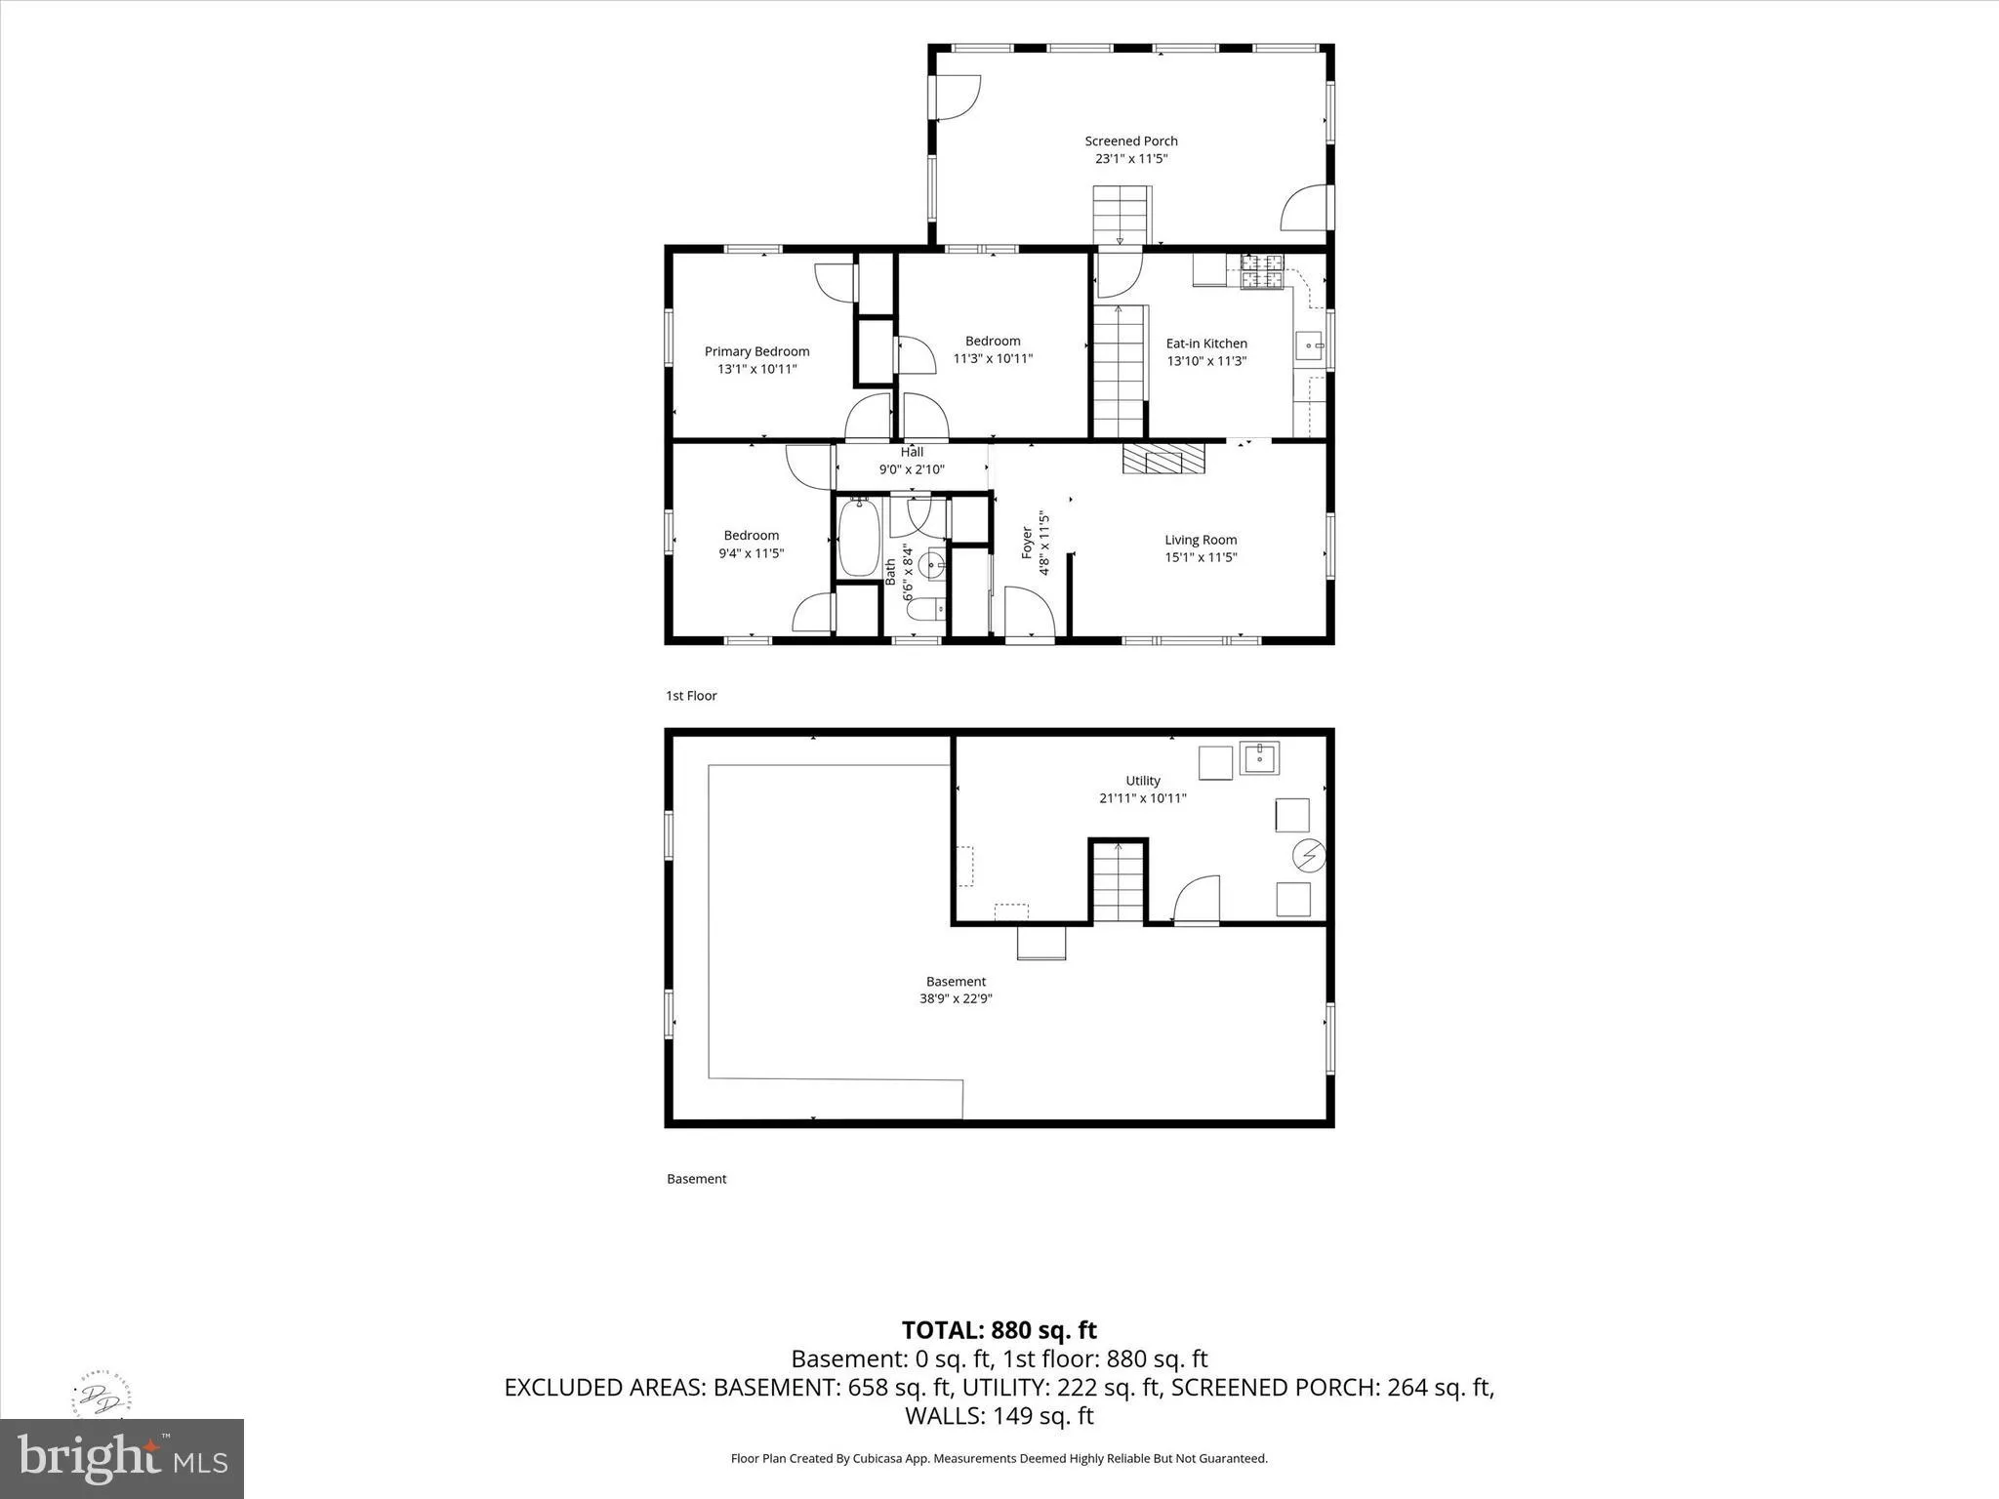
**Highest & Best Deadline 6/14 at 5pm** A PERFECT FIT FOR ALL BUYERS --- This charming ranch-style home is ideal for those starting out or looking to downsize! Enjoy affordable, low maintenance living on a premium corner lot. This design offers everything todays buyers need without the wasted space. Centrally located kitchen offers plenty of cabinet space for your dishes, pots, & pans. 3 bedrooms are generously sized and conveniently located near the hallway full bathroom. Want Extra Space? easy access to the laundry area (includes Washer & Dryer). Rounding out the plan is the large rear yard, which is fully fenced and perfect for pets to play. You can enjoy the serenity of the surrounding trees and appreciate the peace and tranquility. The Aerial View of this property provides great views from all sides! Conveniently close to local Schools, Christiana Care, State Parks, Wawa, Walgreens, Heart of Newark, with easy access to I-95, Rt. 1, and Kirkwood Highway. Great home that won't last at this price, so don't hesitate to make this lovely property your own!!!
PROPERTY DETAILS: Square Feet: 2340 | Bathrooms: 1
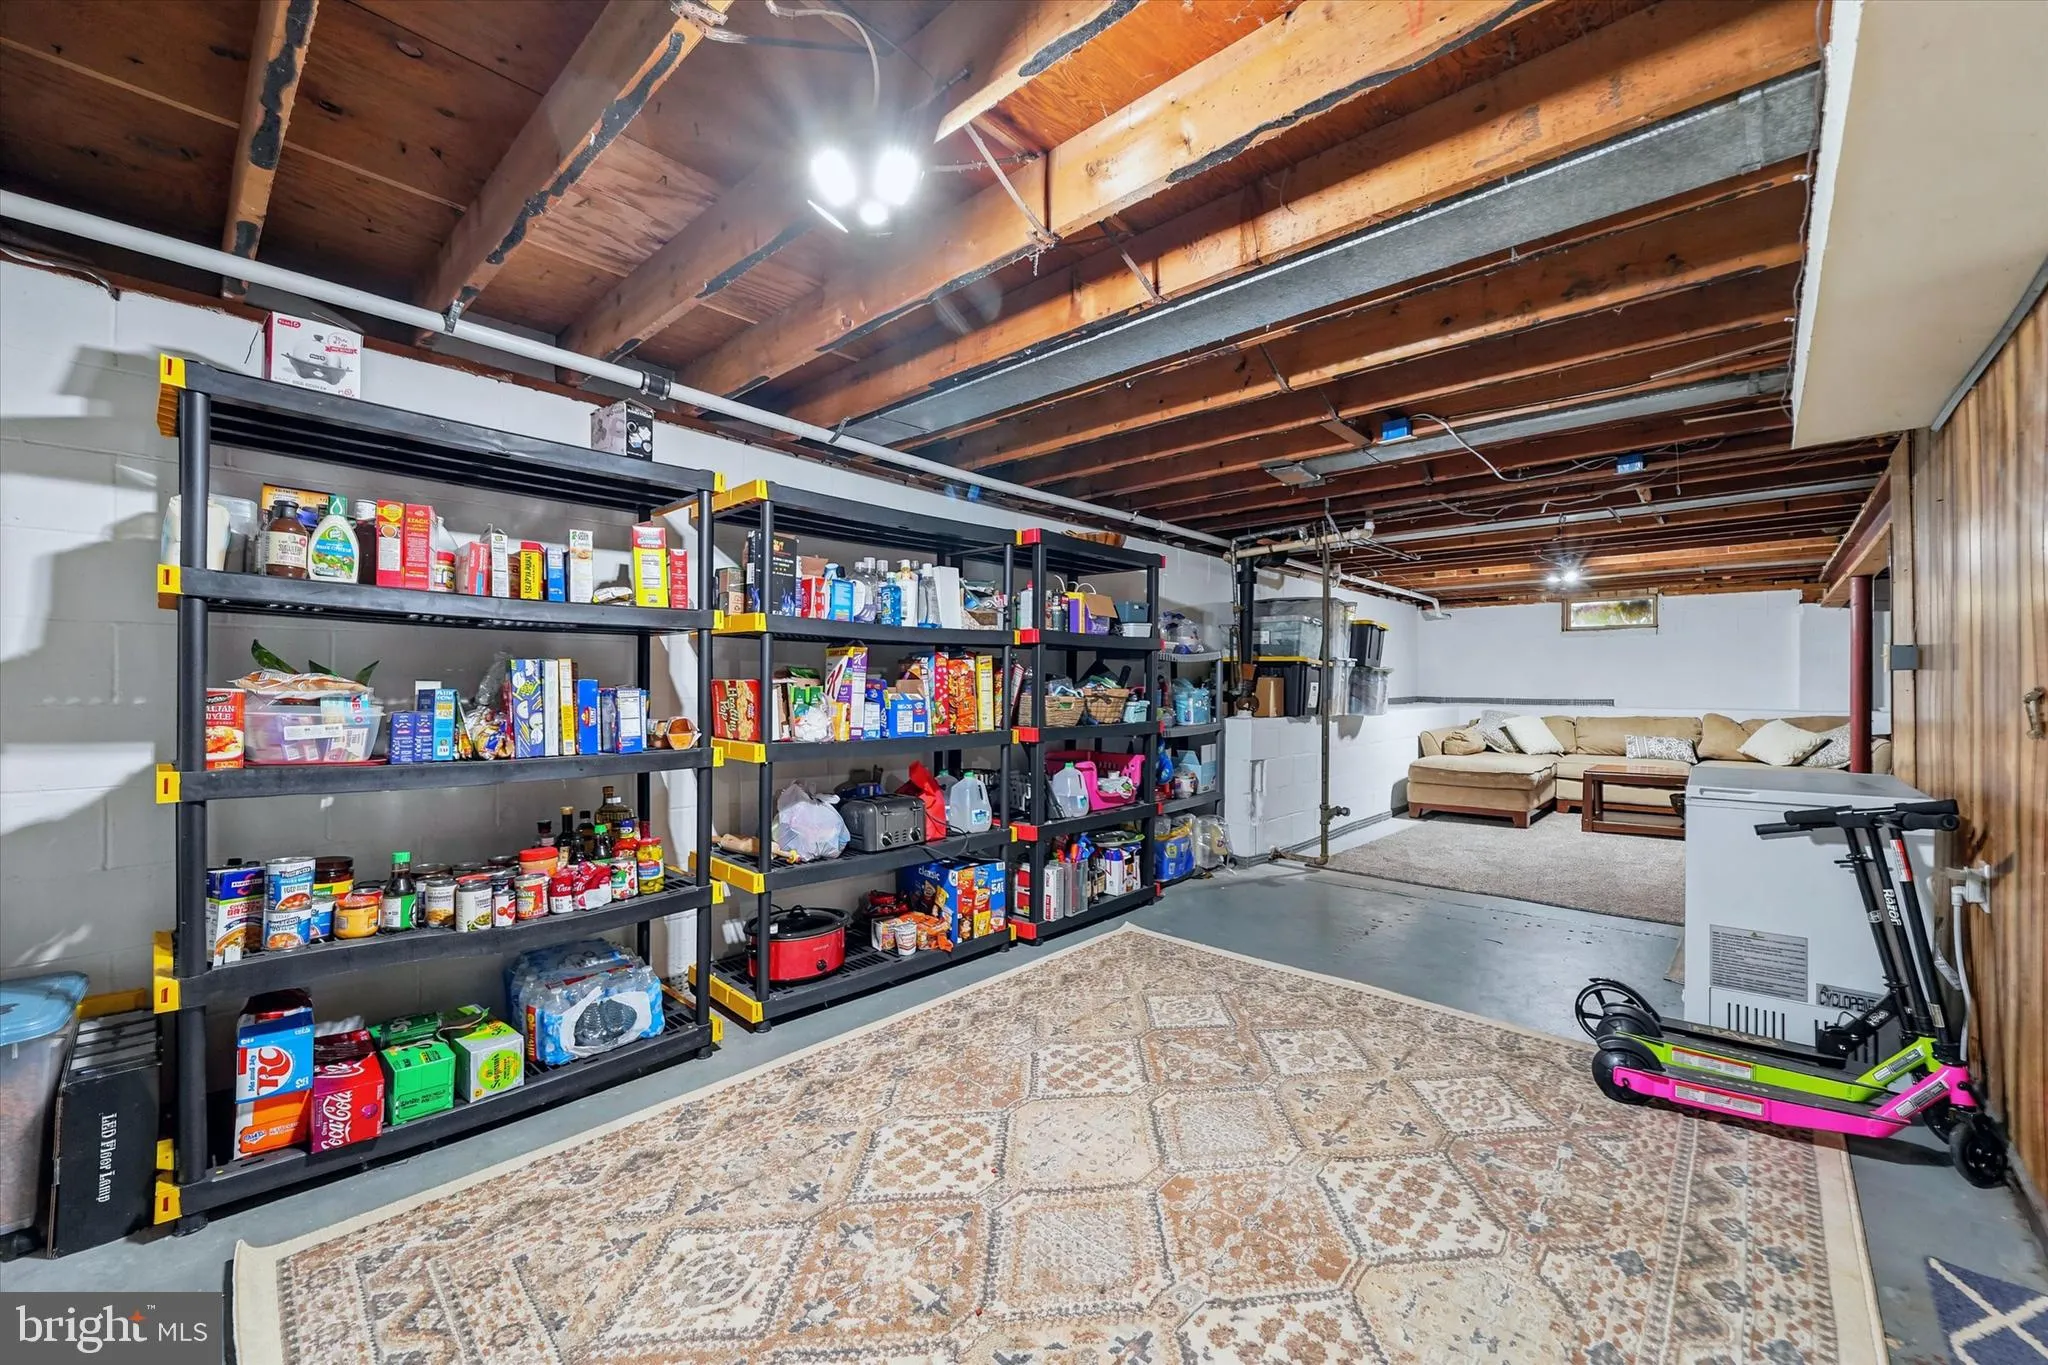
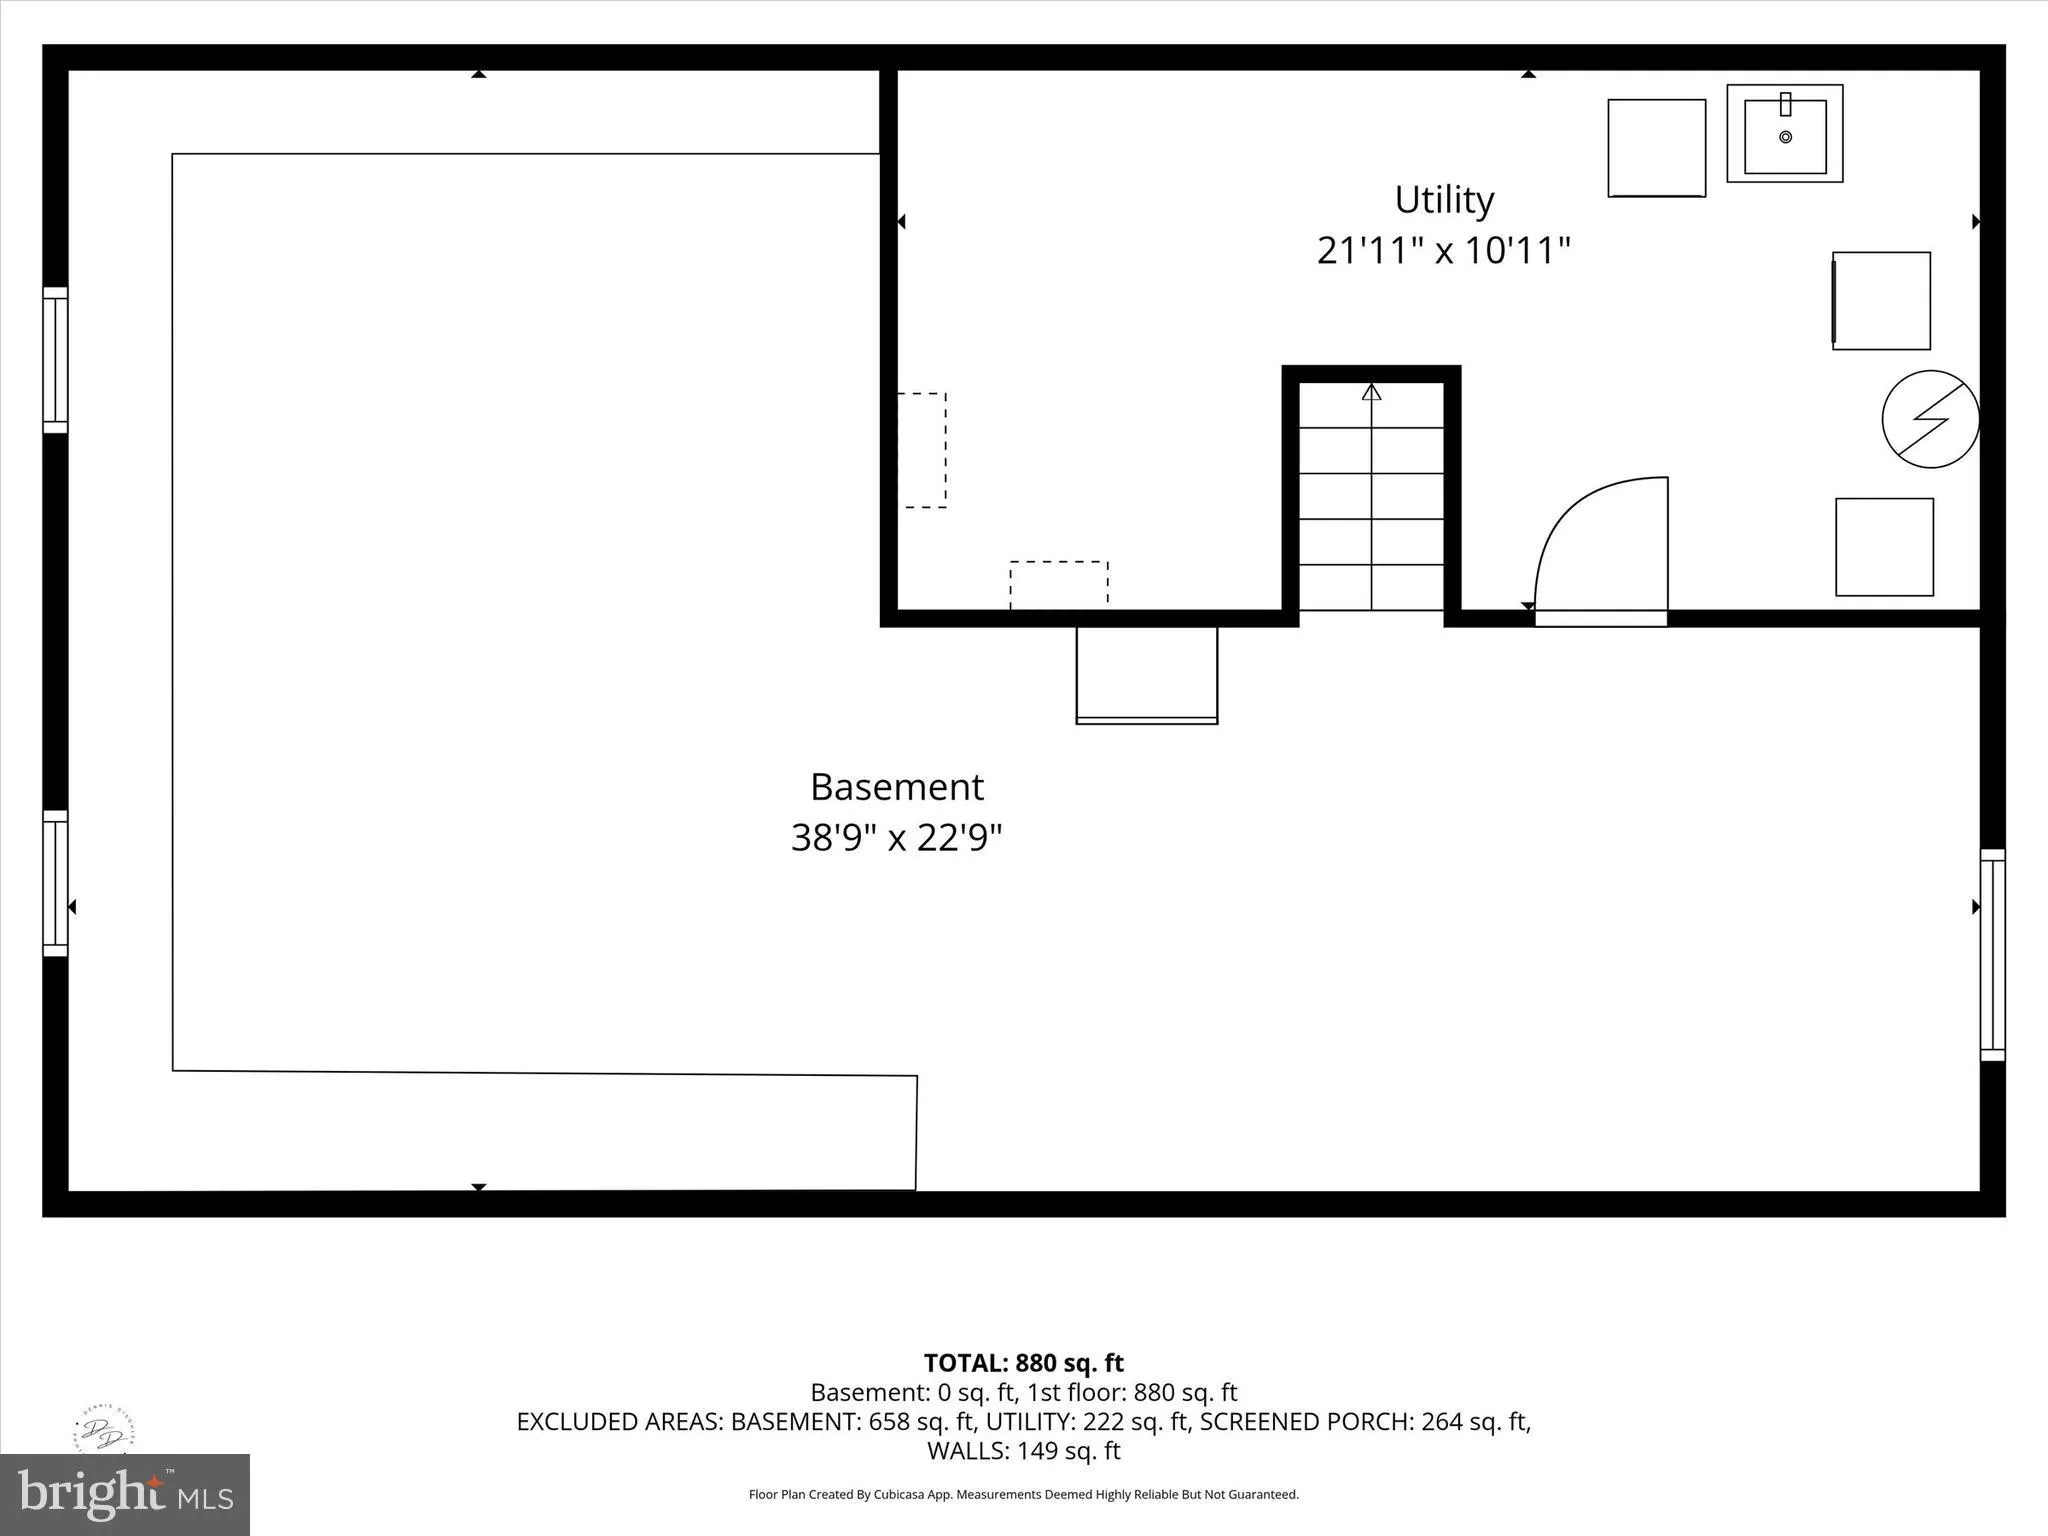
INTERIOR FEATURES: • Square Footage (approx): 1,040 Sq. Ft. Above Ground, 260 Sq. Ft. Below Ground • Flooring: Hardwood, Laminate • Cooling: Central Air, Electric, Ductless • Heating: Gas Heat, Forced Air • Plumbing: Gas Water Heater • Basement: Full, Interior Entry
EXTERIOR FEATURES: • Parking: 2 Parking Spaces, Asphalt, Driveway. • Exterior: Brick, Vinyl, Aluminum • Roof: Shingle • Pool Description: None • Lot Dimensions: 86.30 x 128.30 • Zoning: NC6.5 • Additional Exterior/Lot Features: Lighting, Storage, Barn
LISTING AGENT: Agent: Joseph Santo | Office: Crown Homes Real Estate | Phone: 3022208719 | Email: [email protected]
LISTING INFORMATION: MLS#: DENC2104634 | Status: Pending
Location
Address
2 Spring Lake Dr
City
Newark
Features and Finishes
Interior Features:
• Square Footage
(approx): 1,040 Sq. Ft. Above Ground, 260 Sq. Ft. Below Ground
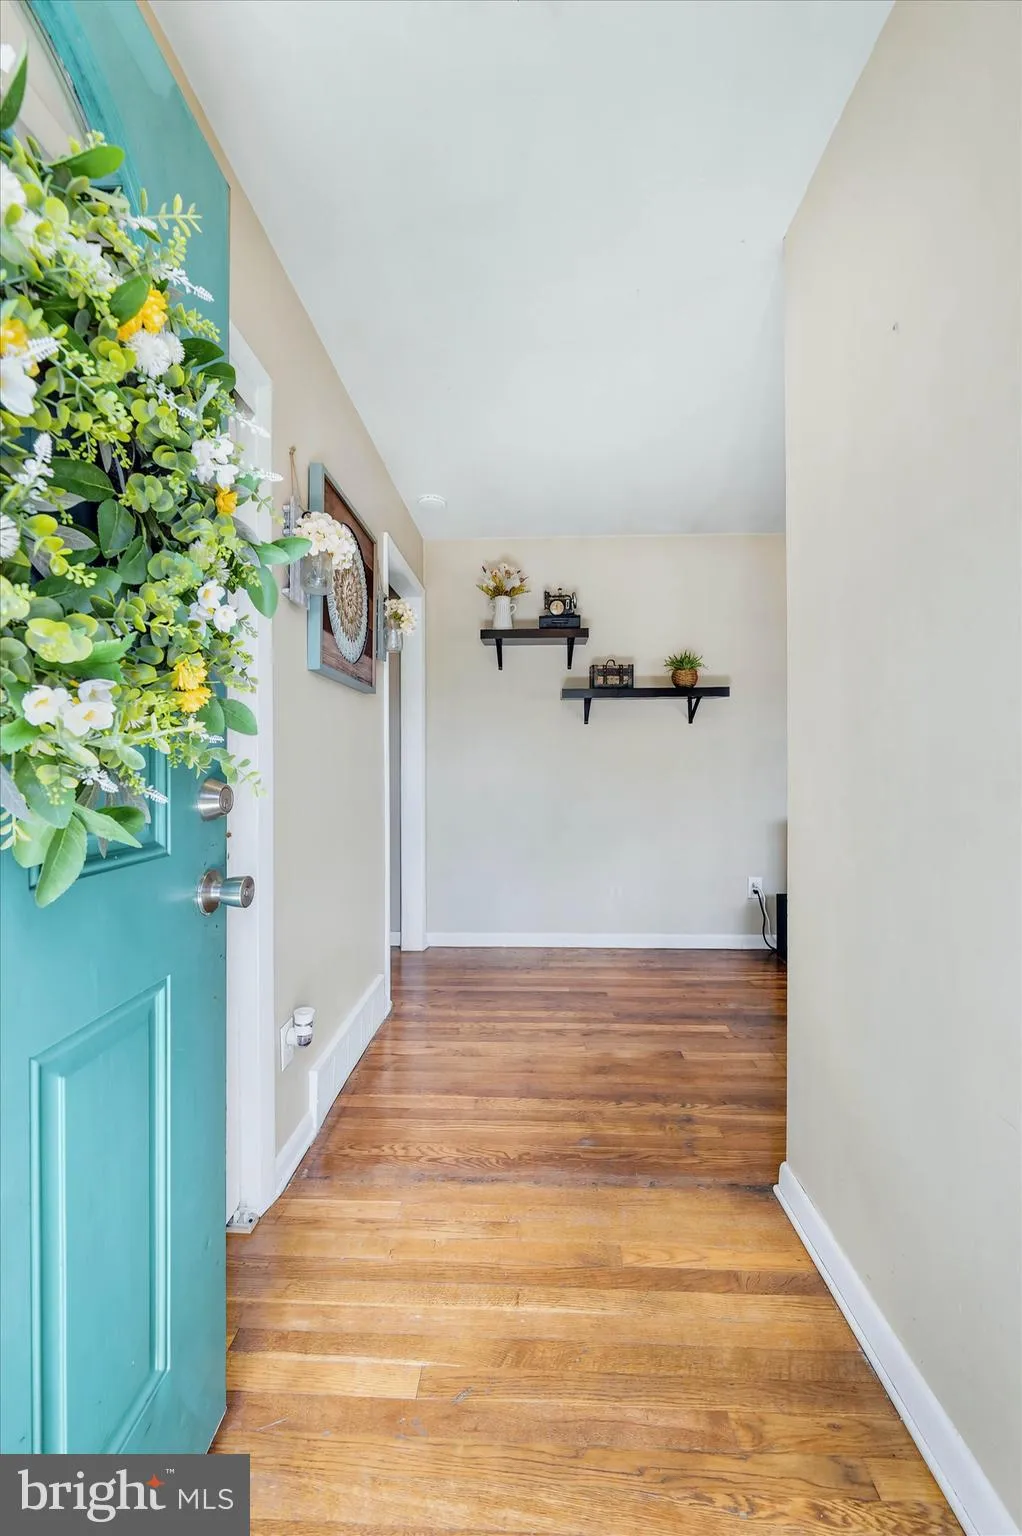
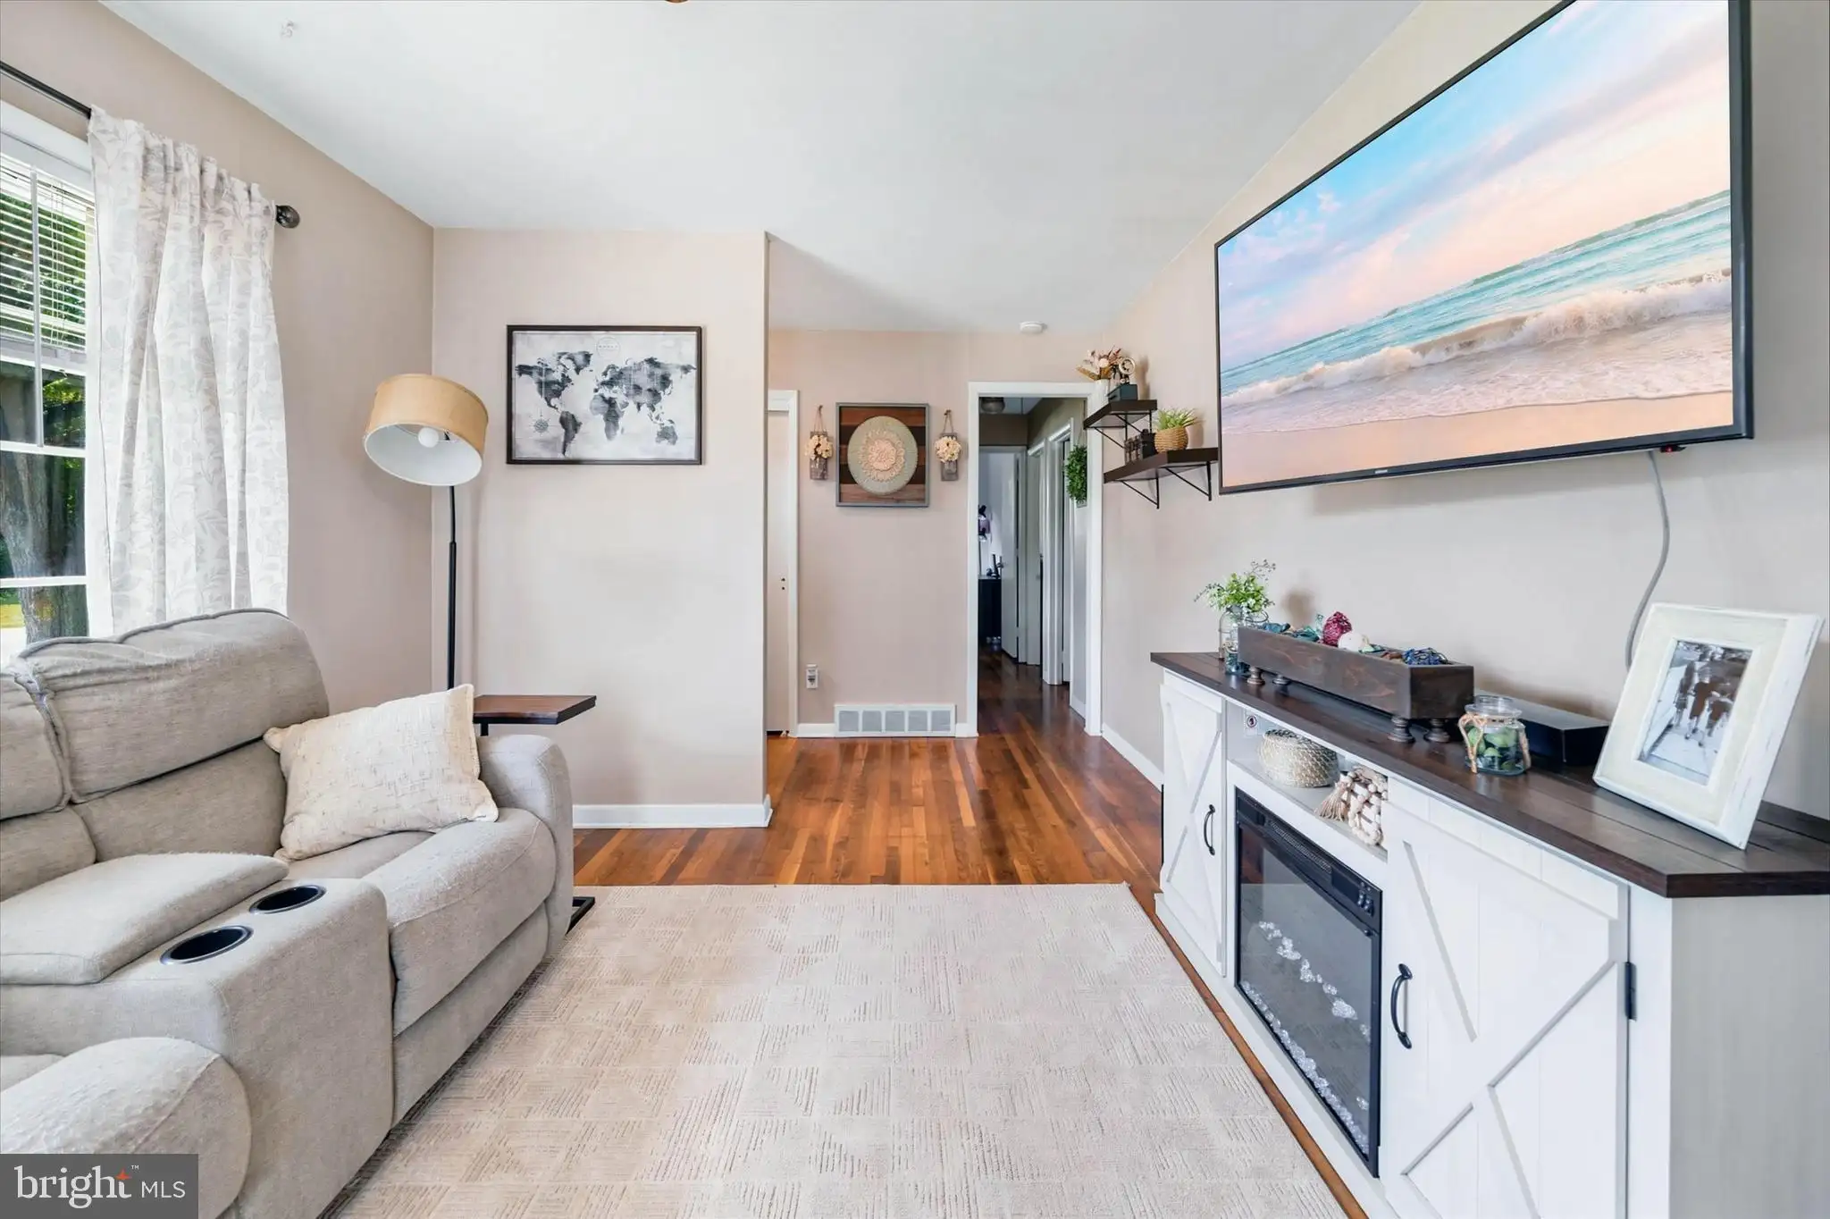
• Flooring: Hardwood, Laminate
• Cooling: Central Air, Electric, Ductless
• Heating: Gas Heat, Forced Air
• Plumbing: Gas Water Heater
• Basement: Full, Interior Entry
Exterior Features:
• Parking: 2 Parking Spaces, Asphalt, Driveway.
• Exterior: Brick, Vinyl, Aluminum
• Roof: Shingle
• Pool Description: None
• Lot Dimensions: 86.30 x 128.30
• Zoning: NC6.5
• Additional Exterior/Lot Features: Lighting, Storage, Barn
Legal Notice
Our comprehensive database is populated by our meticulous research and analysis of public data. MirrorRealEstate strives for accuracy and we make every effort to verify the information. However, MirrorRealEstate is not liable for the use or misuse of the site's information. The information displayed on MirrorRealEstate.com is for reference only.


