169 The Esplanade, Torquay VIC 3228
About this home
Property Details: • Type: House
• Bedrooms: 4 • Bathrooms: 2
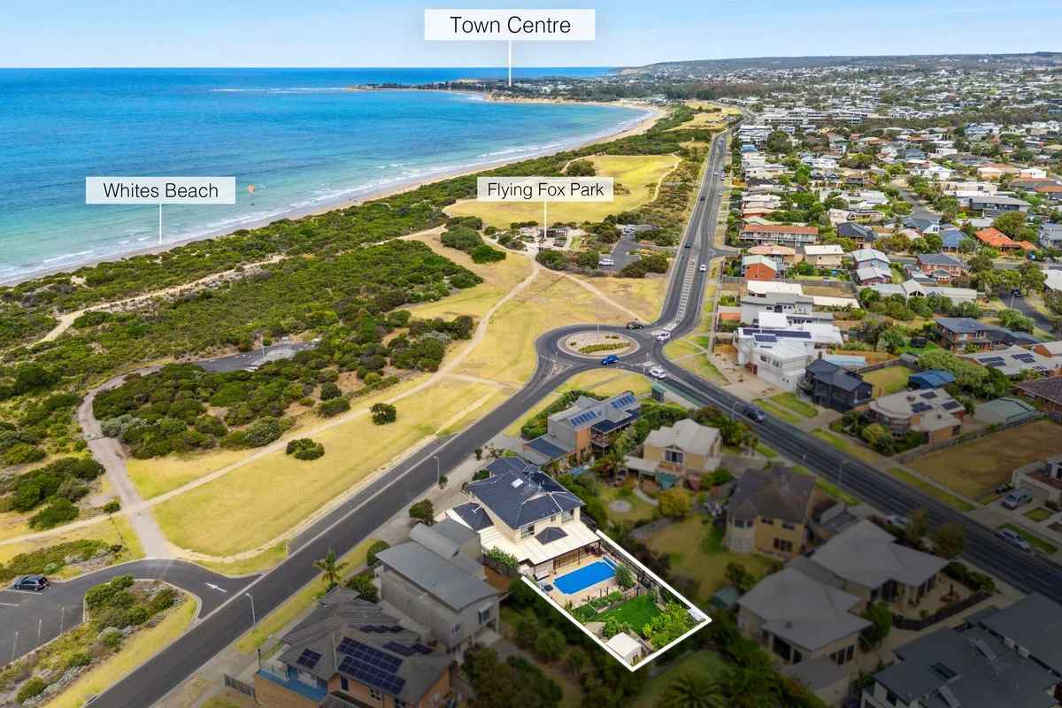
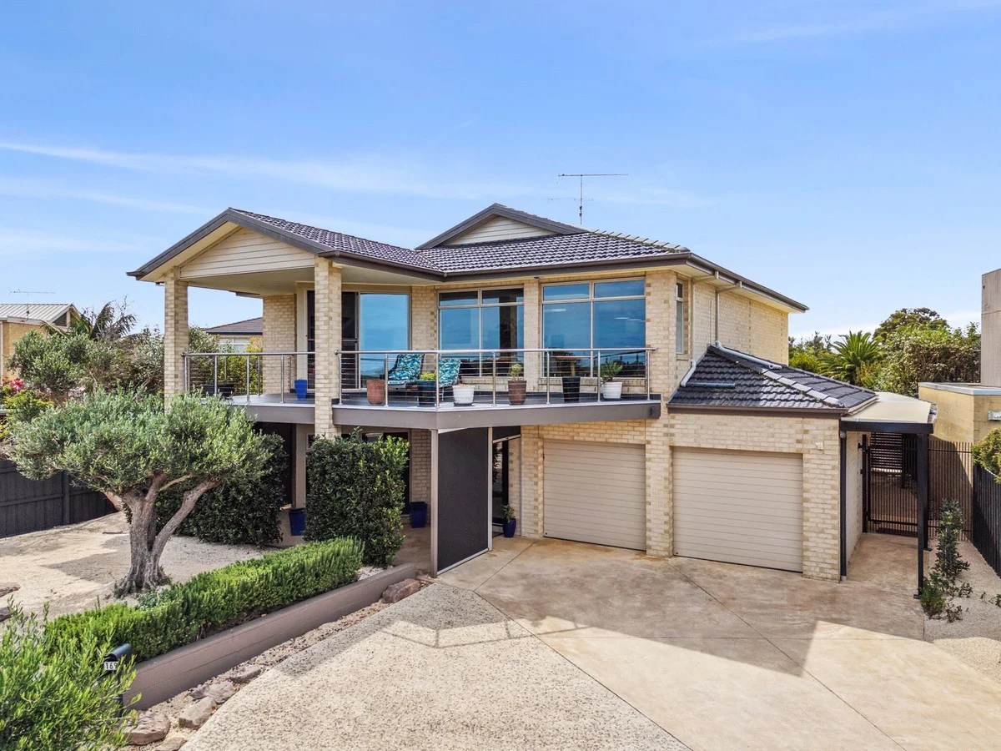
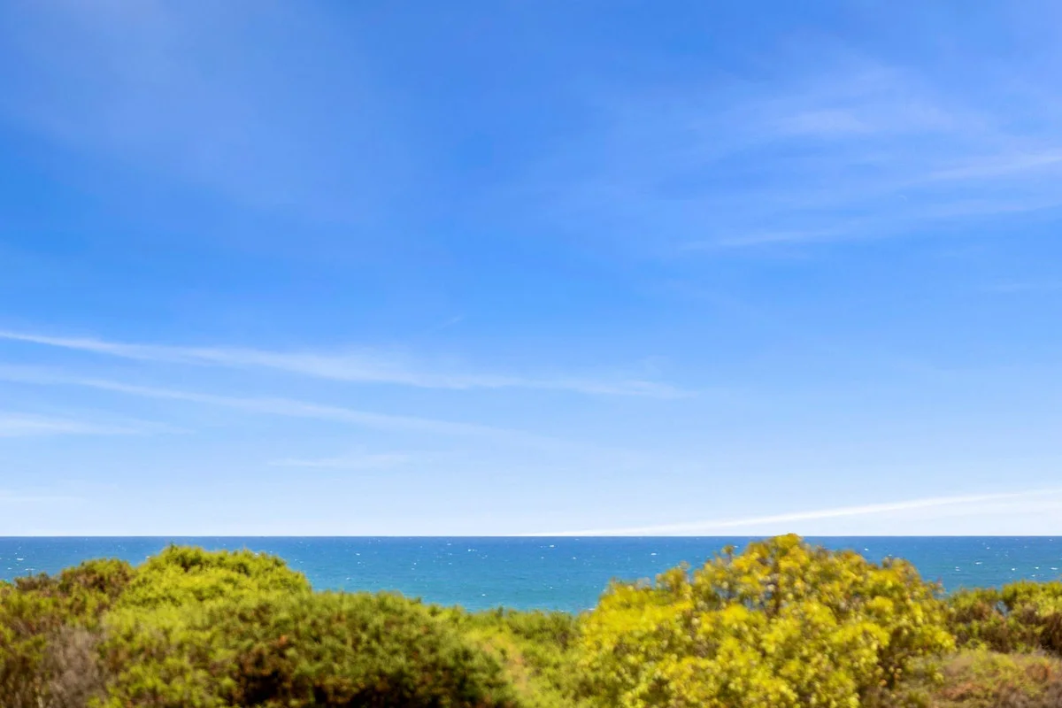
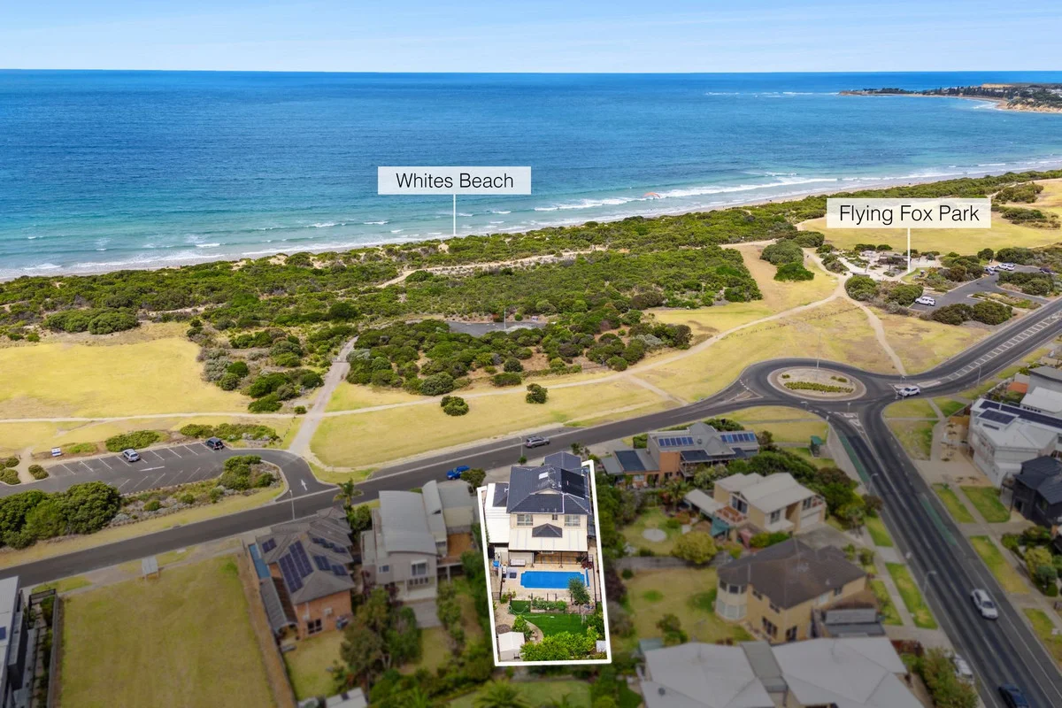
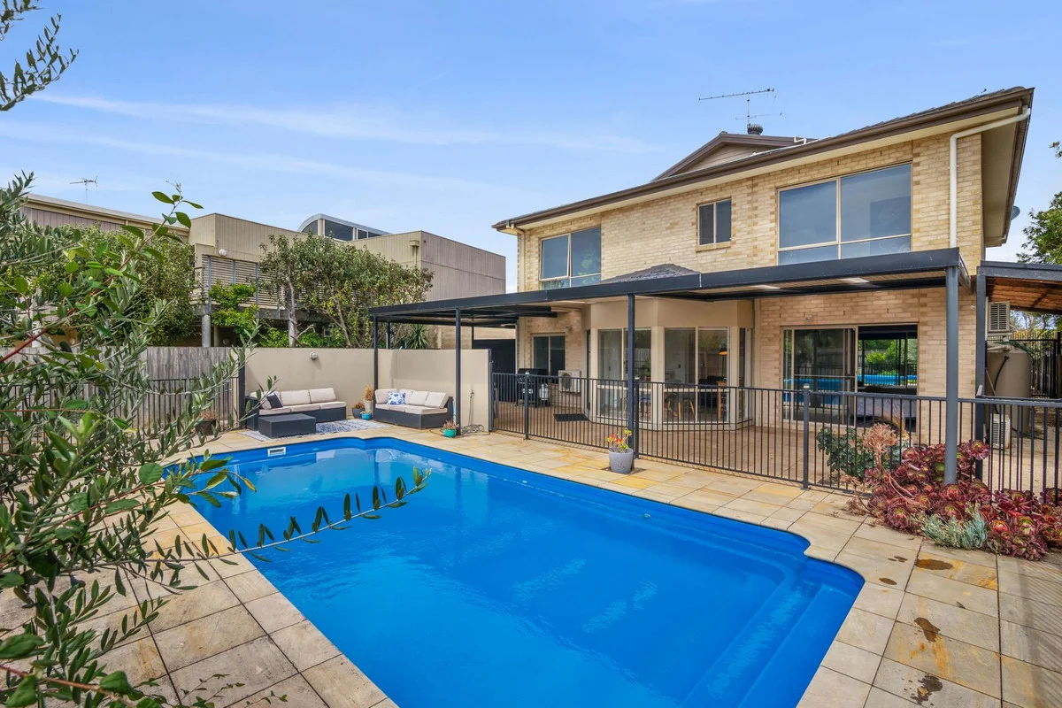
Description: Step inside this spacious property and ascend to the upper level for a breath taking ocean vista that will capture your heart. This substantial double-storey home with 4 bedrooms including a lower-level retreat, offers a setting that is as solid as it is enchanting. The highlight awaits on the first floor, where an expansive open-plan living, dining, and kitchen area unfolds, offering sweeping views stretching from Point Danger to Mount Martha, and the serene landscape of the nature reserve. The gourmet kitchen has a large, stunning, and indestructible stone island bench, oversized butler pantry, 900mm gas cooktop, Miele double oven, and dishwasher providing the Chef of the family the perfect setting for entertaining family and friends either in the dining area or on the generous balcony all while taking in the perfect outlook. Upstairs, the master bedroom awaits, offering a haven of tranquility with its spacious en-suite hosting twin vanities, a generously sized walk-in robe, and a built-in robe. A fantastic home office on the upper level can be closed off from the main living via a striking barn-style door. Venture downstairs into the grand entrance hall leading to a well-appointed bedroom with a built-in robe and split system. Adding versatility, the lower level boasts a separate retreat that comprises an open-plan kitchen, dining, and living room with an outlook over the inviting inground swimming pool. Two further bedrooms with built-in robes, one having direct access to the pool area. A luxurious bathroom with a stone vanity and freestanding bath completes this area. For those who are looking for an extra income stream, the retreat makes the perfect B&B, or fantastic for guests and elderly alike. The outdoors is where you can spend long summer days around the sandstone paved area and sparkling self-chlorinating, solar in-ground swimming pool surrounded by low-maintenance gardens. Throughout the home, Redgum timber floors exude warmth and character, complemented by gas-ducted heating, gas log fire, split system heating and cooling, and a ducted vacuum system. Further features of this quality residence include an upstairs powder room, under-stair storage, a garden shed, and a double lock-up garage with internal and external access on a huge 807m2 (approx.) allotment of land. Located at the start of the Great Ocean Road, with local walking tracks, playgrounds, and the expansive Whites Beach at your doorstep, and amenities like The Sands Golf Club and Wyndham Resort within walking distance, this coastal abode offers the perfect blend of luxury and lifestyle. Call now to find out more! Inspection Strictly by Appointment!!