77 Woods Way, Elkton, MD 21921
About this home
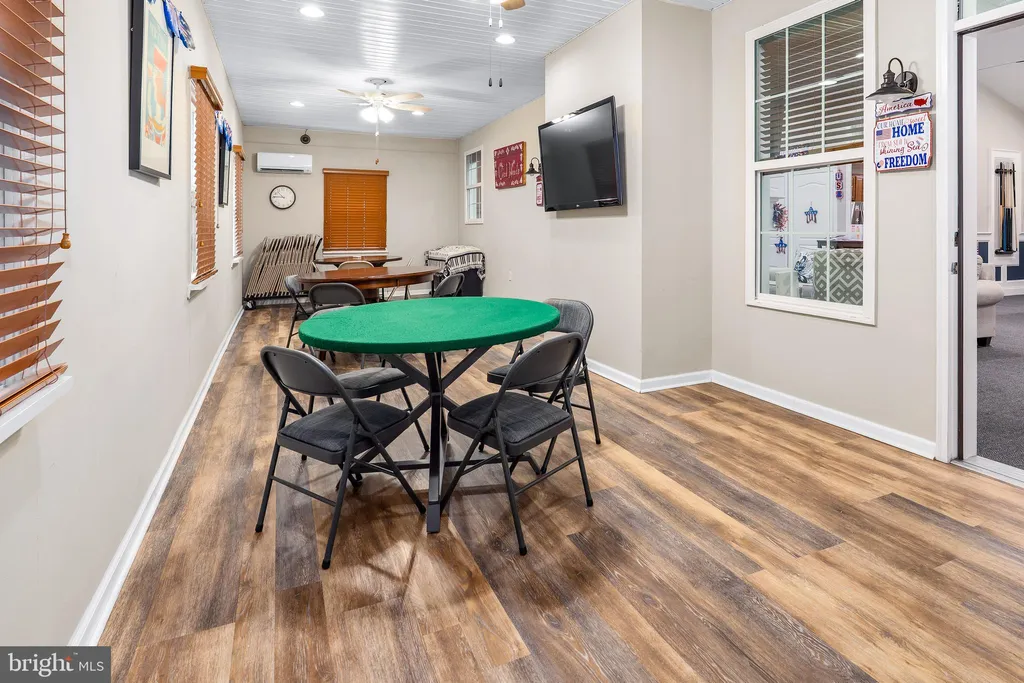
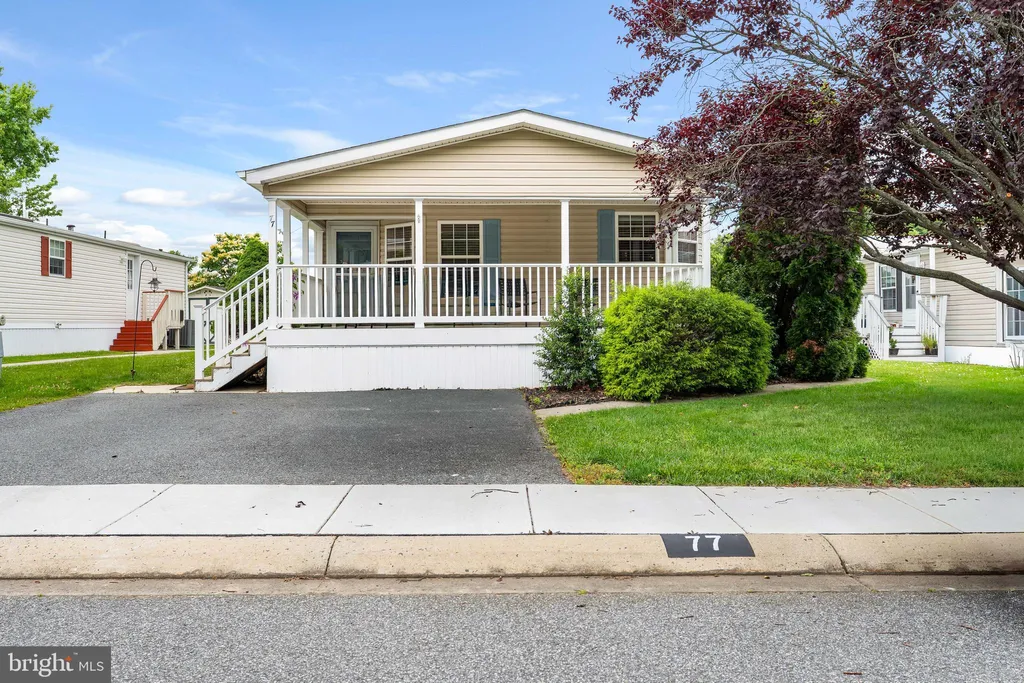
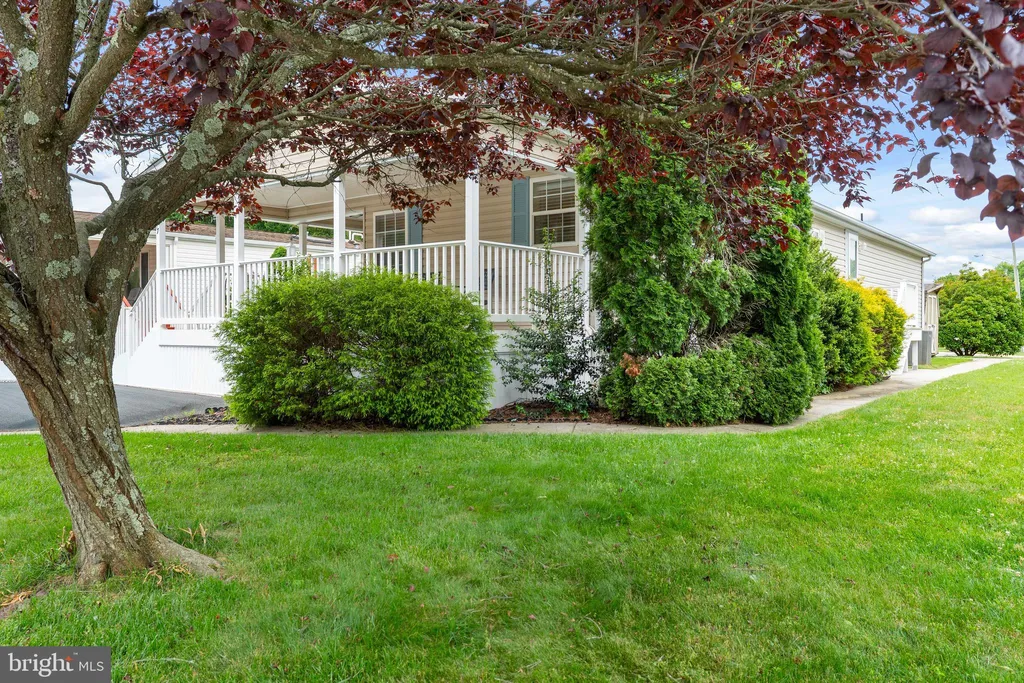
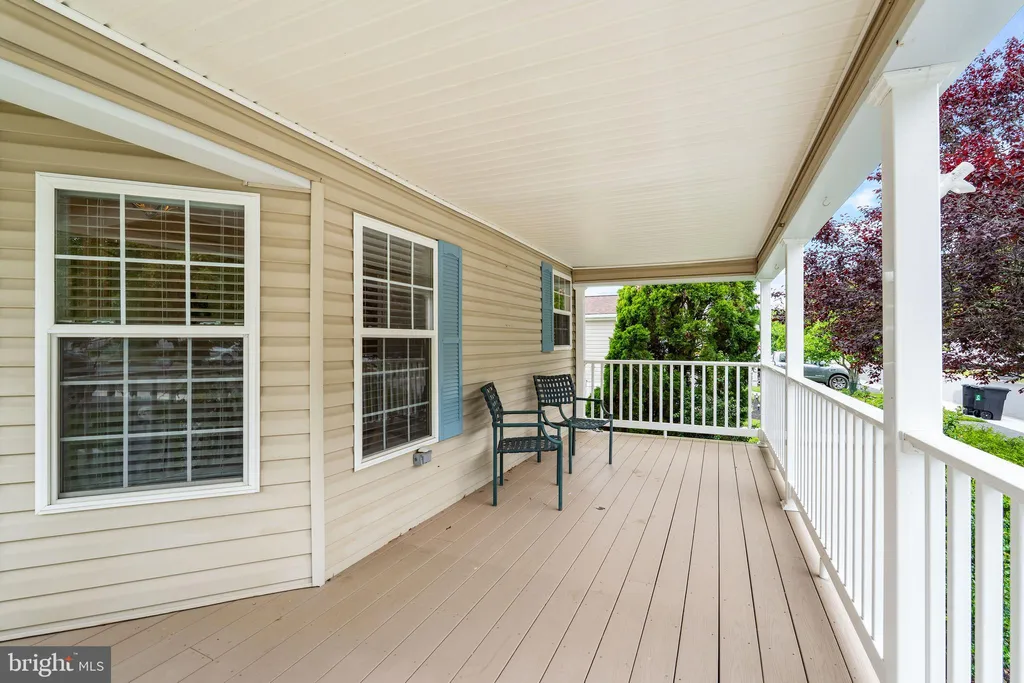
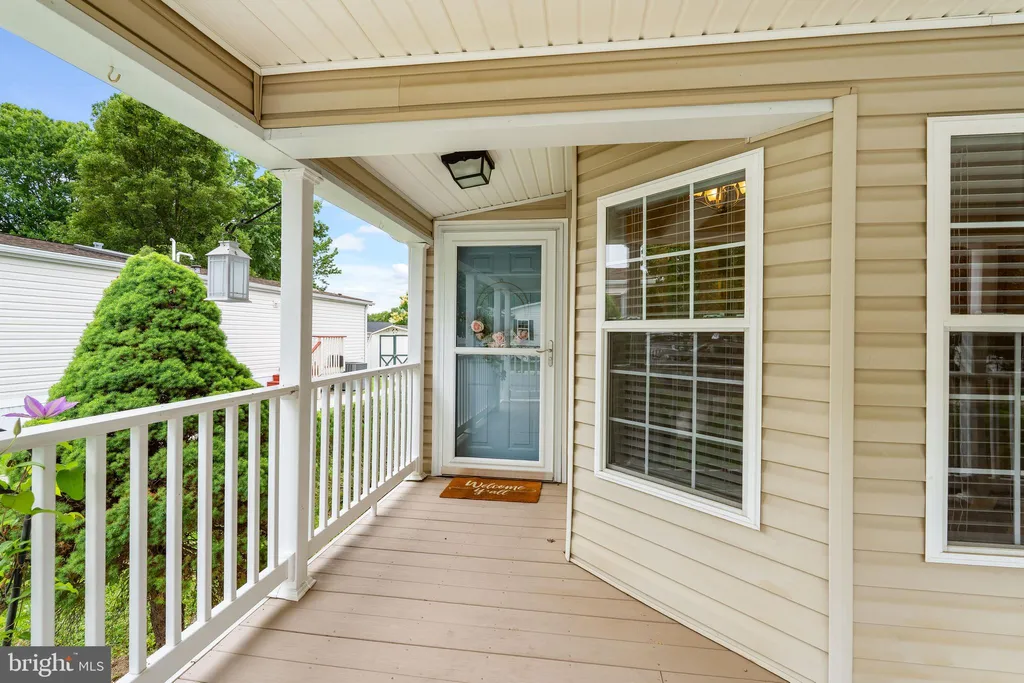
Move-in ready manufactured rancher located in the highly sought-after 55+ community of Cecil Woods. As you enter the front door, you are greeted with a bright living room with laminate plank flooring, which flows seamlessly into the dining room. The kitchen offers ample cabinet space and a breakfast nook. Down the hall is a utility/laundry room with exterior access, two spacious bedrooms, and two full bathrooms. The primary bedroom offers a walk-in closet and expansive ensuite bathroom with double sink. Exterior features include a charming front porch and storage shed. HVAC new within the last year! NO PROPERTY TAXES! Current ground rent is $665/month. Monthly ground rent includes community amenities, common area maintenance, trash, sewer, and street snow removal. The community offers a clubhouse with an exercise room, library, kitchen, billiards, party room, walking path, and a picnic area. Cecil Woods is conveniently located near Rt 40, I-95, North East restaurants and marinas, tax free shopping in Newark, DE, and short drive to Harford County. Buyer is required to apply and receive Cecil Woods park approval (application in Bright docs).
PROPERTY DETAILS: Square Feet: 1512 | Bathrooms: 2
INTERIOR FEATURES: • Square Footage (approx): 1,512 Sq. Ft. Above Ground, Sq. Ft. Below Ground • Appliances: Gas Range, Gas Oven, Dishwasher, Dryer, Microwave, Range Hood, Refrigerator, Stainless Steel Appliance(s), Washer, Water Heater • Flooring: Laminate, Carpet • Cooling: Central Air, Electric, Ceiling Fan(s) • Heating: Propane, Forced Air, Central • Plumbing: Electric Water Heater • Basement: Crawl Space • Doors/Windows: Storm Door(s) • Accessibility: Grip-Accessible Features • Additional Interior Features: Ceiling Fan(s), Open Floorplan
EXTERIOR FEATURES: • Parking: 2 Parking Spaces, Driveway. • Exterior: Vinyl • Patio: Porch • Roof: Shingle • Pool Description: None • Zoning: N/A • Additional Exterior/Lot Features: Porch
LISTING AGENT: Agent: Kerry Dazevedo Dunlap | Office: Integrity Real Estate | Phone: 410-287-8080 | Email: [email protected]
LISTING INFORMATION: MLS#: MDCC2021536 | Status: Contingent