
For Sale
£245,000
East Street, Gargrave, Skipton
2 bd
1 ba
Terraced house
Skipton
Listed by Hunters - Skipton
Property Details: • Type: Bungalow • Tenure: N/A • Floor Area: N/A
Key Features: • Bungalow • Two bedrooms • Modern kitchen • Private patio to the rear • Ample storage • Superb central location • No forward chain
Location: • Nearest Station: N/A • Distance to Station: N/A
Agent Information: • Address: 8 Main Street Cross Hills Keighley BD20 8TB
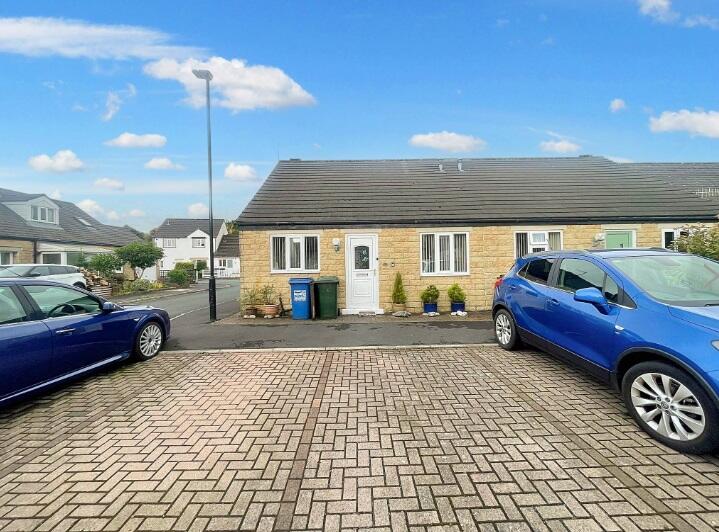
Full Description: A delightful end terrace of four bungalows on the Carleton Park Estate with easy access to the centre of Skipton.
Entry to the property is through a UPVC door, into an entrance hall where there is extra storage.
To the left is Bedroom one which is to the front elevation and is of a great size as seen from our images.
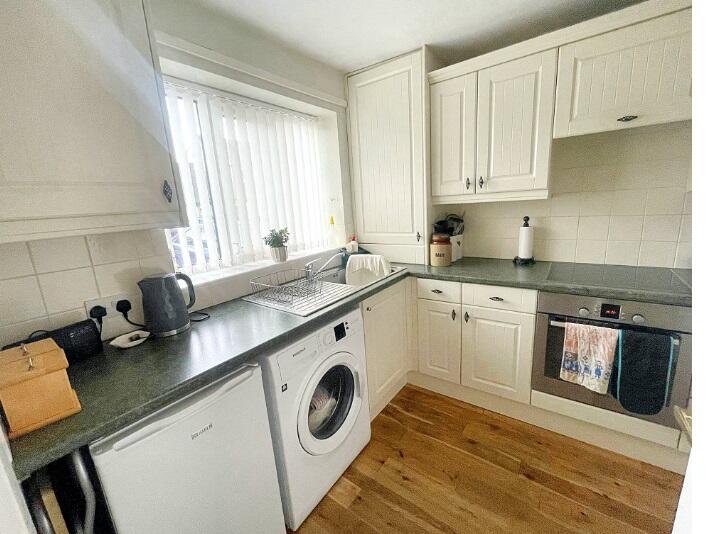
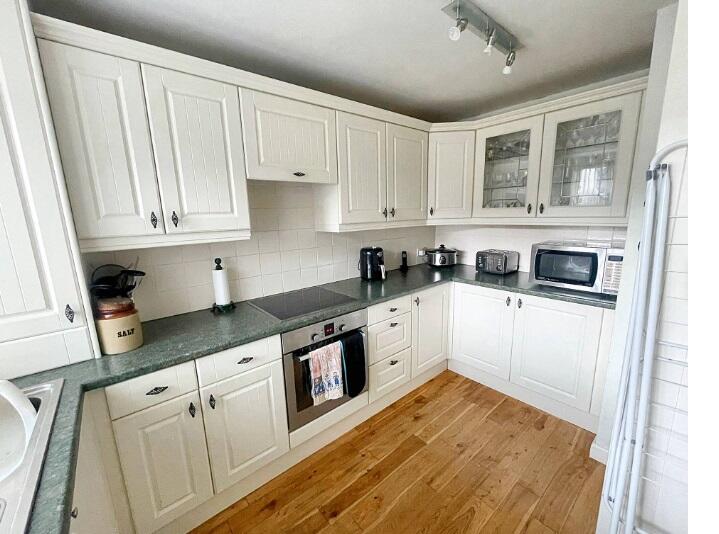
To the right is the kitchen which offers a selection of base, wall and drawer units with worktop surfaces over, a stainless-steel sink and drainer, integrated electric oven, electric hob with extractor fan above, plumbing for a washing machine, a cupboard housing the gas combination boiler, vinyl flooring.
Bedroom two has a UPVC window looking out on to the rear patio area. The house bathroom includes a bath with shower over, wc, pedestal wash basin, partially tiled walls and a Velux Sun Tunnel on the ceiling.
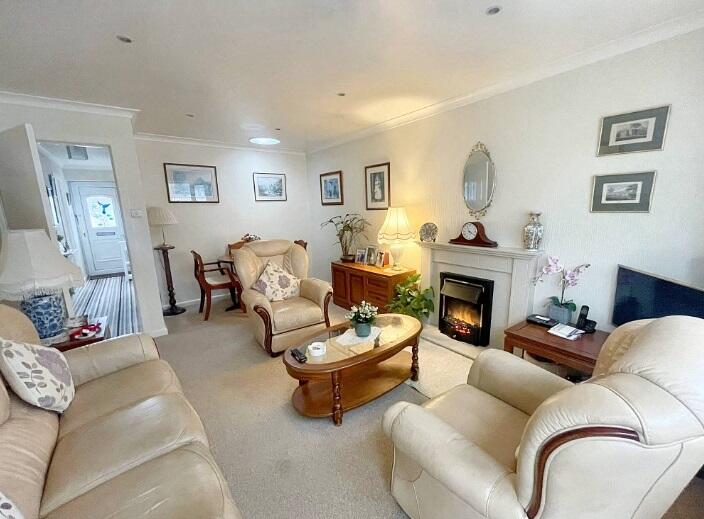
The good-sized living room with a fire surround with electric fire also has a Velux sun tunnel fitted in the ceiling for extra natural light.
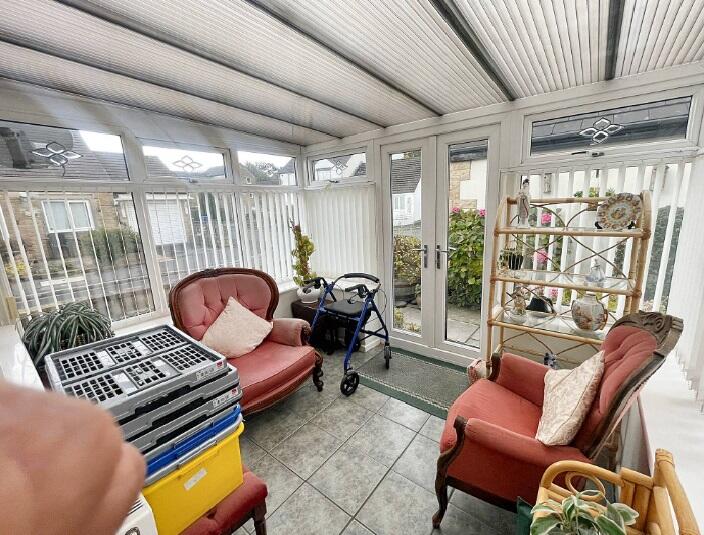
The living room leads through to the conservatory.
Externally, there is a flagged patio area leading off the conservatory which can house some nice outdoor seating and flowerpots. There is also a shed for storage. There is also communal parking to the front of the property.
Gas central heating, mains water, sewage and electric.
£70 payable to Carleton Park Management company annually for upkeep of the communal areas and reviewed annually.
Guide Price: £240,000


